
637 Lampart Drive, Augusta, GA 30909
Local realty services provided by:CENTURY 21 Jeff Keller Realty
Listed by: elana bell, stephanie parris
Office: berkshire hathaway homeservices beazley realtors
MLS#:100613445
Source:NC_CCAR
Price summary
- Price:$424,900
- Price per sq. ft.:$152.9
About this home
With the use of a preferred lending partner, the Seller is offering up to 3% of the loan amount to buy down the interest rate on VA & FHA loans, plus a 7000 dollar builder incentive that can be used towards closing costs and upgrades. Welcome home to the award-winning Hayne's Station community by Bill Beazley Homes! The impressive Kingston-16 floor plan offers over 2,700 square feet of thoughtfully designed living space and exceptional details throughout. Step inside from the welcoming covered front porch and discover a modern, open-concept layout designed for both everyday living and entertaining. The inviting great room features a raised ceiling and cozy decorative fireplace, creating the perfect gathering space. The kitchen is designed with today's lifestyle in mind, featuring a large island for food prep and additional seating, beautifully appointed granite countertops, stainless steel appliances, and decorative tile backsplash. Host memorable dinners in the sizable formal dining room. An added bonus is the versatile power pantry, offering additional space for a second refrigerator, extra storage, or whatever best suits your needs! Retreat to the impressive owner's suite, complete with a private sitting room featuring the home's second fireplace—a wonderful space to unwind at the end of the day. The luxurious owner's ensuite offers a double vanity, spacious walk-in closet, separate garden tub, walk-in shower, and private water closet. Bedrooms 2 and 3 are also generously sized, while bedroom 4, located on the second floor, offers added privacy, a full bathroom, and the flexibility to serve as a bonus room, guest retreat, or private office. Elegant waterproof click flooring extends throughout the foyer, great room, formal dining room, and kitchen. Enjoy outdoor living on the covered front porch or the rear patio overlooking the landscaped yard, complete with an automatic irrigation system. Residents of Hayne's Station enjoy access to two community pools, including a resort-style pool and junior Olympic pool, along with a vibrant, active neighborhood atmosphere. Conveniently located near shopping, dining, and everyday essentials, this home offers both comfort and connectivity. Built by Bill Beazley Homes, an award-winning local builder celebrating 50 years of building in Augusta, this home delivers trusted quality and long-term value. 625-HS-7009-00...
Contact an agent
Home facts
- Year built:2027
- Subdivision & Development:Hayne's Station
- Listing ID #:100613445
- Added:1 day(s) ago
- Updated:October 30, 2026 at 05:41 PM
Rooms and interior
- Bedrooms:4
- Total bathrooms:4
- Full bathrooms:3
- Half bathrooms:1
- Rooms Total:8
- Flooring:Carpet
- Dining Description:Eat-in Kitchen
- Bathrooms Description:Walk-in Shower
- Kitchen Description:Dishwasher, Disposal, Eat-in Kitchen, Kitchen Island, Pantry, Self Cleaning Oven
- Bedroom Description:Master Downstairs, Walk-In Closet(s)
- Living area:2,779 sq. ft.
Heating and cooling
- Cooling:Central Air
- Heating:Electric, Fireplace(s), Forced Air, Heating
- Central air:Yes
Structure and exterior
- Roof:Architectural Shingle
- Year built:2027
- Building area:2,779 sq. ft.
- Lot area:0.31 Acres
- Construction Materials:Brick, Fiber Cement, Wood Frame
- Exterior Features:Covered, Irrigation System
- Foundation Description:Slab
- Levels:1.5 Story
Schools
- High school:Westside
- Middle school:Belair K
- Elementary school:Bel Air
Utilities
- Water:Water Connected
- Sewer:Sewer Connected
Finances and disclosures
- Price:$424,900
- Price per sq. ft.:$152.9
Features and amenities
- Appliances:Dishwasher, Disposal, Self Cleaning Oven
- Laundry features:Laundry Room, Washer Hookup
- Amenities:Ceiling Fan(s), Community Pool, Street Lights, Tray Ceiling(s), Walk-In Closet(s)
- Pool features:Community Pool
Parking
- Total parking spaces:2
- Parking description:Attached Garage, Garage, Garage Door Opener, Paved
- Garage:Yes
- Garage spaces:2

New listings near 637 Lampart Drive
- New
 $255,000Active3 beds 2 baths1,200 sq. ft.
14 Lake Shore Loop, Augusta, GA 30904
MLS# 10882025Listed by: Tributary Real Estate Group - New
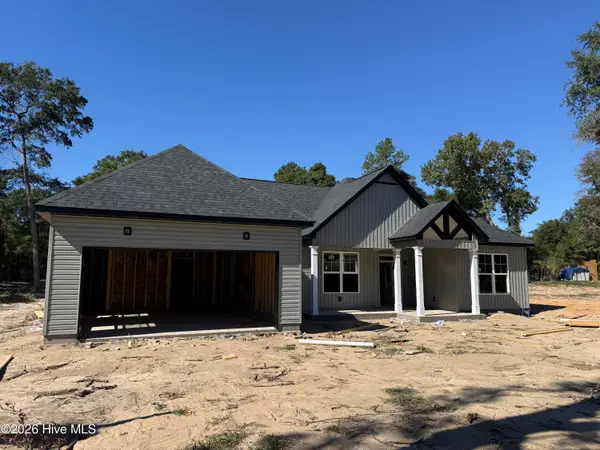 $399,000Active3 beds 3 baths1,965 sq. ft.
3612 Byrd Road, Augusta, GA 30906
MLS# 100613404Listed by: BLANCHARD & CALHOUN - EVANS - New
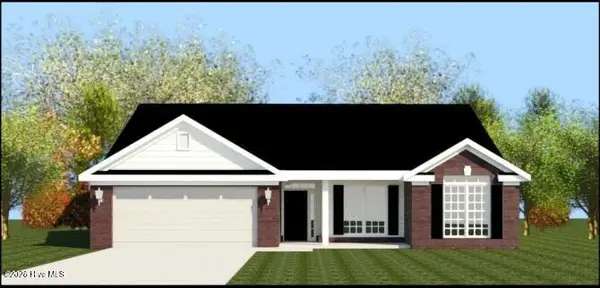 $382,900Active4 beds 3 baths2,360 sq. ft.
909 Maitland Street, Augusta, GA 30909
MLS# 100613451Listed by: BERKSHIRE HATHAWAY HOMESERVICES BEAZLEY REALTORS - New
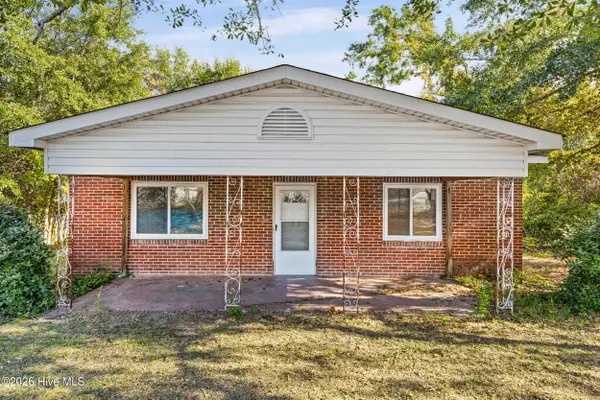 $95,000Active2 beds 1 baths1,201 sq. ft.
1368 Marks Church Road, Augusta, GA 30909
MLS# 100613360Listed by: BLANCHARD & CALHOUN - WA - New
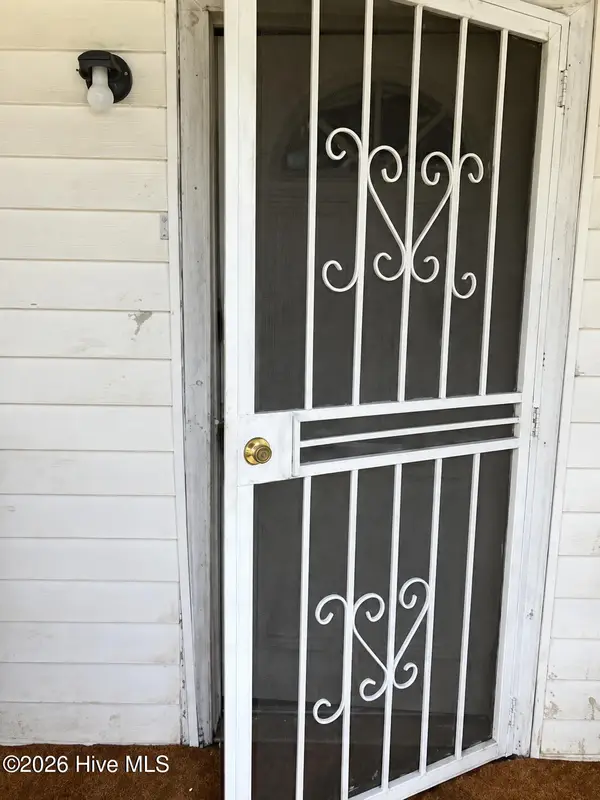 $59,999Active2 beds 1 baths525 sq. ft.
513 E Boundary, Augusta, GA 30901
MLS# 100613341Listed by: BEYCOME BROKERAGE REALTY - New
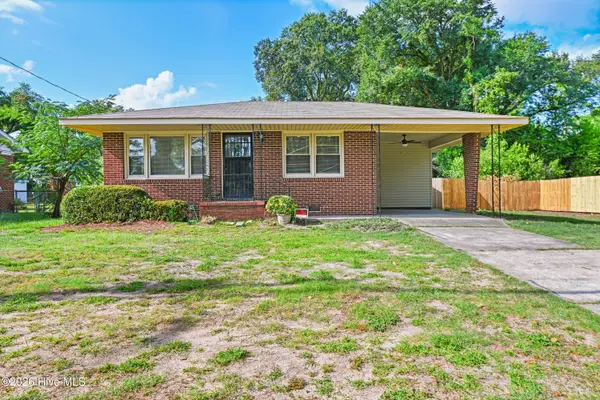 $170,000Active3 beds 2 baths1,100 sq. ft.
2605 Parkway Drive, Augusta, GA 30904
MLS# 100613292Listed by: KELLER WILLIAMS REALTY AUGUSTA PARTNERS - New
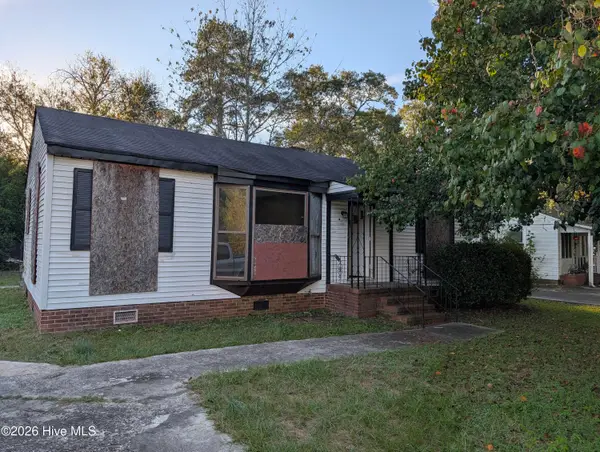 $50,000Active2 beds 1 baths1,157 sq. ft.
2484 Reese Avenue, Augusta, GA 30906
MLS# 100613271Listed by: KELLER WILLIAMS REALTY AUGUSTA PARTNERS - New
 $230,000Active4 beds 3 baths1,979 sq. ft.
4350 Quail Creek Road, Augusta, GA 30907
MLS# 100613232Listed by: COURSON REALTY, LLC - New
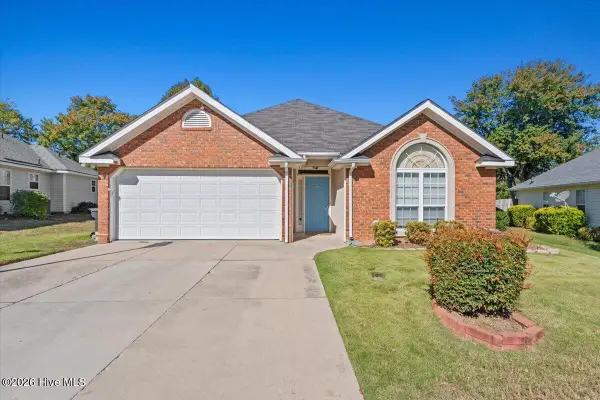 $235,900Active2 beds 2 baths1,463 sq. ft.
257 Hudson Trace, Augusta, GA 30907
MLS# 100613185Listed by: REALTY ONE GROUP VISIONARIES


Protect your home and budget from life's surprises with an Assurant Home Warranty, backed by a partner that supports you through every step of homeownership. Explore Plans.
©2026 Century 21 Real Estate LLC. All rights reserved. CENTURY 21®, the CENTURY 21 Logo and C21® are service marks owned by Century 21 Real Estate LLC. Century 21 Real Estate LLC fully supports the principles of the Fair Housing Act and the Equal Opportunity Act. Each office is independently owned and operated. Listing information is deemed reliable but not guaranteed accurate.