
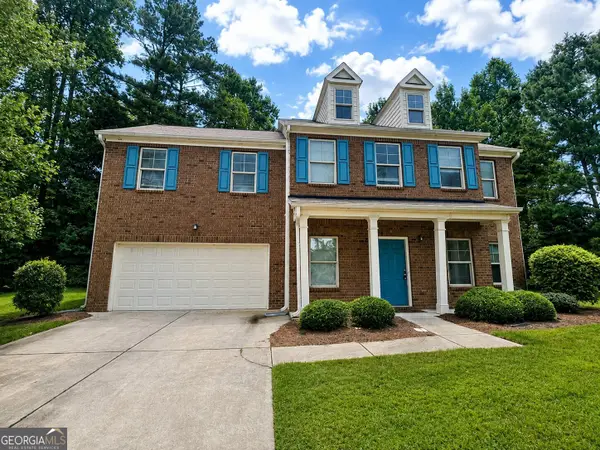
1020 Dalby Way, Austell, GA 30106
Local realty services provided by:CENTURY 21 Results
1020 Dalby Way,Austell, GA 30106
$392,000
- 4 Beds
- 3 Baths
- 1,567 sq. ft.
- Single family
- Active
Listed by: preston mitchell
Office: coldwell banker realty
MLS#:7817065
Source:FIRSTMLS
Price summary
- Price:$392,000
- Price per sq. ft.:$250.16
- Monthly HOA dues:$50
About this home
Welcome to 1020 Dalby Way, a beautifully maintained 4-bedroom, 3-bathroom home nestled on a private cul-de-sac lot in the sought-after Harvest Pointe community. Offering approximately 1,567 square feet of comfortable living space, this home combines functionality, charm, and convenience. Ideally located adjacent to the neighborhood clubhouse, swimming pool, tennis courts, and playground, you'll enjoy easy access to an array of community amenities.
Inside, you'll find vaulted ceilings, a spacious living room with a cozy gas fireplace, an inviting eat-in kitchen, and a separate dining room that's perfect for entertaining family and friends. The finished lower level provides flexible living space featuring a bedroom and full bath, making it ideal for guests, a home office, or multi-generational living.
The owner's suite offers a walk-in closet and a private bath with a separate tub and shower, creating a comfortable retreat at the end of the day. Outside, enjoy the privacy of the backyard while benefiting from a two-car garage and a well-established neighborhood setting.
Conveniently located near shopping, dining, schools, and major highways, with easy access to Downtown Atlanta, this home offers the perfect blend of comfort, convenience, and community amenities. Don't miss the opportunity to make this exceptional property your next home!...
Contact an agent
Home facts
- Year built:1996
- Subdivision & Development:Harvest Pointe
- Listing ID #:7817065
- Updated:August 08, 2026 at 04:51 PM
Rooms and interior
- Bedrooms:4
- Total bathrooms:3
- Full bathrooms:3
- Flooring:Carpet
- Dining Description:Separate Dining Room
- Bathrooms Description:Separate Tub/Shower
- Kitchen Description:Dishwasher, Eat-in Kitchen, Gas Range, Microwave
- Bedroom Description:Master on Main
- Basement Description:Finished, Finished Bath
- Living area:1,567 sq. ft.
Heating and cooling
- Cooling:Central Air
- Heating:Natural Gas
- Central air:Yes
Structure and exterior
- Roof:Composition
- Year built:1996
- Building area:1,567 sq. ft.
- Lot area:0.26 Acres
- Lot Features:Front Yard, Private
- Architectural Style:Traditional
- Construction Materials:Cement Siding, Stucco
- Levels:1 Story
Schools
- High school:South Cobb
- Middle school:Floyd
- Elementary school:Russell - Cobb
Utilities
- Water:Public
- Sewer:Public Sewer
Finances and disclosures
- Price:$392,000
- Price per sq. ft.:$250.16
- Tax amount:$1,171 (2025)
Features and amenities
- Amenities:Walk-In Closet(s)
Parking
- Parking description:Attached, Garage
- Garage spaces:2
 Listings identified with the FMLS IDX logo come from FMLS and are held by brokerage firms other than the owner of this website. The listing brokerage is identified in any listing details. Information is deemed reliable but is not guaranteed. If you believe any FMLS listing contains material that infringes your copyrighted work please click here (https://www.fmls.com/dmca) to review our DMCA policy and learn how to submit a takedown request. ©2026 First Multiple Listing Service, Inc. FIRSTMLS Member Broker: Debbie Cooke
New listings near 1020 Dalby Way
- New
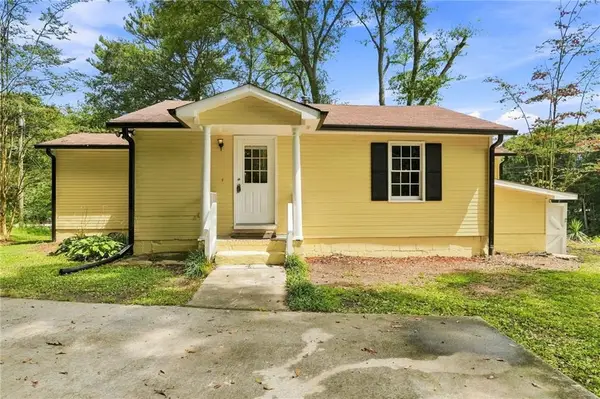 $185,000Active3 beds 1 baths928 sq. ft.
3350 Center Street, Austell, GA 30106
MLS# 7816753Listed by: KELLER WILLIAMS REALTY PARTNERS - New
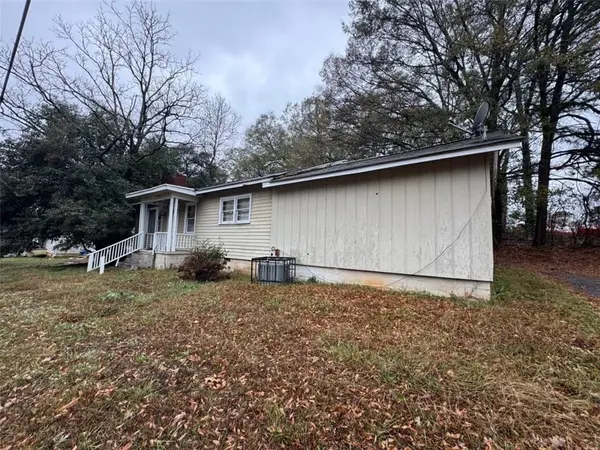 $99,000Active3 beds 1 baths1,080 sq. ft.
5372 Austell Road, Austell, GA 30106
MLS# 7818244Listed by: REAL SOUTH REALTY, LLC - New
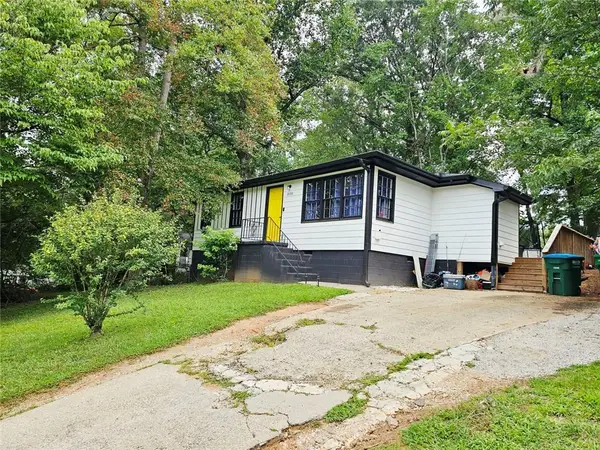 $249,900Active2 beds 1 baths867 sq. ft.
2096 Venesa Circle Circle, Austell, GA 30168
MLS# 7818087Listed by: BHGRE METRO BROKERS - New
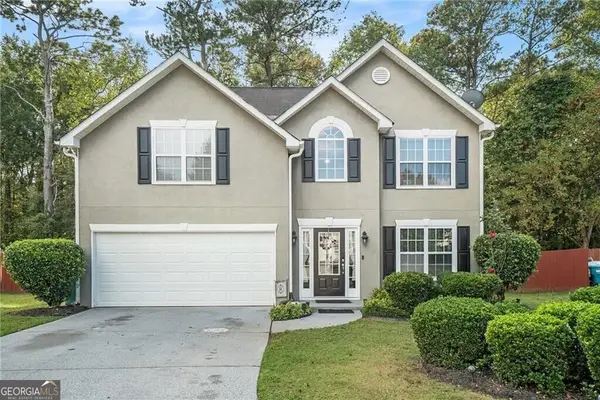 $344,900Active3 beds 3 baths1,818 sq. ft.
4644 Egret Court, Austell, GA 30106
MLS# 10820747Listed by: REMAX Around Atlanta - Open Sun, 1 to 4pmNew
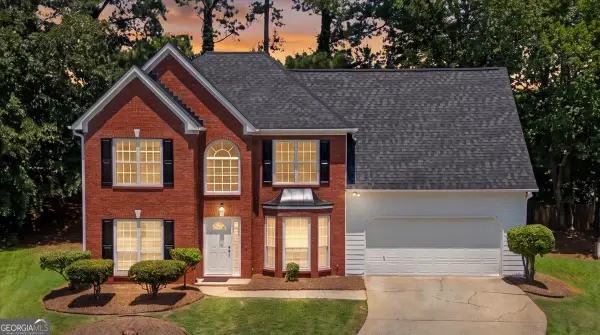 $433,000Active4 beds 3 baths2,473 sq. ft.
3709 Auldyn Drive, Austell, GA 30106
MLS# 10820483Listed by: Harry Norman Realtors - New
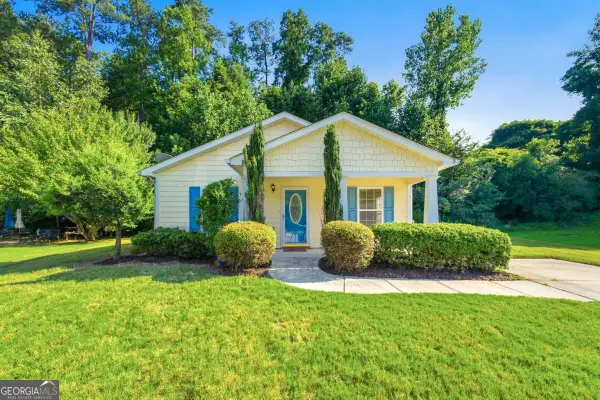 $285,000Active3 beds 2 baths
6955 Satterlee Woods Lane, Austell, GA 30168
MLS# 10819402Listed by: Real Broker, LLC - New
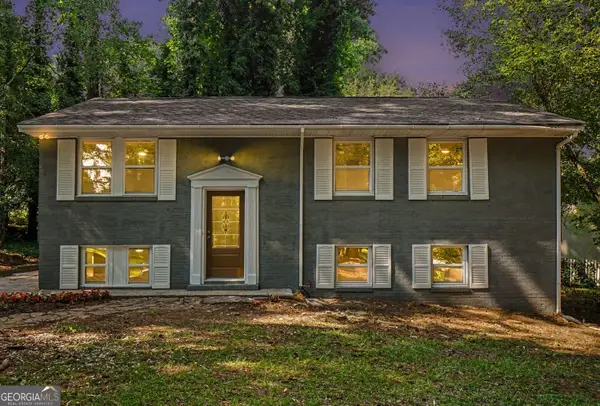 $360,000Active5 beds 2 baths2,925 sq. ft.
4123 Pilgrim Place, Austell, GA 30106
MLS# 10819434Listed by: BHGRE Metro Brokers - New
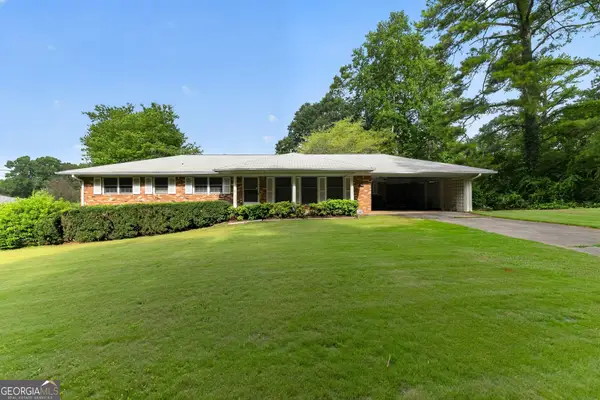 $199,900Active3 beds 2 baths1,555 sq. ft.
2166 Warren Drive, Austell, GA 30106
MLS# 10819202Listed by: CJ Property Solutions LLC - New
 $309,900Active4 beds 3 baths2,358 sq. ft.
1030 Franklin Court, Austell, GA 30106
MLS# 10818726Listed by: Southern Classic Realtors


Protect your home and budget from life's surprises with an Assurant Home Warranty, backed by a partner that supports you through every step of homeownership. Explore Plans.
©2026 Century 21 Real Estate LLC. All rights reserved. CENTURY 21®, the CENTURY 21 Logo and C21® are service marks owned by Century 21 Real Estate LLC. Century 21 Real Estate LLC fully supports the principles of the Fair Housing Act and the Equal Opportunity Act. Each office is independently owned and operated. Listing information is deemed reliable but not guaranteed accurate.