
1367 Farmers Loop Lot 20, Austell, GA 30106
Local realty services provided by:CENTURY 21 The Avenues
1367 Farmers Loop Lot 20,Austell, GA 30106
$410,810
- 3 Beds
- 3 Baths
- 2,234 sq. ft.
- Townhouse
- Active
Listed by: marchandt sidney, tyrome sharp
Office: ccg realty group, llc.
MLS#:7814965
Source:FIRSTMLS
Price summary
- Price:$410,810
- Price per sq. ft.:$183.89
- Monthly HOA dues:$100
About this home
++READY NOW++ JUST MINUTES AWAY FROM THE SILVER COMET TRAIL, HURT PARK, MABLE HOUSE AMPHITHEATRE, TRUIST PARK, AND KENNESAW STATE UNIVERSITY! Welcome Home to The Aster at Magnolia Square! Introducing The Aster, one of two amazing two-story townhome floorplans in the charming new community of Magnolia Square. This brand-new 3-bedroom, 2.5-bath home offers 2,234 square feet of thoughtfully designed living space. The open main level features a kitchen with pantry, dining room, convenient mudroom, and a spacious great room with a cozy fireplace, perfect for entertaining or relaxing at home. Upstairs, a huge loft provides endless flexibility for a media room, play area, or home office. You’ll also find convenient laundry, roomy secondary bedrooms, plenty of storage, and a large primary suite with a private bath and walk-in closet. Stylish, functional, and full of space, The Aster is ready to welcome you home. Schedule your tour today!
Contact an agent
Home facts
- Year built:2026
- Subdivision & Development:Magnolia Square
- Listing ID #:7814965
- Updated:November 02, 2026 at 06:49 AM
Rooms and interior
- Bedrooms:3
- Total bathrooms:3
- Full bathrooms:2
- Half bathrooms:1
- Flooring:Carpet, Vinyl
- Dining Description:Open Concept
- Bathrooms Description:Double Vanity, Separate Tub/Shower
- Kitchen Description:Cabinets White, Dishwasher, Disposal, Gas Range, Microwave, Pantry, Refrigerator, Solid Surface Counters
- Living area:2,234 sq. ft.
Heating and cooling
- Cooling:Central Air
- Heating:Central, Electric
- Central air:Yes
Structure and exterior
- Roof:Composition
- Year built:2026
- Building area:2,234 sq. ft.
- Lot area:0.03 Acres
- Architectural Style:Townhouse, Traditional
- Exterior Features:Front Porch, Patio
- Levels:2 Story
Schools
- High school:Osborne
- Middle school:Floyd
- Elementary school:Russell - Cobb
Utilities
- Water:Public
- Sewer:Public Sewer
Finances and disclosures
- Price:$410,810
- Price per sq. ft.:$183.89
Features and amenities
- Laundry features:Dryer, Laundry Room, Upper Level
- Amenities:Walk-In Closet(s)
Parking
- Total parking spaces:2
- Parking description:Attached, Driveway, Garage Faces Front
 Listings identified with the FMLS IDX logo come from FMLS and are held by brokerage firms other than the owner of this website. The listing brokerage is identified in any listing details. Information is deemed reliable but is not guaranteed. If you believe any FMLS listing contains material that infringes your copyrighted work please click here (https://www.fmls.com/dmca) to review our DMCA policy and learn how to submit a takedown request. ©2026 First Multiple Listing Service, Inc.
New listings near 1367 Farmers Loop Lot 20
- New
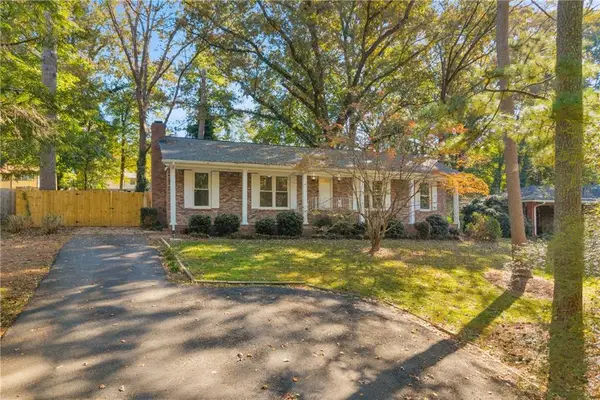 $299,000Active3 beds 2 baths1,800 sq. ft.
5473 Beth Drive, Austell, GA 30106
MLS# 7861982Listed by: NEXT RESIDENTIAL REAL ESTATE - New
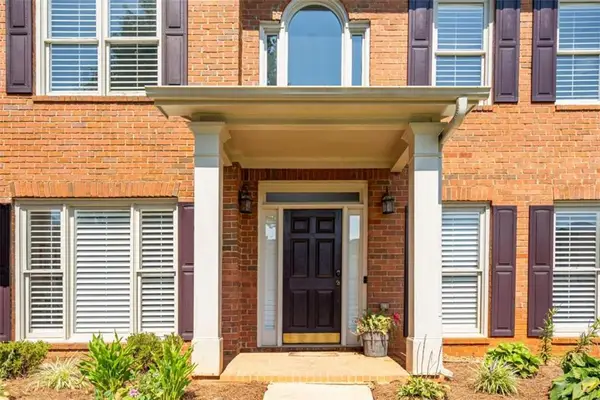 $435,000Active5 beds 3 baths3,218 sq. ft.
2230 Worthington Drive, Powder Springs, GA 30127
MLS# 7862054Listed by: ATLANTA FIRST REALTY GROUP, LLC. - New
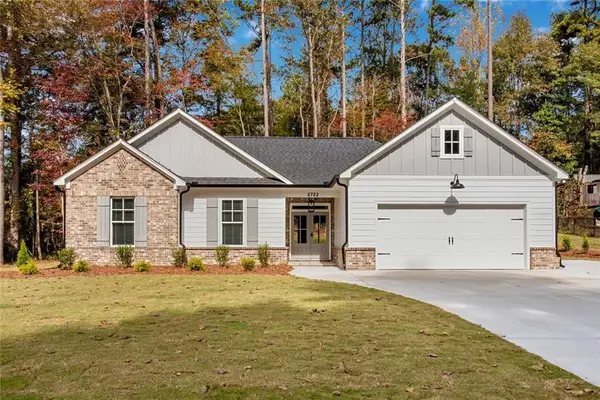 $465,000Active3 beds 2 baths2,000 sq. ft.
2722 Beecher Drive, Austell, GA 30106
MLS# 7861812Listed by: I HEART ATLANTA BROKERAGE, LLC - New
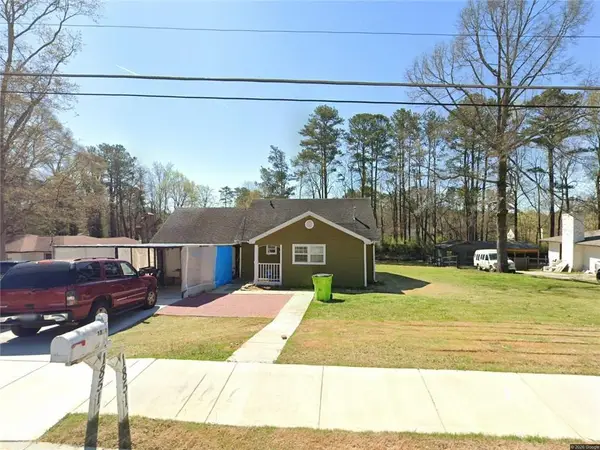 $280,000Active3 beds 2 baths1,281 sq. ft.
1851 Old Alabama Road, Austell, GA 30168
MLS# 7861039Listed by: KELLER WILLIAMS REALTY ATLANTA PARTNERS - New
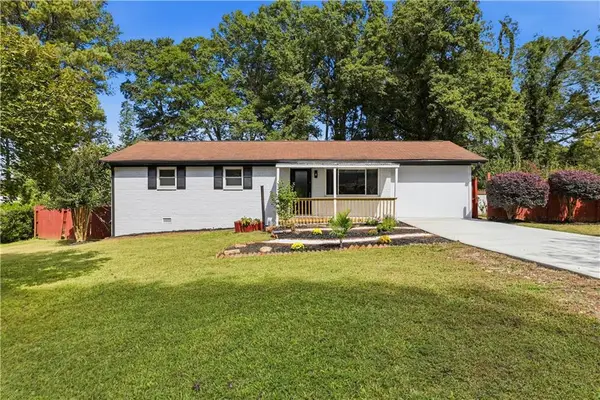 $294,900Active4 beds 2 baths1,135 sq. ft.
3660 Goodwin Road, Austell, GA 30106
MLS# 7861444Listed by: ATLANTA COMMUNITIES - New
 $250,000Active-- beds -- baths
2470 Washington Street Extension, Austell, GA 30106
MLS# 10881766Listed by: Keller Williams Realty - New
 $314,900Active3 beds 2 baths1,200 sq. ft.
6128 Hill Street, Austell, GA 30168
MLS# 7859551Listed by: EXP REALTY, LLC. - New
 $327,000Active4 beds 3 baths2,270 sq. ft.
302 Bonnes Drive, Austell, GA 30168
MLS# 7861348Listed by: OPENDOOR BROKERAGE, LLC - New
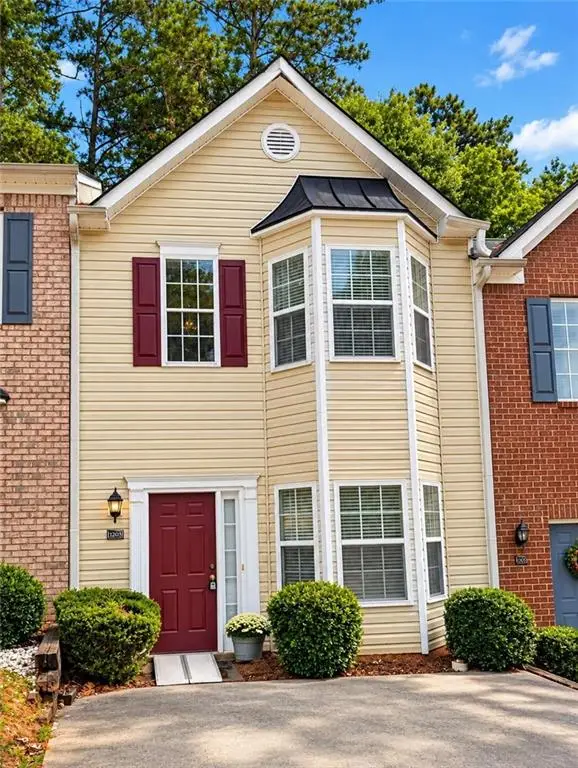 $175,000Active2 beds 3 baths1,194 sq. ft.
1203 Blairs Pointe, Austell, GA 30168
MLS# 7861202Listed by: KELLER WILLIAMS PREMIER - New
 $259,900Active3 beds 3 baths2,005 sq. ft.
4775 Bennett Street, Austell, GA 30106
MLS# 7860641Listed by: HOMESMART


Protect your home and budget from life's surprises with an Assurant Home Warranty, backed by a partner that supports you through every step of homeownership. Explore Plans.
©2026 Century 21 Real Estate LLC. All rights reserved. CENTURY 21®, the CENTURY 21 Logo and C21® are service marks owned by Century 21 Real Estate LLC. Century 21 Real Estate LLC fully supports the principles of the Fair Housing Act and the Equal Opportunity Act. Each office is independently owned and operated. Listing information is deemed reliable but not guaranteed accurate.