
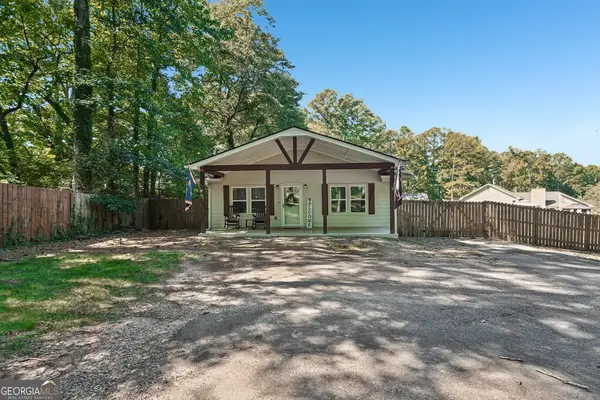
1879 Gherry Drive, Austell, GA 30106
Local realty services provided by:CENTURY 21 Realty 1 Professionals
1879 Gherry Drive,Austell, GA 30106
$278,800
- 3 Beds
- 2 Baths
- 1,300 sq. ft.
- Single family
- Active
Listed by: mark lagrande
Office: countywide real estate inc.
MLS#:10789808
Source:METROMLS
Price summary
- Price:$278,800
- Price per sq. ft.:$214.46
About this home
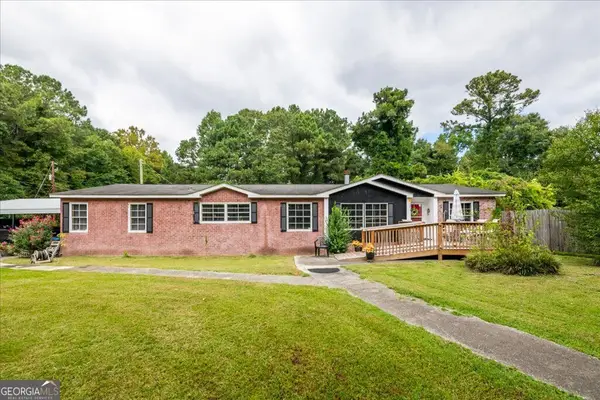
Fresh paint and beautifully refurbished floors make this charming 3-bedroom, 2-bath brick ranch an exceptional value! Built in 1964, this move-in-ready home blends timeless character with thoughtful updates. Inside, you'll find comfortable living spaces, spacious bedrooms, and the durability of classic four-sided brick construction. Step outside and discover your own backyard retreat featuring a huge covered deck overlooking flowering trees, a serene koi pond, and an extended patio perfect for entertaining in the yard frequented by bluebirds and other wildlife. Whether you're enjoying morning coffee, hosting family gatherings, or simply relaxing after a long day, this outdoor oasis offers the perfect setting. Conveniently located in Austell with easy access to shopping, dining, parks, and 15 minutes from the Silver Comet Trail, this home delivers charm, comfort, and outdoor living at an affordable price. Don't miss this rare opportunity! DOWNPAYMENT ASSISTANCE AVAILABLE!!
Contact an agent
Home facts
- Year built:1964
- Subdivision & Development:Wesley Heights
- Listing ID #:10789808
- Updated:October 05, 2026 at 10:59 AM
Rooms and interior
- Bedrooms:3
- Total bathrooms:2
- Full bathrooms:2
- Flooring:Hardwood
- Dining Description:Living Room/Dining Room Combo
- Kitchen Description:Convection Oven, Dishwasher, Solid Surface Counters
- Bedroom Description:Master On Main Level
- Basement Description:Crawl Space
- Living area:1,300 sq. ft.
Heating and cooling
- Cooling:Ceiling Fan(s), Central Air
- Heating:Central
- Central air:Yes
Structure and exterior
- Roof:Composition
- Year built:1964
- Building area:1,300 sq. ft.
- Lot area:0.48 Acres
- Lot Features:Greenbelt, Level, Private
- Architectural Style:Brick 4 Side, Ranch
- Construction Materials:Brick
- Exterior Features:Deck, Screened
- Levels:1 Story
Schools
- High school:South Cobb
- Middle school:Garrett
- Elementary school:Austell
Utilities
- Water:Public, Water Available
- Sewer:Public Sewer, Sewer Connected
Finances and disclosures
- Price:$278,800
- Price per sq. ft.:$214.46
- Tax amount:$3,645 (25)
Features and amenities
- Appliances:Convection Oven, Dishwasher
- Laundry features:In Hall
Parking
- Parking description:Carport
 2026 Georgia MLS. All rights reserved. Information Deem Reliable But Not Guaranteed October 5, 2026 METROMLS Member Broker: Angela Whitmire
 New listings near 1879 Gherry Drive
- Coming Soon
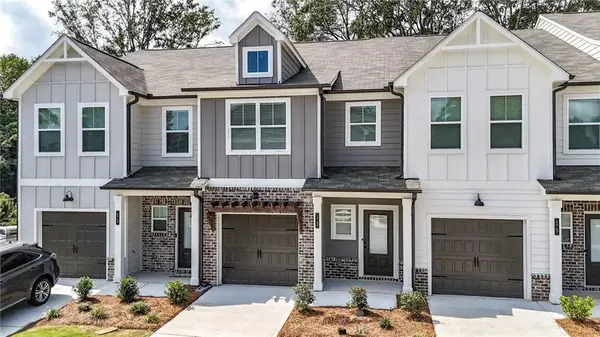
 $473,000Coming Soon4 beds 2 baths2,240 sq. ft.
3311 Causey Road, Austell, GA 30106
MLS# 10855856Listed by: eXp Realty - New
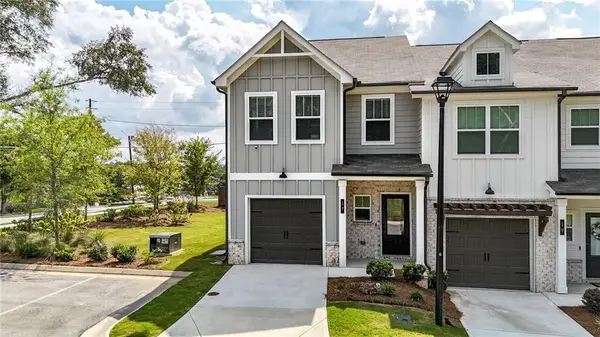
 $289,950Active3 beds 3 baths1,585 sq. ft.
13 Sparks Way, Austell, GA 30106
MLS# 7847246Listed by: KELLER WILLIAMS REALTY SIGNATURE PARTNERS - New
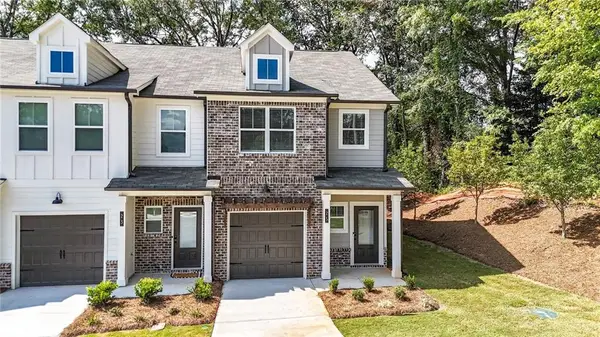
 $307,825Active3 beds 3 baths1,585 sq. ft.
17 Benscot Drive, Austell, GA 30106
MLS# 7847640Listed by: KELLER WILLIAMS REALTY SIGNATURE PARTNERS - New
 $304,650Active3 beds 3 baths1,585 sq. ft.
25 Sparks Way, Austell, GA 30106
MLS# 7847282Listed by: KELLER WILLIAMS REALTY SIGNATURE PARTNERS - New
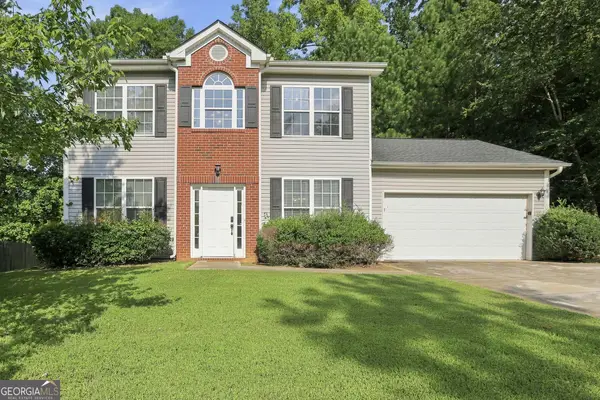 $340,000Active3 beds 3 baths1,820 sq. ft.
182 Wilhelmina Drive, Austell, GA 30168
MLS# 10862044Listed by: EveryState - New
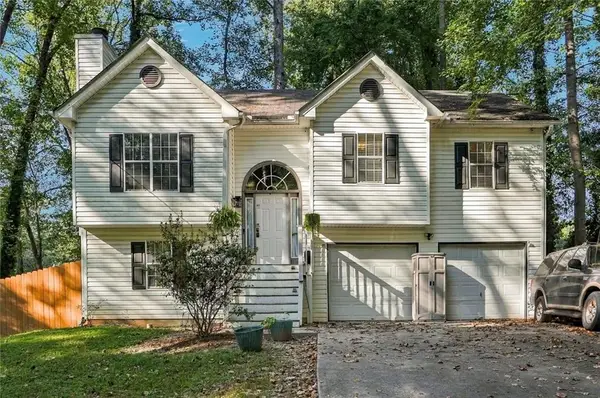 $324,587Active3 beds 2 baths1,722 sq. ft.
1568 Pine Circle, Austell, GA 30168
MLS# 7845108Listed by: HOMESMART - New
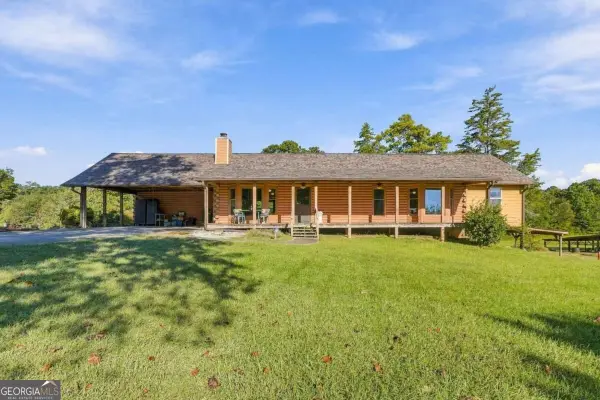 $530,000Active2 beds 3 baths
5480 Old Marietta Road, Austell, GA 30106
MLS# 10857308Listed by: Goins Realty Group, LLC - New
 $369,900Active4 beds 2 baths1,946 sq. ft.
6311 Stoney Court, Austell, GA 30168
MLS# 7847589Listed by: COLDWELL BANKER REALTY - New
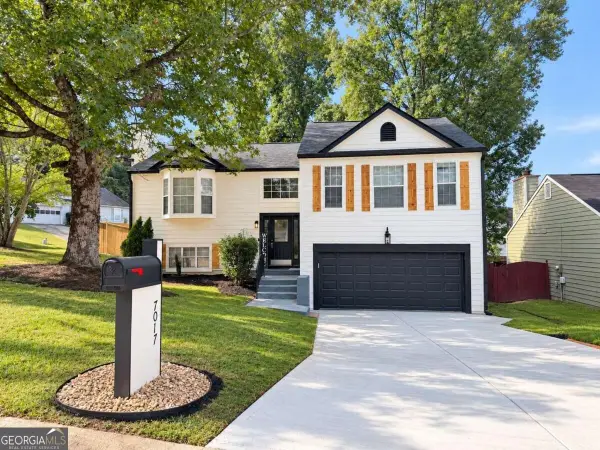 $359,900Active5 beds 3 baths1,822 sq. ft.
7017 Grinder Drive, Austell, GA 30168
MLS# 10856060Listed by: The Realty Group - New
 $315,000Active3 beds 2 baths1,170 sq. ft.
6330 Pisgah Road, Austell, GA 30168
MLS# 10855891Listed by: Redfin Corporation


Protect your home and budget from life's surprises with an Assurant Home Warranty, backed by a partner that supports you through every step of homeownership. Explore Plans.
©2026 Century 21 Real Estate LLC. All rights reserved. CENTURY 21®, the CENTURY 21 Logo and C21® are service marks owned by Century 21 Real Estate LLC. Century 21 Real Estate LLC fully supports the principles of the Fair Housing Act and the Equal Opportunity Act. Each office is independently owned and operated. Listing information is deemed reliable but not guaranteed accurate.