
201 Wilhelmina Drive, Austell, GA 30168
Local realty services provided by:CENTURY 21 Realty 1 Professionals
201 Wilhelmina Drive,Austell, GA 30168
$394,000
- 4 Beds
- 3 Baths
- - sq. ft.
- Single family
- Sold
Listed by: paul matadeen
Office: real broker, llc
MLS#:10720376
Source:METROMLS
Sorry, we are unable to map this address
Price summary
- Price:$394,000
About this home
Assumable VA loan ~3.25% interest rate with approx. $258K balance - potential for significant monthly savings vs current rates. Subject to lender approval and buyer qualification. Qualified buyers can purchase this home with NO MONEY DOWN when using Preferred Lender! **ELEVATED LIVING. MODERN DESIGN. UNMATCHED VALUE.** Welcome to **201 Wilhelmina Drive in Austell**-a **2018-built residence** quietly positioned on a private cul-de-sac, where refined finishes meet everyday functionality and long-term peace of mind. From the moment you enter, you're greeted by **LVT flooring and a light-filled, open-concept design** that effortlessly balances sophistication and comfort. A **formal dining space** sets the stage for memorable gatherings, flowing seamlessly into the expansive family room-perfectly designed for both entertaining and relaxed living. At the heart of the home, the **designer galley-style kitchen** impresses with abundant cabinetry, generous prep space, and a **walk-in pantry** that blends convenience with elegance-ideal for hosting or everyday culinary moments. Upstairs, the **oversized owner's suite** offers a true retreat, featuring a spacious walk-in closet and a **spa-inspired ensuite bath** designed for relaxation and renewal. Three additional well-appointed bedrooms provide flexibility for guests, work-from-home needs, or growing households. The **full unfinished basement** presents a rare opportunity to curate your own luxury expansion-envision a private theater, fitness studio, guest quarters, or bespoke entertainment space tailored to your lifestyle. Outside, enjoy the exclusivity of **cul-de-sac living**, offering both privacy and a sense of community. All of this is a short drive and effortless access to Atlanta and Hartsfield-Jackson Atlanta International Airport, making both daily commutes and travel seamless. Indulge in nearby lifestyle amenities: * Thrills and entertainment at Six Flags Over Georgia * Scenic escapes at Sweetwater Creek State Park * Upscale shopping and dining at The Avenue West Cobb and Arbor Place Mall **Modern construction. Thoughtful design. Endless potential.** This is more than a home-it's a lifestyle opportunity rarely found at this price point. **Private showings available-schedule yours today.**...
Contact an agent
Home facts
- Year built:2018
- Subdivision & Development:Wilhelmina Hills
- Listing ID #:10720376
- Updated:August 03, 2026 at 06:41 AM
Rooms and interior
- Bedrooms:4
- Total bathrooms:3
- Full bathrooms:2
- Half bathrooms:1
- Flooring:Hardwood
- Dining Description:Separate Room
- Bathrooms Description:Double Vanity
- Kitchen Description:Microwave, Refrigerator
- Basement Description:Full
Heating and cooling
- Cooling:Central Air
- Heating:Central
- Central air:Yes
Structure and exterior
- Roof:Composition
- Year built:2018
- Lot Features:Cul-De-Sac, Private
- Architectural Style:Craftsman
- Construction Materials:Brick
- Exterior Features:Deck
- Levels:3+ Story
Schools
- High school:Pebblebrook
- Middle school:Lindley
- Elementary school:City View
Utilities
- Water:Public, Water Available
- Sewer:Public Sewer, Sewer Available
Finances and disclosures
- Price:$394,000
- Tax amount:$5,235 (2025)
Features and amenities
- Appliances:Microwave, Refrigerator
- Laundry features:Laundry, Upper Level
- Amenities:Double Pane Windows, High Ceilings, Tray Ceiling(s)
Parking
- Total parking spaces:4
- Parking description:Attached, Garage
- Garage:Yes
 2026 Georgia MLS. All rights reserved. Information Deem Reliable But Not Guaranteed August 3, 2026 METROMLS Member Broker: Angela Whitmire
 New listings near 201 Wilhelmina Drive
- New
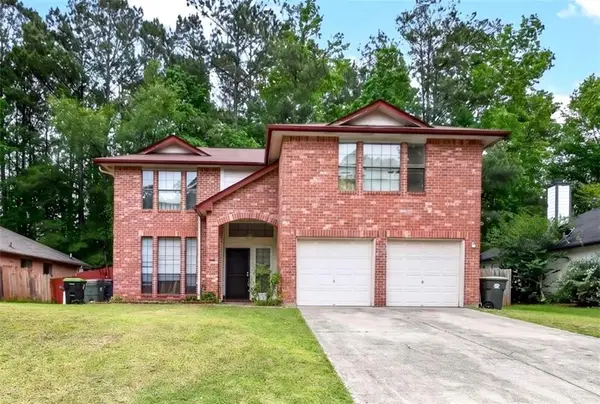 $318,900Active3 beds 3 baths
7042 Ivy Pointe Row, Austell, GA 30168
MLS# 7814455Listed by: YOUR HOME SOLD GUARANTEED REALTY HERITAGE OAKS - Coming Soon
 $369,900Coming Soon4 beds 2 baths
6311 Stoney Court, Austell, GA 30168
MLS# 7810915Listed by: COLDWELL BANKER REALTY - Coming Soon
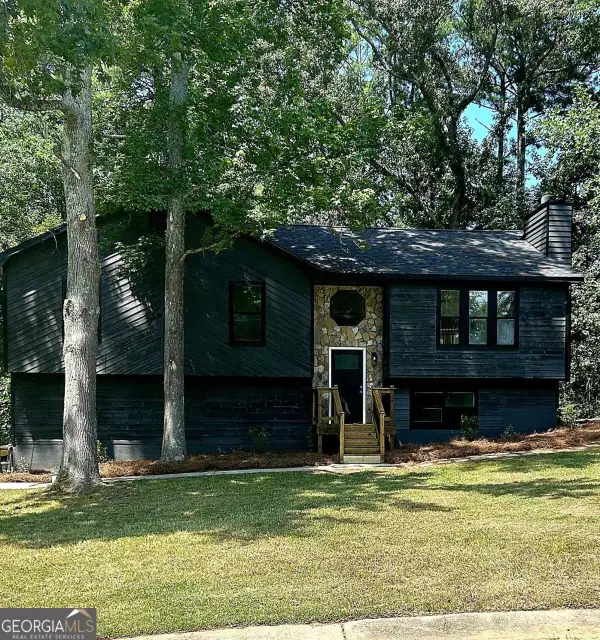 $369,900Coming Soon4 beds 2 baths
6311 Stoney Court, Austell, GA 30168
MLS# 10817269Listed by: Coldwell Banker Realty - New
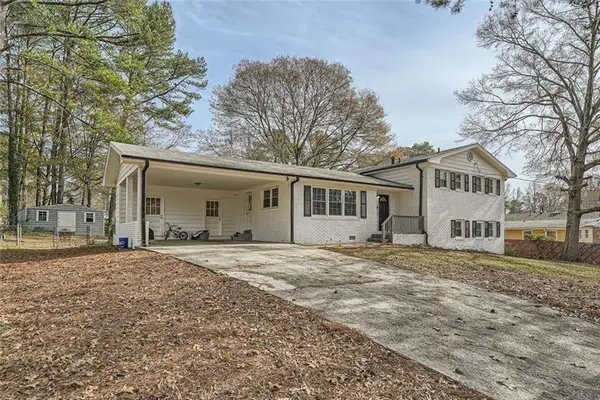 $335,000Active5 beds 3 baths2,403 sq. ft.
4809 Hemlock Drive Sw, Austell, GA 30106
MLS# 7813893Listed by: ATLANTA COMMUNITIES - New
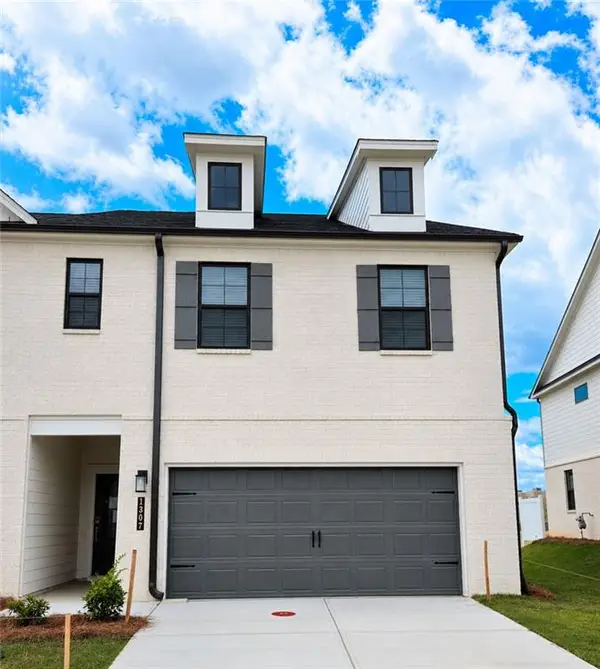 $369,990Active3 beds 3 baths2,234 sq. ft.
1323 Farmers Loop Lot 3, Austell, GA 30106
MLS# 7813724Listed by: CCG REALTY GROUP, LLC. - New
 $362,990Active3 beds 3 baths2,234 sq. ft.
1319 Farmers Loop Lot 4, Austell, GA 30106
MLS# 7813734Listed by: CCG REALTY GROUP, LLC. - New
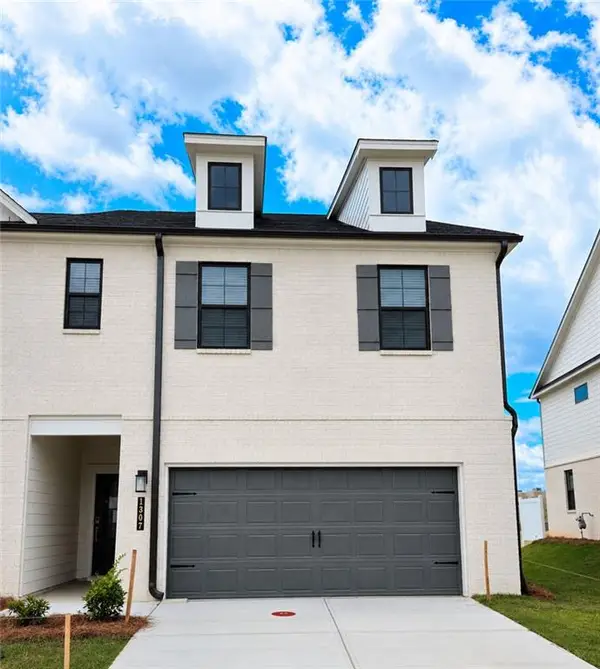 $380,990Active3 beds 3 baths2,234 sq. ft.
1299 Farmers Loop Lot 8, Austell, GA 30106
MLS# 7813741Listed by: CCG REALTY GROUP, LLC. - New
 $415,000Active4 beds 4 baths2,450 sq. ft.
6356 Fitzgerald Lane, Austell, GA 30168
MLS# 7813558Listed by: 1 LOOK REAL ESTATE - New
 $300,000Active-- beds -- baths
5604 Edith Street, Austell, GA 30106
MLS# 7813465Listed by: KELLER WILLIAMS REALTY CHATTAHOOCHEE NORTH, LLC - New
 $300,000Active-- beds -- baths
5604 Edith Street #5600, Austell, GA 30106
MLS# 10816062Listed by: Keller Williams Chattahoochee


Protect your home and budget from life's surprises with an Assurant Home Warranty, backed by a partner that supports you through every step of homeownership. Explore Plans.
©2026 Century 21 Real Estate LLC. All rights reserved. CENTURY 21®, the CENTURY 21 Logo and C21® are service marks owned by Century 21 Real Estate LLC. Century 21 Real Estate LLC fully supports the principles of the Fair Housing Act and the Equal Opportunity Act. Each office is independently owned and operated. Listing information is deemed reliable but not guaranteed accurate.