
6356 Fitzgerald Lane, Austell, GA 30168
Local realty services provided by:CENTURY 21 Realty 1 Professionals
6356 Fitzgerald Lane,Austell, GA 30168
$399,999
- 4 Beds
- 3 Baths
- 2,430 sq. ft.
- Single family
- Active
Listed by: lisa pearson
Office: 1 look real estate
MLS#:10816167
Source:METROMLS
Price summary
- Price:$399,999
- Price per sq. ft.:$164.61
About this home
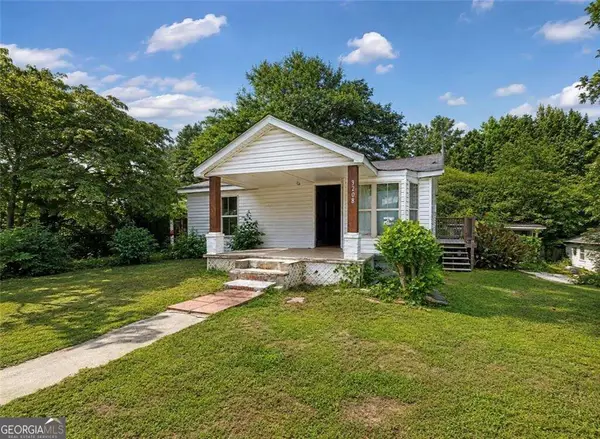
Welcome to this beautifully renovated home where timeless design meets modern functionality. Every inch has been thoughtfully updated, creating a truly move-in ready property with designer finishes throughout, a stunning open floor plan, and peaceful wooded views make this fully renovated 4-bedroom, 3-bath home one you'll never want to leave. From the custom chef's kitchen and spa-inspired bathrooms to the oversized deck and beautifully finished basement, every detail has been thoughtfully crafted to create a home that's as functional as it is beautiful. Simply move in and enjoy. A custom mudroom with built-in storage and bench seating adds both character and convenience. The heart of the home is the stunning open-concept living space featuring rich hardwood floors, exposed wood beams, a custom shiplap fireplace with built-in illuminated shelving, and seamless flow into the dining area and chef-inspired kitchen. The spacious primary suite offers a luxurious spa-like bathroom complete with a frameless glass shower, double vanity, elegant gold fixtures, and upscale finishes. Two additional beautifully renovated bathrooms provide stylish accommodations for family and guests. Downstairs, the finished basement expands your living space with a large second family room, two additional bedrooms, a full bathroom, and endless flexibility for a media room, home office, gym, or guest suite. This home combines quality craftsmanship, modern style, and functional living in a beautiful setting. Don't miss your opportunity to own this exceptional, fully renovated property....
Contact an agent
Home facts
- Year built:1966
- Subdivision & Development:Kennedy
- Listing ID #:10816167
- Updated:September 14, 2026 at 03:27 AM
Rooms and interior
- Bedrooms:4
- Total bathrooms:3
- Full bathrooms:3
- Flooring:Carpet, Hardwood, Laminate
- Kitchen Description:Breakfast Area, Breakfast Bar, Kitchen Island, Oven/Range (Combo)
- Bedroom Description:Master On Main Level, Roommate Plan, Walk-In Closet(s)
- Basement Description:Bath Finished, Crawl Space, Exterior Entry, Finished, Full, Interior Entry
- Living area:2,430 sq. ft.
Heating and cooling
- Cooling:Central Air
- Heating:Central
- Central air:Yes
Structure and exterior
- Roof:Composition
- Year built:1966
- Building area:2,430 sq. ft.
- Lot area:0.25 Acres
- Lot Features:Level, Sloped
- Architectural Style:Ranch
- Construction Materials:Brick
- Exterior Features:Deck
- Foundation Description:Slab
- Levels:Multi/Split
Schools
- High school:Pebblebrook
- Middle school:Lindley
- Elementary school:Bryant
Utilities
- Water:Public, Water Available
- Sewer:Public Sewer, Sewer Available
Finances and disclosures
- Price:$399,999
- Price per sq. ft.:$164.61
- Tax amount:$384 (2026)
Features and amenities
- Appliances:Oven/Range (Combo)
- Laundry features:In Mud Room
- Amenities:Carbon Monoxide Detector(s), Smoke Detector(s)
Parking
- Total parking spaces:4
- Parking description:Carport
 2026 Georgia MLS. All rights reserved. Information Deem Reliable But Not Guaranteed September 14, 2026 METROMLS Member Broker: Angela Whitmire
 New listings near 6356 Fitzgerald Lane
- Coming Soon
 $365,000Coming Soon3 beds 2 baths1,920 sq. ft.
2520 Morningside Drive, Austell, GA 30106
MLS# 7836448Listed by: ATLANTA COMMUNITIES - Coming Soon
 $349,900Coming Soon3 beds 2 baths1,324 sq. ft.
581 Lummus Avenue, Austell, GA 30168
MLS# 7832881Listed by: ENGEL & VOLKERS ATLANTA - Coming Soon
 $349,900Coming Soon3 beds 2 baths1,324 sq. ft.
581 Lummus Avenue, Austell, GA 30168
MLS# 10840130Listed by: Engel & Völkers Atlanta - New
 $160,000Active3 beds 2 baths
3208 Humphries Hill Road, Austell, GA 30106
MLS# 10844506Listed by: Atlanta Communities - New
 $319,875Active3 beds 2 baths2,850 sq. ft.
2033 Cardell Road, Austell, GA 30168
MLS# 10844151Listed by: Atlanta Communities - New
 $525,000Active5 beds 3 baths2,858 sq. ft.
2734 Double Iron Drive Sw, Austell, GA 30106
MLS# 10844049Listed by: Keller Williams Realty Atlanta North - New
 $175,000Active3 beds 4 baths1,080 sq. ft.
7011 Oakhill Circle, Austell, GA 30168
MLS# 7830377Listed by: VIRTUAL PROPERTIES REALTY.COM - New
 $360,000Active3 beds 3 baths1,953 sq. ft.
2418 Greenside Court, Austell, GA 30106
MLS# 7835296Listed by: KELLER KNAPP - New
 $359,900Active5 beds 3 baths1,822 sq. ft.
7017 Grinder Drive, Austell, GA 30168
MLS# 10843113Listed by: The Realty Group - New
 $264,900Active3 beds 2 baths1,050 sq. ft.
1723 Louise Lane, Austell, GA 30106
MLS# 10842943Listed by: RE/MAX Pure


Protect your home and budget from life's surprises with an Assurant Home Warranty, backed by a partner that supports you through every step of homeownership. Explore Plans.
©2026 Century 21 Real Estate LLC. All rights reserved. CENTURY 21®, the CENTURY 21 Logo and C21® are service marks owned by Century 21 Real Estate LLC. Century 21 Real Estate LLC fully supports the principles of the Fair Housing Act and the Equal Opportunity Act. Each office is independently owned and operated. Listing information is deemed reliable but not guaranteed accurate.