
2082 Lenoa Lane, Austell, GA 30106
Local realty services provided by:CENTURY 21 Results
2082 Lenoa Lane,Austell, GA 30106
$211,999
- 2 Beds
- 3 Baths
- 1,062 sq. ft.
- Townhouse
- Active
Listed by: shirley western
Office: keller williams realty signature partners
MLS#:7841637
Source:FIRSTMLS
Price summary
- Price:$211,999
- Price per sq. ft.:$199.62
About this home
Welcome to a beautifully fully renovated property. NO HOA. Ready to move in immediately, this place is perfect for first time home buyers or investors looking to add to their rental portfolio. As you walk in there is a spacious open floor plan, new soft close cabinetry in the kitchen, and granite counter tops. You are sure to feel right at home in this luxurious space. With this floor plan there is plenty of room for entertaining friends and family. The second level has two oversized bedrooms and two full beautiful bathrooms which are perfect for roommates or family. You will be at ease having a new roof and water heater! New paint and flooring throughout.
Contact an agent
Home facts
- Year built:1983
- Subdivision & Development:SPICEWOOD TOWNHOUSES
- Listing ID #:7841637
- Updated:September 24, 2026 at 01:33 PM
Rooms and interior
- Bedrooms:2
- Total bathrooms:3
- Full bathrooms:2
- Half bathrooms:1
- Flooring:Hardwood
- Dining Description:Open Concept
- Bathrooms Description:Shower Only, Tub/Shower Combo
- Kitchen Description:Cabinets White, Dishwasher, Gas Oven, Gas Range, Microwave, Refrigerator, Solid Surface Counters
- Bedroom Description:Roommate Floor Plan
- Living area:1,062 sq. ft.
Heating and cooling
- Cooling:Central Air
- Heating:Central
- Central air:Yes
Structure and exterior
- Roof:Composition
- Year built:1983
- Building area:1,062 sq. ft.
- Lot area:0.05 Acres
- Lot Features:Level
- Architectural Style:Traditional
- Construction Materials:Wood Siding
- Exterior Features:Enclosed, Patio, Rear Porch
- Levels:2 Story
Schools
- High school:South Cobb
- Middle school:Garrett
- Elementary school:Clarkdale
Utilities
- Water:Public, Water Available
- Sewer:Public Sewer, Sewer Available
Finances and disclosures
- Price:$211,999
- Price per sq. ft.:$199.62
- Tax amount:$1,866 (2026)
Features and amenities
- Laundry features:Dryer, Upper Level, Washer
Parking
- Total parking spaces:2
 Listings identified with the FMLS IDX logo come from FMLS and are held by brokerage firms other than the owner of this website. The listing brokerage is identified in any listing details. Information is deemed reliable but is not guaranteed. If you believe any FMLS listing contains material that infringes your copyrighted work please click here (https://www.fmls.com/dmca) to review our DMCA policy and learn how to submit a takedown request. ©2026 First Multiple Listing Service, Inc. FIRSTMLS Member Broker: Debbie Cooke
New listings near 2082 Lenoa Lane
- Coming Soon
 $349,900Coming Soon3 beds 2 baths1,324 sq. ft.
581 Lummus Avenue, Austell, GA 30168
MLS# 7832881Listed by: ENGEL & VOLKERS ATLANTA - New
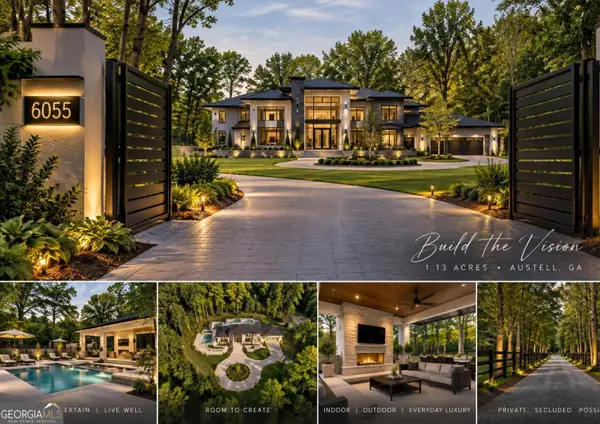 $119,900Active1.13 Acres
6055 Causey Chapel Circle, Austell, GA 30106
MLS# 10852021Listed by: SouthOwens Realty - New
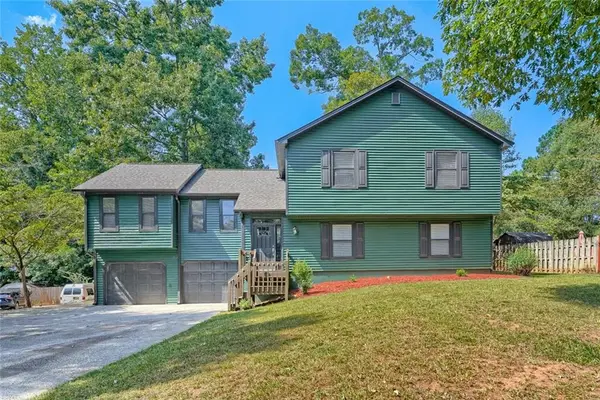 $385,000Active4 beds 3 baths2,636 sq. ft.
972 Tyrell Drive, Austell, GA 30106
MLS# 7842135Listed by: KELLER WILLIAMS REALTY SIGNATURE PARTNERS - New
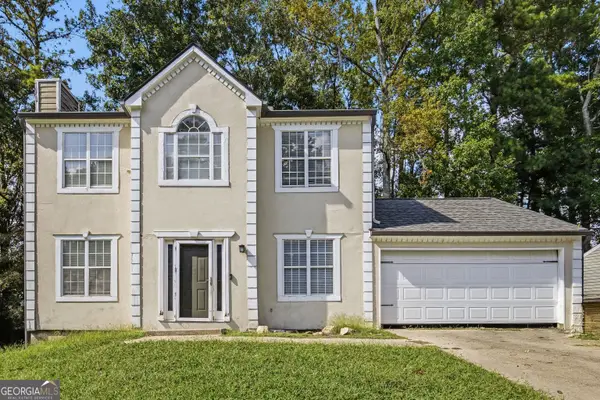 $260,000Active3 beds 3 baths1,480 sq. ft.
1395 Ling Drive, Austell, GA 30168
MLS# 10851097Listed by: Compass - New
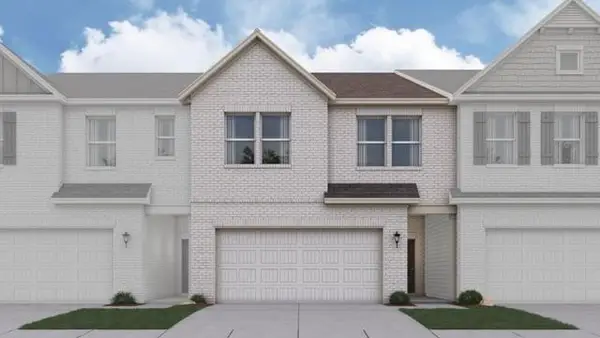 $407,310Active3 beds 3 baths2,214 sq. ft.
1363 Farmers #LOT 21, Austell, GA 30106
MLS# 7841333Listed by: CCG REALTY GROUP, LLC. - New
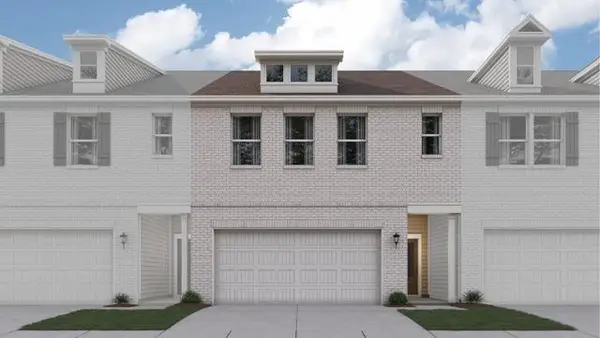 $398,310Active3 beds 3 baths2,234 sq. ft.
1359 Farmers #LOT 17, Austell, GA 30106
MLS# 7841339Listed by: CCG REALTY GROUP, LLC. - New
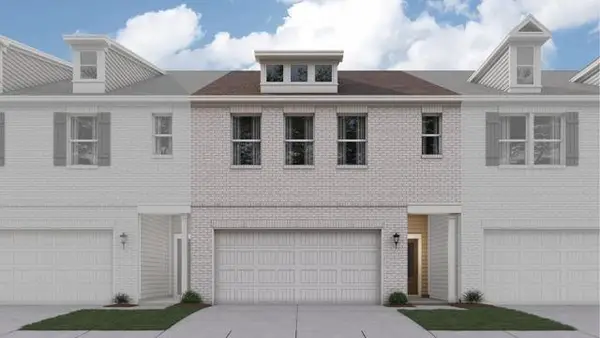 $398,110Active3 beds 3 baths2,234 sq. ft.
1355 Farmers #LOT 23, Austell, GA 30106
MLS# 7841343Listed by: CCG REALTY GROUP, LLC. - New
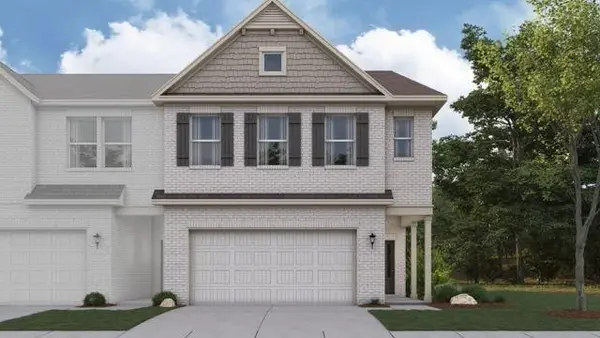 $393,110Active3 beds 3 baths2,214 sq. ft.
1351 Farmers #LOT 24, Austell, GA 30106
MLS# 7841348Listed by: CCG REALTY GROUP, LLC. - New
 $405,810Active3 beds 3 baths2,234 sq. ft.
1347 Farmers #LOT 25, Austell, GA 30106
MLS# 7841350Listed by: CCG REALTY GROUP, LLC.


Protect your home and budget from life's surprises with an Assurant Home Warranty, backed by a partner that supports you through every step of homeownership. Explore Plans.
©2026 Century 21 Real Estate LLC. All rights reserved. CENTURY 21®, the CENTURY 21 Logo and C21® are service marks owned by Century 21 Real Estate LLC. Century 21 Real Estate LLC fully supports the principles of the Fair Housing Act and the Equal Opportunity Act. Each office is independently owned and operated. Listing information is deemed reliable but not guaranteed accurate.