581 Lummus Avenue, Austell, GA 30168
Local realty services provided by:CENTURY 21 Novus
581 Lummus Avenue,Austell, GA 30168
$349,900
- 3 Beds
- 2 Baths
- 1,324 sq. ft.
- Single family
- Coming Soon
Listed by: ricky russert, jakeem hawkins
Office: engel & volkers atlanta
MLS#:7832881
Source:FIRSTMLS
Price summary
- Price:$349,900
- Price per sq. ft.:$264.27
About this home
Rare Mid-Century Home! Timeless mid-century character meets thoughtful modern updates in this beautifully refreshed brick ranch, where classic architectural details, warm natural elements, and expansive living spaces create a home with undeniable personality. This spacious brick ranch is situated on a completely level lot, with a two-car garage and an impressive fully fenced backyard. Fresh exterior paint and newly stained cedar shake add to the home's inviting curb appeal, while a charming covered front porch and double-door entry welcome you into a bright foyer. Inside, gleaming hardwood floors, custom lighting, and an abundance of windows fill the home with warmth and natural light. The open-concept family room, dining area, and kitchen are highlighted by vaulted ceilings and striking dark-stained beams that bring character throughout the main living spaces. The renovated kitchen is both stylish and functional, featuring white shaker cabinetry with black hardware, granite countertops, stainless steel appliances, floating shelves, and a ceramic farmhouse sink. Just off the kitchen, the spacious laundry and mudroom offers additional pantry potential and direct backyard access, while the attached garage conveniently opens directly into the kitchen. A breakfast area leads through glass doors to the rear patio, creating an effortless transition for grilling, entertaining, and outdoor dining. Down the hall, the private primary suite features a walk-in closet and beautifully updated ensuite bath with a new shower, vanity, toilet, and tiled flooring. Two additional bedrooms share an updated full hall bath that is also conveniently accessible to guests. Outside, the expansive, level backyard offers plenty of room to relax, entertain, garden, and play, complete with a rear deck, concrete patio, fire pit area, raised garden bed, bird feeders, storage shed, and lush green space. Major improvements add even more value and peace of mind, including a new roof, new water heater, new garage doors with openers, and a new furnace. With its combination of thoughtful renovations, distinctive architectural details, generous indoor and outdoor living spaces, and move-in-ready condition, this home is one you won't want to miss....
Contact an agent
Home facts
- Year built:1965
- Subdivision & Development:HOMESITE
- Listing ID #:7832881
- Updated:September 07, 2026 at 01:31 PM
Rooms and interior
- Bedrooms:3
- Total bathrooms:2
- Full bathrooms:2
- Flooring:Ceramic Tile, Hardwood
- Dining Description:Open Concept, Separate Dining Room
- Bathrooms Description:Shower Only
- Kitchen Description:Cabinets White, Dishwasher, Disposal, Eat-in Kitchen, Gas Cooktop, Gas Oven, Microwave, Pantry Walk-In, Stone Counters, View to Family Room
- Bedroom Description:Master on Main
- Basement Description:Crawl Space
- Living area:1,324 sq. ft.
Heating and cooling
- Cooling:Ceiling Fan(s), Central Air
- Heating:Central, Forced Air, Natural Gas
- Central air:Yes
Structure and exterior
- Roof:Composition
- Year built:1965
- Building area:1,324 sq. ft.
- Lot area:0.4 Acres
- Lot Features:Back Yard, Front Yard, Landscaped, Level, Private
- Architectural Style:Bungalow, Ranch, Traditional
- Construction Materials:Brick 4 Sides, Brick Front, Cedar
- Exterior Features:Deck, Front Porch, Garden, Patio, Private Yard, Rain Gutters, Storage
- Levels:1 Story
Schools
- High school:Pebblebrook
- Middle school:Lindley
- Elementary school:Clay-Harmony Leland
Utilities
- Water:Public, Water Available
- Sewer:Public Sewer, Sewer Available
Finances and disclosures
- Price:$349,900
- Price per sq. ft.:$264.27
Features and amenities
- Laundry features:Laundry Room, Main Level, Mud Room
- Amenities:Beamed Ceilings, Entrance Foyer, High Ceilings 10 ft Main, High Speed Internet, Low Flow Plumbing Fixtures, Walk-In Closet(s)
Parking
- Total parking spaces:2
- Parking description:Attached, Driveway, Garage, Garage Faces Side, Kitchen Level, Level Driveway
- Garage spaces:2
 Listings identified with the FMLS IDX logo come from FMLS and are held by brokerage firms other than the owner of this website. The listing brokerage is identified in any listing details. Information is deemed reliable but is not guaranteed. If you believe any FMLS listing contains material that infringes your copyrighted work please click here (https://www.fmls.com/dmca) to review our DMCA policy and learn how to submit a takedown request. ©2026 First Multiple Listing Service, Inc. FIRSTMLS Member Broker: Kendall Chance
New listings near 581 Lummus Avenue
- Coming Soon
 $349,900Coming Soon3 beds 2 baths1,324 sq. ft.
581 Lummus Avenue, Austell, GA 30168
MLS# 10840130Listed by: Engel & Völkers Atlanta - New
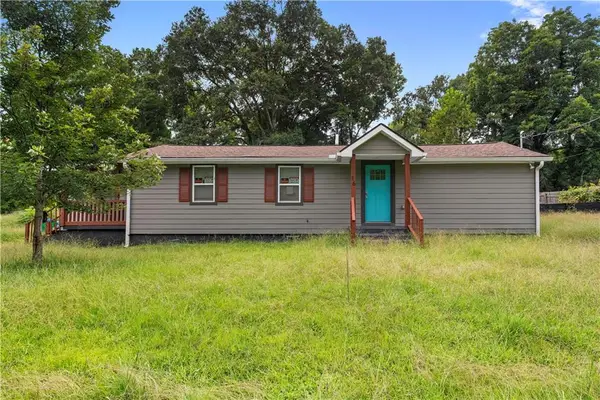 $215,000Active1 beds 2 baths940 sq. ft.
16 Robin Road, Austell, GA 30168
MLS# 7832955Listed by: THE REZERVE, LLC - New
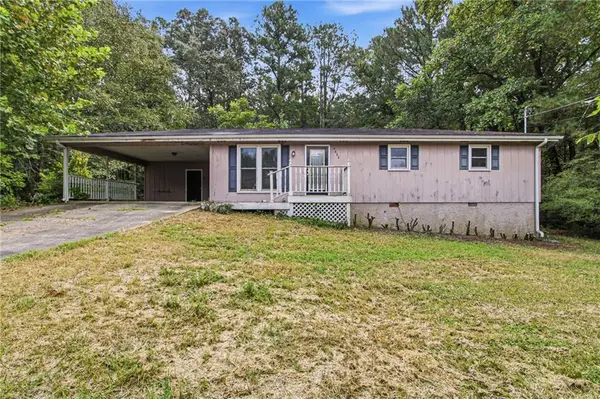 $279,000Active3 beds 2 baths1,925 sq. ft.
4008 Jody Circle, Austell, GA 30106
MLS# 7831452Listed by: MAINSTAY BROKERAGE LLC - New
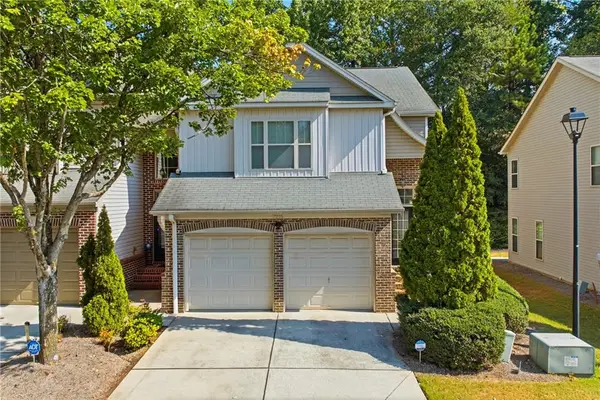 $299,900Active3 beds 3 baths1,764 sq. ft.
7215 Rockhouse Road #15, Austell, GA 30168
MLS# 7831512Listed by: EXP REALTY, LLC. - New
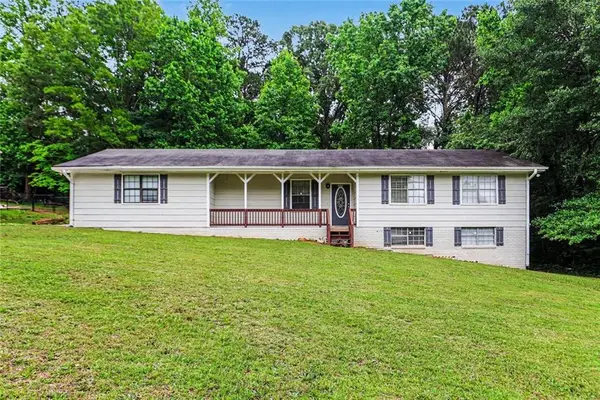 $290,000Active0.26 Acres
2353 Shire Court, Austell, GA 30106
MLS# 7832076Listed by: BHGRE METRO BROKERS - New
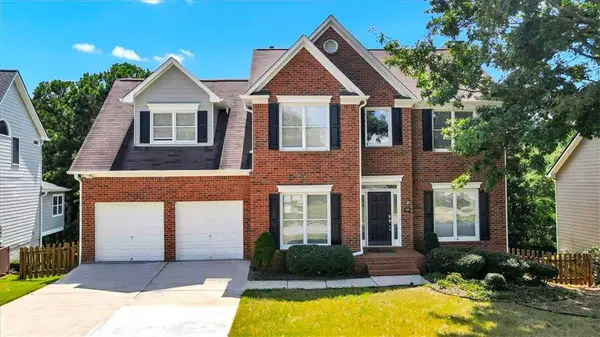 $457,500Active5 beds 4 baths3,161 sq. ft.
2275 Worthington Drive, Powder Springs, GA 30127
MLS# 7831957Listed by: SANDERS RE, LLC - New
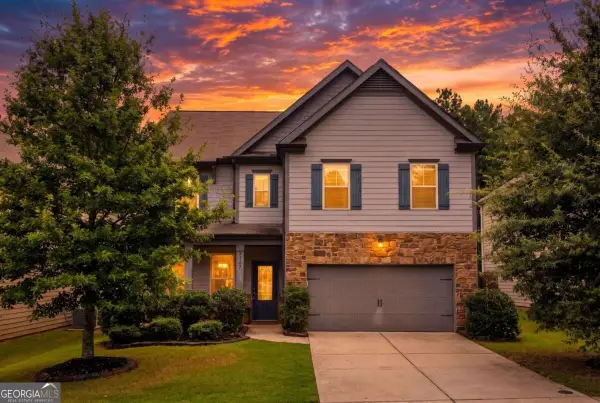
 $425,000Active4 beds 3 baths2,366 sq. ft.
2127 Apple Orchard Way, Austell, GA 30168
MLS# 10838069Listed by: Century 21 Results - New
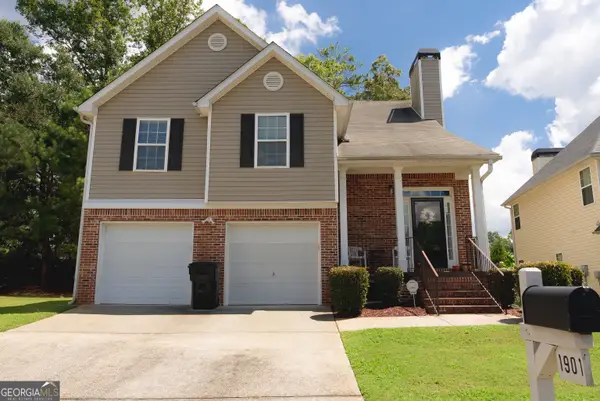 $375,000Active4 beds 3 baths2,209 sq. ft.
1901 Oakbluff Drive, Austell, GA 30106
MLS# 10838019Listed by: Lisa Cunningham Realty - New
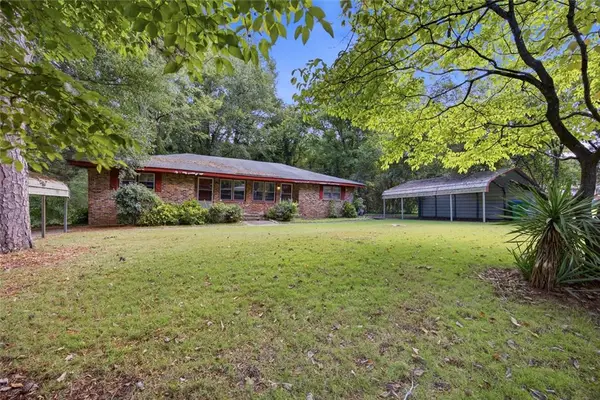 $240,000Active-- beds -- baths
5571 Edith Street, Austell, GA 30106
MLS# 7830779Listed by: HARRY NORMAN REALTORS


Protect your home and budget from life's surprises with an Assurant Home Warranty, backed by a partner that supports you through every step of homeownership. Explore Plans.
©2026 Century 21 Real Estate LLC. All rights reserved. CENTURY 21®, the CENTURY 21 Logo and C21® are service marks owned by Century 21 Real Estate LLC. Century 21 Real Estate LLC fully supports the principles of the Fair Housing Act and the Equal Opportunity Act. Each office is independently owned and operated. Listing information is deemed reliable but not guaranteed accurate.