
2672 Beecher Drive, Austell, GA 30106
Local realty services provided by:CENTURY 21 Novus
2672 Beecher Drive,Austell, GA 30106
$635,000
- 6 Beds
- 5 Baths
- 3,757 sq. ft.
- Single family
- Active
Listed by: ken shider
Office: shider haus real estate group, llc.
MLS#:7812822
Source:FIRSTMLS
Price summary
- Price:$635,000
- Price per sq. ft.:$169.02
About this home
Welcome to your own private retreat! Nestled on 1.75 acres, this exceptional property offers the perfect blend of luxury, flexibility, and everyday comfort. Whether you're searching for a multigenerational home, space for extended family, or simply room to spread out, this one-of-a-kind property checks every box. The main residence features a thoughtfully designed floor plan with a primary suite on the main level, two additional bedrooms upstairs, a spacious great room with a cozy fireplace, a separate dining room, an inviting breakfast area, and a beautifully updated kitchen with quartz countertops, abundant cabinetry, and natural light. Fresh paint, updated flooring, modern fixtures, and stylish finishes throughout make this home truly move-in ready.
What truly sets this property apart are the three distinct living spaces. In addition to the main home, you'll find a private studio suite with its own entrance, kitchenette, full bathroom, and direct access to the backyard and pool, perfect for guests, extended family, or a private home office. The fully finished basement offers even more flexibility with its own private entrance, separate HVAC system, two bedrooms, a full bathroom, a full kitchen, and washer and dryer hookups, creating an ideal space for multigenerational living or long-term guests.
Step outside and experience your own backyard oasis. Enjoy summers in the vinyl-lined in-ground pool, featuring a liner replaced in 2021, depths reaching up to 8 feet, and a gas pool heater that extends your swimming season. Whether you're hosting family gatherings, weekend cookouts, or relaxing poolside, this outdoor space was designed for making memories.
Situated in an established community with room to roam, this rare property offers an incredible combination of privacy, functionality, and resort-style living—all while remaining conveniently located near shopping, dining, parks, and major highways.
Opportunities like this don't come around often. Schedule your private showing today and discover everything this exceptional home has to offer!...
Contact an agent
Home facts
- Year built:1988
- Listing ID #:7812822
- Updated:July 30, 2026 at 01:30 PM
Rooms and interior
- Bedrooms:6
- Total bathrooms:5
- Full bathrooms:4
- Half bathrooms:1
- Flooring:Hardwood
- Dining Description:Separate Dining Room
- Bathrooms Description:Double Vanity, Separate Tub/Shower, Vaulted Ceiling(s), Whirlpool Tub
- Kitchen Description:Breakfast Bar, Cabinets White, Dishwasher, Electric Oven, Electric Range, Gas Range, Refrigerator, View to Family Room
- Bedroom Description:Master on Main, Roommate Floor Plan, Studio
- Basement Description:Driveway Access, Finished, Finished Bath
- Living area:3,757 sq. ft.
Heating and cooling
- Cooling:Ceiling Fan(s), Central Air
- Heating:Central, Electric
- Central air:Yes
Structure and exterior
- Roof:Composition, Shingle
- Year built:1988
- Building area:3,757 sq. ft.
- Lot area:1.75 Acres
- Lot Features:Back Yard, Cul-De-Sac, Landscaped, Private
- Architectural Style:Traditional
- Construction Materials:Vinyl Siding, Wood Siding
- Exterior Features:Courtyard, Front Porch, Rear Porch
- Levels:3+ Story
Schools
- High school:South Cobb
- Middle school:Cooper
- Elementary school:Clarkdale
Utilities
- Water:Public, Water Available
- Sewer:Public Sewer, Sewer Available
Finances and disclosures
- Price:$635,000
- Price per sq. ft.:$169.02
- Tax amount:$5,452 (2025)
Features and amenities
- Laundry features:In Basement, Laundry Room, Upper Level
- Amenities:Disappearing Attic Stairs, High Ceilings 9 ft Lower, High Ceilings 9 ft Main, High Ceilings 9 ft Upper
- Pool features:In Ground
Parking
- Parking description:Driveway, Level Driveway
 Listings identified with the FMLS IDX logo come from FMLS and are held by brokerage firms other than the owner of this website. The listing brokerage is identified in any listing details. Information is deemed reliable but is not guaranteed. If you believe any FMLS listing contains material that infringes your copyrighted work please click here (https://www.fmls.com/dmca) to review our DMCA policy and learn how to submit a takedown request. ©2026 First Multiple Listing Service, Inc. FIRSTMLS Member Broker: Kendall Chance
New listings near 2672 Beecher Drive
- New
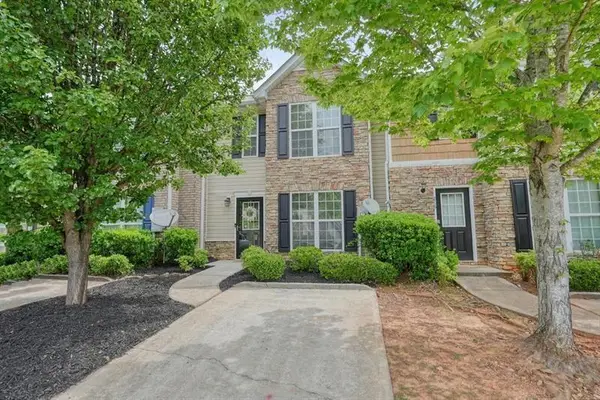 $224,900Active3 beds 3 baths1,644 sq. ft.
214 Meadowlark Place, Austell, GA 30168
MLS# 7812802Listed by: ATLANTA COMMUNITIES - New
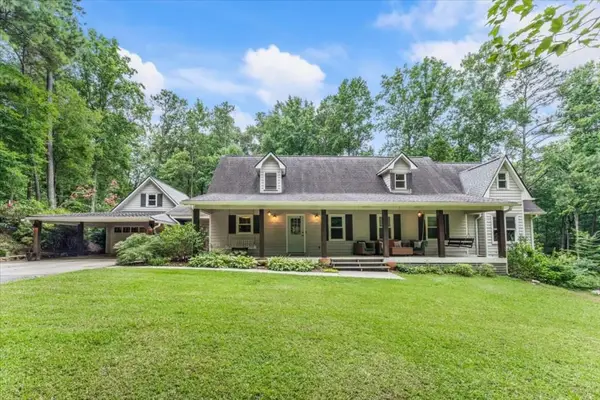 $735,000Active4 beds 3 baths3,322 sq. ft.
1279 Dillon Road, Austell, GA 30168
MLS# 7812902Listed by: BOLST, INC. - Coming Soon
 $279,000Coming Soon3 beds 2 baths
1937 Brannon Drive, Austell, GA 30106
MLS# 10815237Listed by: Georgia Real Estate Team - New
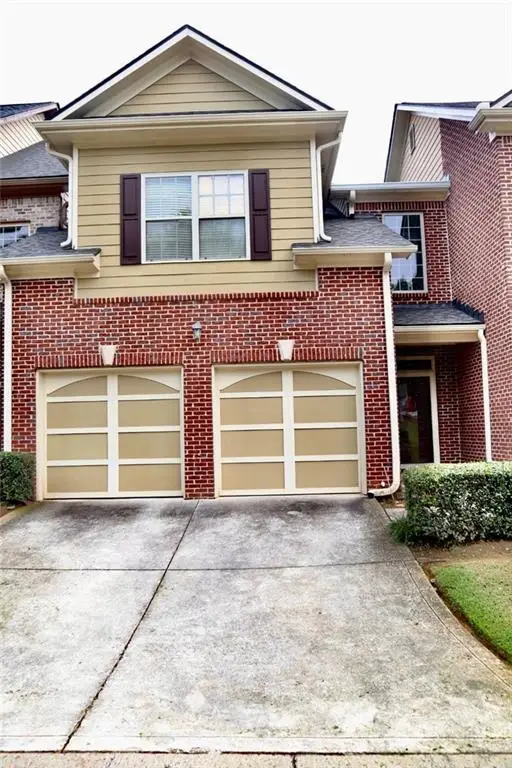 $300,000Active3 beds 3 baths1,875 sq. ft.
1827 Orange Grove Place Sw, Austell, GA 30106
MLS# 7812701Listed by: ATLANTA COMMUNITIES - Coming Soon
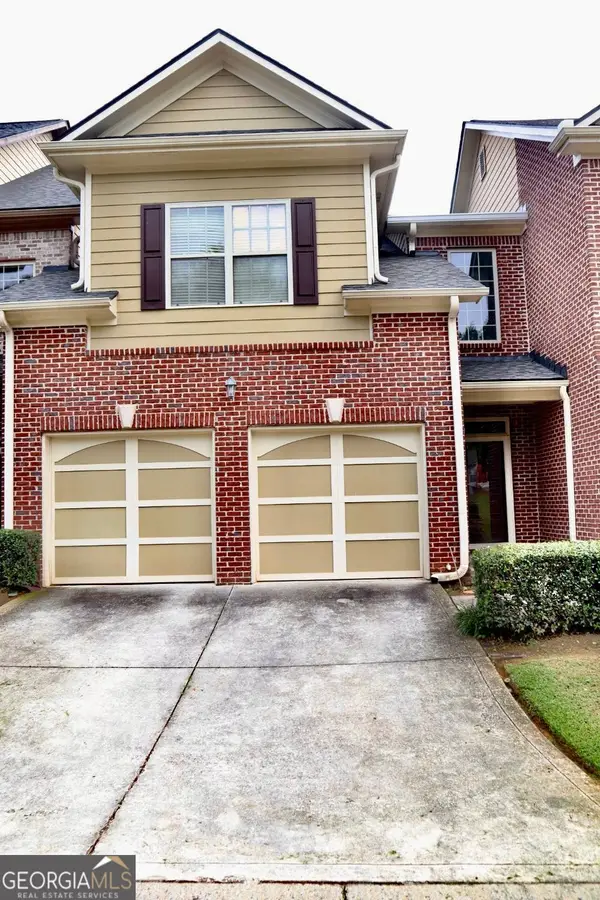 $310,000Coming Soon3 beds 3 baths
1827 Orange Grove Place Sw, Austell, GA 30106
MLS# 10815140Listed by: Atlanta Communities - New
 $340,000Active3 beds 4 baths1,714 sq. ft.
1310 Dillon Road, Austell, GA 30168
MLS# 10814534Listed by: RE/MAX Town & Country - New
 $314,900Active5 beds 4 baths2,540 sq. ft.
3115 Franklin Street, Austell, GA 30106
MLS# 10813873Listed by: Southern Classic Realtors - New
 $314,900Active4 beds 3 baths2,424 sq. ft.
3280 Franklin Street, Austell, GA 30106
MLS# 7811465Listed by: SOUTHERN CLASSIC REALTORS - New
 $299,900Active3 beds 3 baths1,585 sq. ft.
13 Sparks Way, Austell, GA 30106
MLS# 7811098Listed by: RE/MAX TRU


Protect your home and budget from life's surprises with an Assurant Home Warranty, backed by a partner that supports you through every step of homeownership. Explore Plans.
©2026 Century 21 Real Estate LLC. All rights reserved. CENTURY 21®, the CENTURY 21 Logo and C21® are service marks owned by Century 21 Real Estate LLC. Century 21 Real Estate LLC fully supports the principles of the Fair Housing Act and the Equal Opportunity Act. Each office is independently owned and operated. Listing information is deemed reliable but not guaranteed accurate.