
214 Meadowlark Place, Austell, GA 30168
Local realty services provided by:CENTURY 21 North East
214 Meadowlark Place,Austell, GA 30168
$224,900
- 3 Beds
- 3 Baths
- 1,644 sq. ft.
- Townhouse
- Active
Listed by: kristina valente
Office: atlanta communities
MLS#:10815509
Source:METROMLS
Price summary
- Price:$224,900
- Price per sq. ft.:$136.8
- Monthly HOA dues:$50
About this home
Imagine pulling into your own driveway after a long day, knowing everything you need is just minutes from home. Whether it's a quick dinner out, morning coffee, grocery run, or weekend shopping, life at Regency Station makes everyday living feel effortless. Step inside 214 Meadowlark Place and you're welcomed by warm natural light, a fresh neutral palette, and spaces that feel comfortable from the moment you walk through the door. The eat-in kitchen becomes the heart of the home-where mornings begin over coffee, weeknight dinners come together with ease, and conversations linger long after the dishes are done. Upstairs, you'll find three spacious bedrooms and two full baths, each featuring oversized soaking tubs that invite you to slow down, relax, and recharge at the end of the day. Freshly cleaned carpeting and meticulous care throughout make this home truly move-in ready, allowing you to simply unpack and start making memories. Outside, the private patio and expansive flat backyard create an extension of your living space. Picture summer cookouts with friends, quiet evenings under the stars, or your morning coffee surrounded by fresh landscaping and peaceful surroundings. With two dedicated parking spaces right outside your front door, convenience is always part of the lifestyle. Low-maintenance living means more time enjoying life and less time worrying about upkeep, thanks to an HOA of just $150 per quarter. FHA eligibility opens the door for many buyers looking to achieve homeownership without compromising on space, comfort, or location. Whether you're purchasing your very first home, simplifying your lifestyle, or making a smart investment in your future, 214 Meadowlark Place offers more than just a place to live-it offers a place to truly feel at home....
Contact an agent
Home facts
- Year built:2006
- Subdivision & Development:Regency Station
- Listing ID #:10815509
- Updated:September 14, 2026 at 11:13 AM
Rooms and interior
- Bedrooms:3
- Total bathrooms:3
- Full bathrooms:2
- Half bathrooms:1
- Flooring:Carpet
- Kitchen Description:Breakfast Area, Dishwasher, Disposal, Microwave, Pantry, Refrigerator
- Living area:1,644 sq. ft.
Heating and cooling
- Cooling:Ceiling Fan(s), Central Air
- Heating:Baseboard
- Central air:Yes
Structure and exterior
- Roof:Composition
- Year built:2006
- Building area:1,644 sq. ft.
- Lot area:0.09 Acres
- Lot Features:Level
- Construction Materials:Vinyl Siding
- Levels:2 Story
Schools
- High school:Lithia Springs
- Middle school:Turner
- Elementary school:Annette Winn
Utilities
- Water:Public, Water Available
- Sewer:Public Sewer, Sewer Available
Finances and disclosures
- Price:$224,900
- Price per sq. ft.:$136.8
- Tax amount:$3,181 (2025)
Features and amenities
- Appliances:Dishwasher, Disposal, Microwave, Refrigerator
- Laundry features:Upper Level
- Amenities:Smoke Detector(s)
Parking
- Total parking spaces:2
- Parking description:Assigned
 2026 Georgia MLS. All rights reserved. Information Deem Reliable But Not Guaranteed September 14, 2026 METROMLS Member Broker: Jim D’Amico
New listings near 214 Meadowlark Place
- Coming Soon
 $365,000Coming Soon3 beds 2 baths1,920 sq. ft.
2520 Morningside Drive, Austell, GA 30106
MLS# 7836448Listed by: ATLANTA COMMUNITIES - Coming Soon
 $349,900Coming Soon3 beds 2 baths1,324 sq. ft.
581 Lummus Avenue, Austell, GA 30168
MLS# 7832881Listed by: ENGEL & VOLKERS ATLANTA - Coming Soon
 $349,900Coming Soon3 beds 2 baths1,324 sq. ft.
581 Lummus Avenue, Austell, GA 30168
MLS# 10840130Listed by: Engel & Völkers Atlanta - New
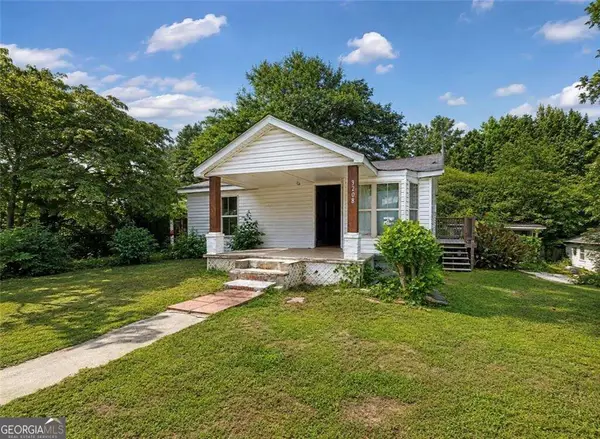 $160,000Active3 beds 2 baths
3208 Humphries Hill Road, Austell, GA 30106
MLS# 10844506Listed by: Atlanta Communities - New
 $319,875Active3 beds 2 baths2,850 sq. ft.
2033 Cardell Road, Austell, GA 30168
MLS# 10844151Listed by: Atlanta Communities - New
 $525,000Active5 beds 3 baths2,858 sq. ft.
2734 Double Iron Drive Sw, Austell, GA 30106
MLS# 10844049Listed by: Keller Williams Realty Atlanta North - New
 $175,000Active3 beds 4 baths1,080 sq. ft.
7011 Oakhill Circle, Austell, GA 30168
MLS# 7830377Listed by: VIRTUAL PROPERTIES REALTY.COM - New
 $360,000Active3 beds 3 baths1,953 sq. ft.
2418 Greenside Court, Austell, GA 30106
MLS# 7835296Listed by: KELLER KNAPP - New
 $359,900Active5 beds 3 baths1,822 sq. ft.
7017 Grinder Drive, Austell, GA 30168
MLS# 10843113Listed by: The Realty Group - New
 $264,900Active3 beds 2 baths1,050 sq. ft.
1723 Louise Lane, Austell, GA 30106
MLS# 10842943Listed by: RE/MAX Pure


Protect your home and budget from life's surprises with an Assurant Home Warranty, backed by a partner that supports you through every step of homeownership. Explore Plans.
©2026 Century 21 Real Estate LLC. All rights reserved. CENTURY 21®, the CENTURY 21 Logo and C21® are service marks owned by Century 21 Real Estate LLC. Century 21 Real Estate LLC fully supports the principles of the Fair Housing Act and the Equal Opportunity Act. Each office is independently owned and operated. Listing information is deemed reliable but not guaranteed accurate.