
4911 Flint Hill Road, Austell, GA 30106
Local realty services provided by:CENTURY 21 The Avenues
Listed by: natalie stampfly
Office: southern classic realtors
MLS#:7838665
Source:FIRSTMLS
Price summary
- Price:$190,000
About this home
Solid Brick Ranch on a Spacious Lot! Opportunity knocks at 4911 Flint Hill Rd in Austell! This classic all-brick ranch-style home sits on a generous lot, offering the bones and space that buyers and investors are looking for. The 3-bedroom, 1.5-bath layout features a bright kitchen with adjoining dining area, a spacious living room, and a 2-car garage with a large storage room and covered carport. A covered front porch stretching nearly 26 feet across the front of the home completes the picture. Being sold strictly as-is. Cash or conventional financing only.
Contact an agent
Home facts
- Year built:1963
- Subdivision & Development:South Cobb Heights
- Listing ID #:7838665
- Updated:September 16, 2026 at 07:41 PM
Rooms and interior
- Bedrooms:3
- Total bathrooms:2
- Full bathrooms:1
- Half bathrooms:1
- Flooring:Carpet, Ceramic Tile, Laminate
- Dining Description:Separate Dining Room
- Kitchen Description:Gas Cooktop, Gas Oven, Range Hood, Solid Surface Counters
- Basement Description:Crawl Space
Heating and cooling
- Cooling:Ceiling Fan(s), Central Air
- Heating:Central
- Central air:Yes
Structure and exterior
- Roof:Composition
- Year built:1963
- Lot area:0.29 Acres
- Lot Features:Back Yard, Corner Lot, Front Yard
- Architectural Style:Ranch
- Construction Materials:Wood Siding
- Exterior Features:Covered, Front Porch
- Levels:1 Story
Schools
- High school:South Cobb
- Middle school:Garrett
- Elementary school:Clarkdale
Utilities
- Water:Public
- Sewer:Septic Tank
Finances and disclosures
- Price:$190,000
- Tax amount:$2,160 (2024)
Features and amenities
- Laundry features:In Garage
Parking
- Parking description:2 Carport Space(s), Attached, Carport, Detached, Garage
- Garage spaces:2
- Carport spaces:2
 Listings identified with the FMLS IDX logo come from FMLS and are held by brokerage firms other than the owner of this website. The listing brokerage is identified in any listing details. Information is deemed reliable but is not guaranteed. If you believe any FMLS listing contains material that infringes your copyrighted work please click here (https://www.fmls.com/dmca) to review our DMCA policy and learn how to submit a takedown request. ©2026 First Multiple Listing Service, Inc.
New listings near 4911 Flint Hill Road
- Coming Soon
 $349,900Coming Soon3 beds 2 baths1,324 sq. ft.
581 Lummus Avenue, Austell, GA 30168
MLS# 7832881Listed by: ENGEL & VOLKERS ATLANTA - Coming Soon
 $349,900Coming Soon3 beds 2 baths1,324 sq. ft.
581 Lummus Avenue, Austell, GA 30168
MLS# 10840130Listed by: Engel & Völkers Atlanta - New
 $289,900Active4 beds 2 baths1,381 sq. ft.
6677 Songwood Drive, Austell, GA 30168
MLS# 7828310Listed by: RIGHT PATH REALTY - New
 $215,500Active2 beds 1 baths1,050 sq. ft.
6550 Gordon Lane, Austell, GA 30168
MLS# 7838121Listed by: VIRTUAL PROPERTIES REALTY.COM - Open Sun, 1 to 3pmNew
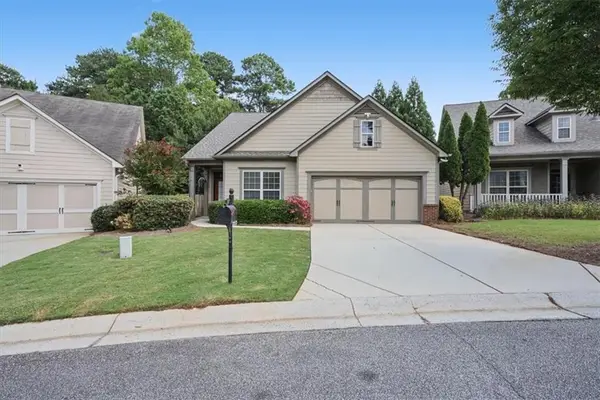 $459,000Active4 beds 3 baths2,510 sq. ft.
3783 Olson Drive, Austell, GA 30106
MLS# 7836164Listed by: ATLANTA COMMUNITIES - New
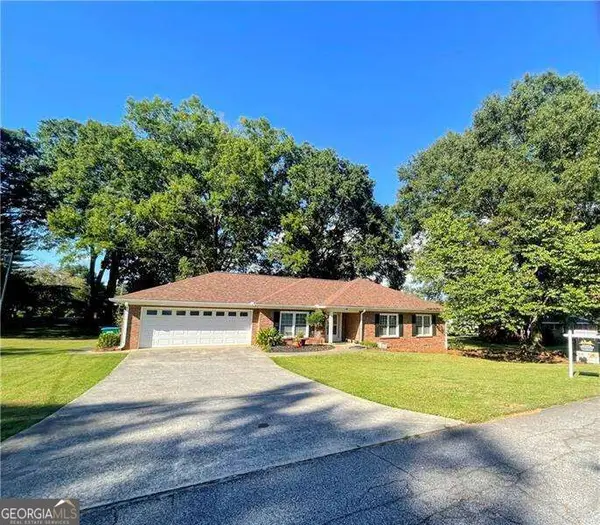 $365,000Active3 beds 2 baths1,920 sq. ft.
2520 Morningside Drive, Austell, GA 30106
MLS# 10845613Listed by: Atlanta Communities - New
 $160,000Active3 beds 2 baths890 sq. ft.
3208 Humphries Hill Road, Austell, GA 30106
MLS# 7836507Listed by: ATLANTA COMMUNITIES - New
 $319,875Active3 beds 2 baths1,625 sq. ft.
2033 Cardell Road, Austell, GA 30168
MLS# 7836206Listed by: ATLANTA COMMUNITIES - New
 $525,000Active5 beds 3 baths2,858 sq. ft.
2734 Double Iron Drive Sw, Austell, GA 30106
MLS# 10844049Listed by: Keller Williams Realty Atlanta North


Protect your home and budget from life's surprises with an Assurant Home Warranty, backed by a partner that supports you through every step of homeownership. Explore Plans.
©2026 Century 21 Real Estate LLC. All rights reserved. CENTURY 21®, the CENTURY 21 Logo and C21® are service marks owned by Century 21 Real Estate LLC. Century 21 Real Estate LLC fully supports the principles of the Fair Housing Act and the Equal Opportunity Act. Each office is independently owned and operated. Listing information is deemed reliable but not guaranteed accurate.