
6213 Stoney Cove, Austell, GA 30168
Local realty services provided by:CENTURY 21 Adams-Harvey & Associates
6213 Stoney Cove,Austell, GA 30168
$329,900
- 3 Beds
- 2 Baths
- - sq. ft.
- Single family
- Active
Listed by: celine higgins
Office: simply list
MLS#:10873568
Source:METROMLS
Price summary
- Price:$329,900
About this home
Welcome to this beautifully updated 3 bedroom, 2 bathroom split level in Austell's Mount Pisgah Estates. Sitting on a tranquil, wooded lot with NO HOA dues, this home boasts major recent upgrades, including a striking modern exterior paint palette, freshly repaired siding, and a brand new HVAC system. The main level features a vaulted family room with a fireplace that flows directly into a bright kitchen equipped with white cabinetry, stone countertops, and stainless steel appliances. The home has been thoughtfully elevated with brand new light fixtures throughout and pristine new vanity tops in both bathrooms. Step outside from the dining area onto a private deck overlooking a peaceful backyard retreat. The versatile lower level offers a finished bonus space ideal for a home office, gym, or media room. Turn key and ready for its new owners, this property perfectly blends fresh, modern cosmetic updates with highly functional, everyday living.
Contact an agent
Home facts
- Year built:1990
- Subdivision & Development:Mount Pisgah Estates
- Listing ID #:10873568
- Updated:October 19, 2026 at 11:40 AM
Rooms and interior
- Bedrooms:3
- Total bathrooms:2
- Full bathrooms:2
- Flooring:Carpet
- Kitchen Description:Dishwasher, Refrigerator
- Basement Description:Finished
Heating and cooling
- Cooling:Central Air, Electric
- Heating:Central, Natural Gas
- Central air:Yes
Structure and exterior
- Roof:Composition
- Year built:1990
- Lot area:0.39 Acres
- Architectural Style:Contemporary
- Exterior Features:Deck
- Levels:Multi/Split
Schools
- High school:Pebblebrook
- Middle school:Lindley
- Elementary school:Bryant
Utilities
- Water:Public, Water Available
- Sewer:Public Sewer, Sewer Available
Finances and disclosures
- Price:$329,900
- Tax amount:$3,052 (2025)
Features and amenities
- Appliances:Dishwasher, Gas Water Heater, Refrigerator
- Laundry features:Laundry
- Amenities:Gas Water Heater, Rear Stairs
Parking
- Total parking spaces:2
- Parking description:Garage
- Garage:Yes
 2026 Georgia MLS. All rights reserved. Information Deem Reliable But Not Guaranteed October 19, 2026 METROMLS Member Broker: Shane Phillips
New listings near 6213 Stoney Cove
- New
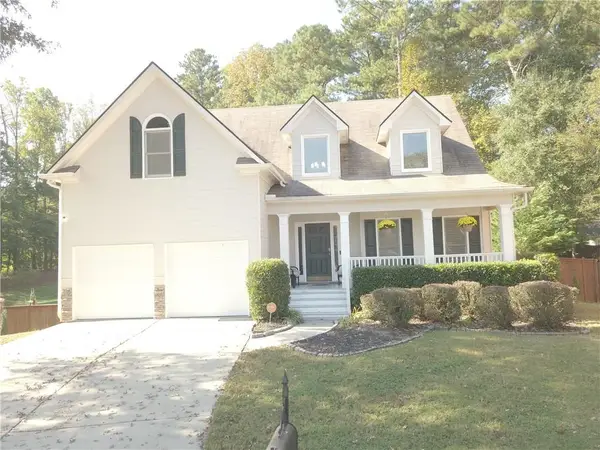 $440,000Active4 beds 4 baths3,132 sq. ft.
3325 Worthington Court, Powder Springs, GA 30127
MLS# 7855765Listed by: MONTE "V" REALTY, LLC - New
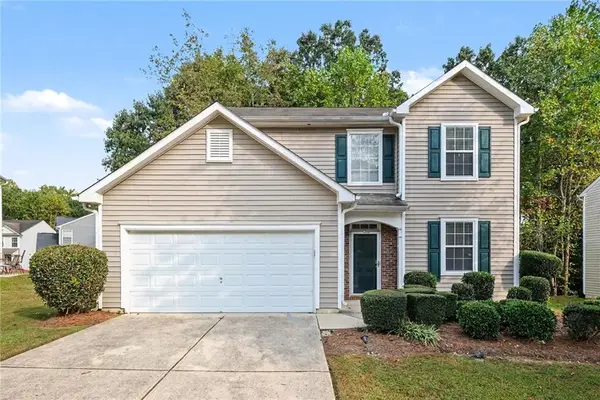 $300,000Active3 beds 3 baths1,618 sq. ft.
6915 Silver Bend Place, Austell, GA 30168
MLS# 7855700Listed by: MARK SPAIN REAL ESTATE - New
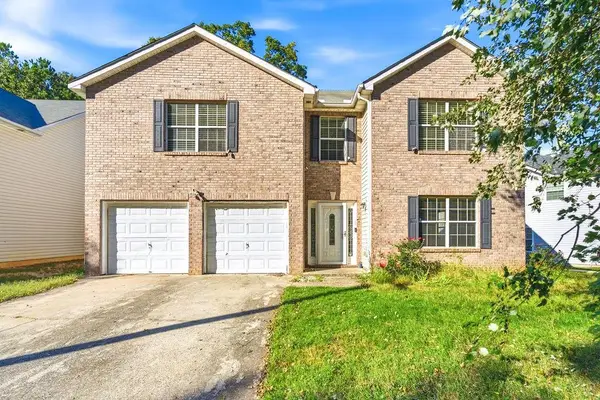 $265,000Active3 beds 3 baths2,386 sq. ft.
242 Bonnes Drive, Austell, GA 30168
MLS# 7855633Listed by: KELLER WILLIAMS REALTY SIGNATURE PARTNERS - New
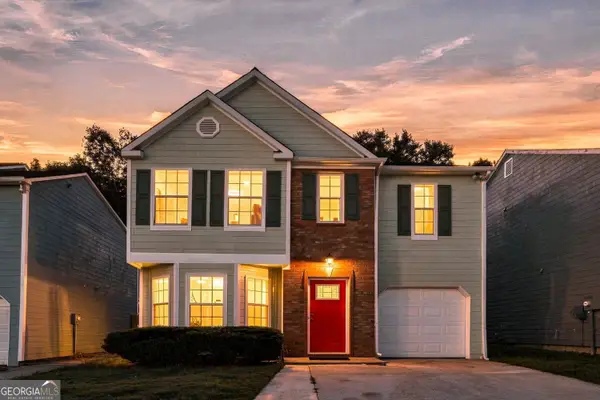 $320,000Active3 beds 3 baths1,751 sq. ft.
6598 Coventry Point, Austell, GA 30168
MLS# 10874585Listed by: Coldwell Banker Realty - New
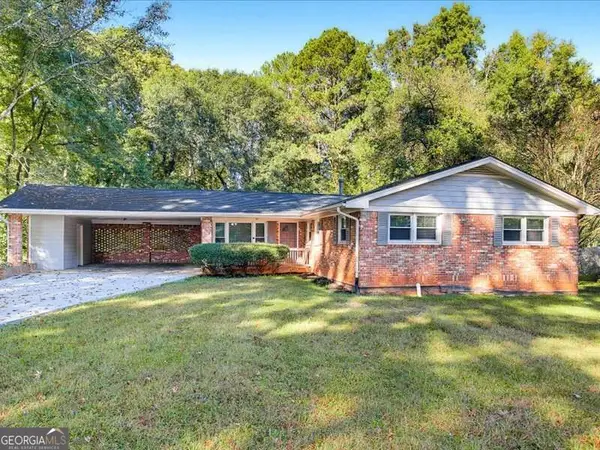 $300,000Active3 beds 2 baths1,464 sq. ft.
2033 Brannon Drive, Austell, GA 30106
MLS# 10874160Listed by: Chambers Select Realty - New
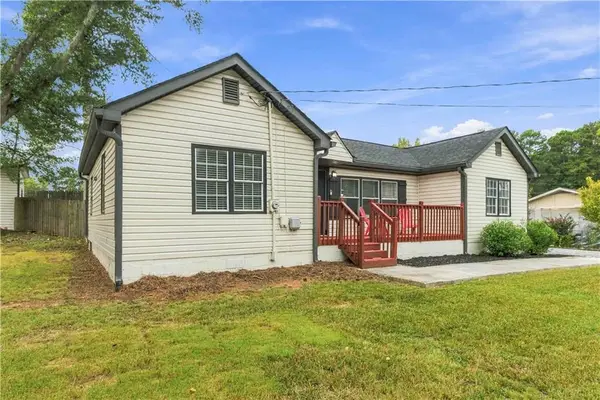 $290,000Active3 beds 2 baths1,296 sq. ft.
47 SE Hillcrest Drive Se, Austell, GA 30168
MLS# 7855158Listed by: KELLER WILLIAMS REALTY WEST ATLANTA - New
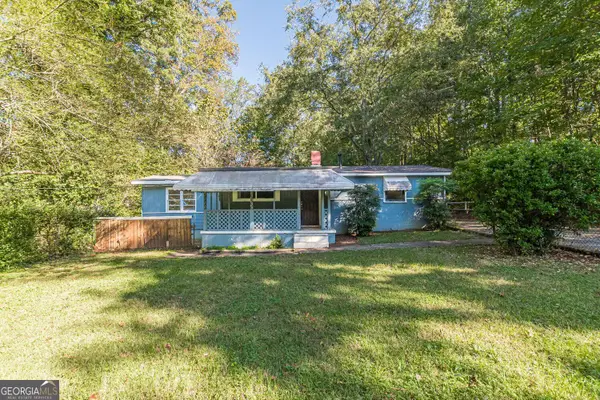 $179,900Active3 beds 1 baths996 sq. ft.
5749 Pinecrest Road, Austell, GA 30168
MLS# 10873792Listed by: Lokation Real Estate LLC - New
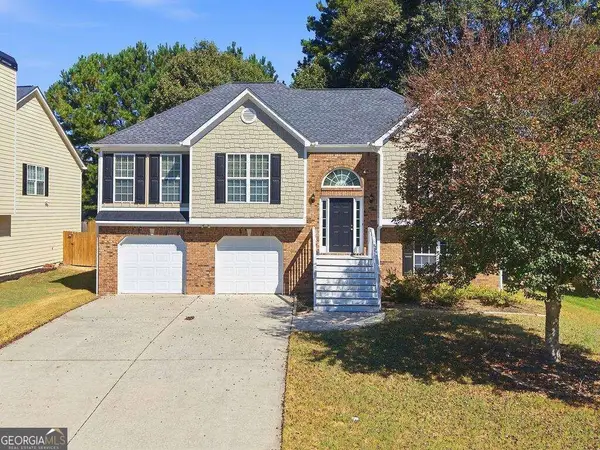 $365,000Active4 beds 3 baths
4040 Brightmore Drive, Austell, GA 30106
MLS# 10872542Listed by: Keller Williams Realty - New
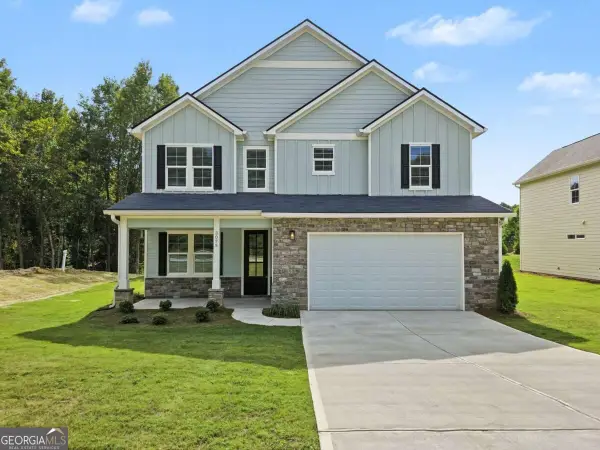 $474,900Active4 beds 3 baths2,146 sq. ft.
3075 Franklin Street, Austell, GA 30106
MLS# 10872352Listed by: Atlanta Communities


Protect your home and budget from life's surprises with an Assurant Home Warranty, backed by a partner that supports you through every step of homeownership. Explore Plans.
©2026 Century 21 Real Estate LLC. All rights reserved. CENTURY 21®, the CENTURY 21 Logo and C21® are service marks owned by Century 21 Real Estate LLC. Century 21 Real Estate LLC fully supports the principles of the Fair Housing Act and the Equal Opportunity Act. Each office is independently owned and operated. Listing information is deemed reliable but not guaranteed accurate.