
4040 Brightmore Drive, Austell, GA 30106
Local realty services provided by:CENTURY 21 Results
4040 Brightmore Drive,Austell, GA 30106
$365,000
- 4 Beds
- 3 Baths
- 2,370 sq. ft.
- Single family
- Active
Listed by: maggie grosse
Office: keller williams realty signature partners
MLS#:7851266
Source:FIRSTMLS
Price summary
- Price:$365,000
- Price per sq. ft.:$154.01
- Monthly HOA dues:$40.17
About this home
Freshly painted and featuring newer LVP flooring throughout both floors, this Austell home offers comfortable living with plenty of room to spread out. The eat-in kitchen features stainless steel appliances and a gas stove, making everyday meals and entertaining a breeze. Upstairs, three bedrooms include an oversized primary suite with a walk-in closet and renovated bathroom featuring a double vanity, separate soaking tub, and shower with new glass doors. The lower level provides added flexibility with a bonus living space, additional bedroom, and bathroom—ideal for guests, a home office, or a second gathering area. Walk out to the private, fenced backyard with room to relax, play, and entertain. Active HOA with neighborhood events, playground, swim/tennis.
Contact an agent
Home facts
- Year built:2006
- Subdivision & Development:Stonebrook
- Listing ID #:7851266
- Updated:October 13, 2026 at 01:41 PM
Rooms and interior
- Bedrooms:4
- Total bathrooms:3
- Full bathrooms:3
- Flooring:Carpet
- Dining Description:Open Concept
- Bathrooms Description:Double Vanity, Separate Tub/Shower, Soaking Tub, Vaulted Ceiling(s)
- Kitchen Description:Cabinets Stain, Dishwasher, Eat-in Kitchen, Gas Range, Laminate Counters, View to Family Room
- Bedroom Description:Oversized Master, Split Bedroom Plan
- Basement Description:Exterior Entry, Finished, Finished Bath, Interior Entry, Partial
- Living area:2,370 sq. ft.
Heating and cooling
- Cooling:Central Air
- Heating:Central
- Central air:Yes
Structure and exterior
- Roof:Composition
- Year built:2006
- Building area:2,370 sq. ft.
- Lot area:0.18 Acres
- Lot Features:Back Yard, Front Yard, Level
- Architectural Style:Craftsman
- Construction Materials:Cement Siding
- Exterior Features:Deck, Private Yard, Rain Gutters
- Levels:Multi/Split
Schools
- High school:South Cobb
- Middle school:Garrett
- Elementary school:Austell
Utilities
- Water:Public, Water Available
- Sewer:Public Sewer, Sewer Available
Finances and disclosures
- Price:$365,000
- Price per sq. ft.:$154.01
- Tax amount:$3,157 (2025)
Features and amenities
- Laundry features:Lower Level
- Amenities:Tray Ceiling(s), Walk-In Closet(s)
Parking
- Parking description:Garage
- Garage spaces:2
 Listings identified with the FMLS IDX logo come from FMLS and are held by brokerage firms other than the owner of this website. The listing brokerage is identified in any listing details. Information is deemed reliable but is not guaranteed. If you believe any FMLS listing contains material that infringes your copyrighted work please click here (https://www.fmls.com/dmca) to review our DMCA policy and learn how to submit a takedown request. ©2026 First Multiple Listing Service, Inc. FIRSTMLS Member Broker: Debbie Cooke
New listings near 4040 Brightmore Drive
- Coming Soon
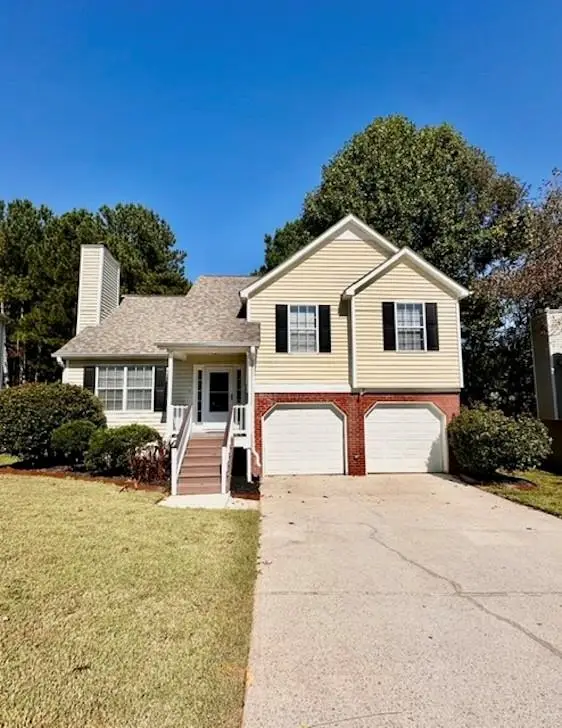 $334,900Coming Soon4 beds 3 baths1,547 sq. ft.
4304 Anderson Ridge Drive, Austell, GA 30106
MLS# 7853581Listed by: MAXIMUM ONE GREATER ATLANTA REALTORS - New
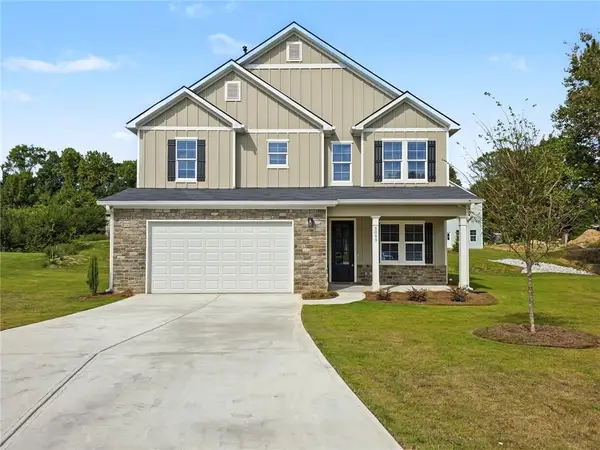 $444,900Active4 beds 3 baths2,146 sq. ft.
5065 Brightmore Court, Austell, GA 30106
MLS# 7853323Listed by: ATLANTA COMMUNITIES - New
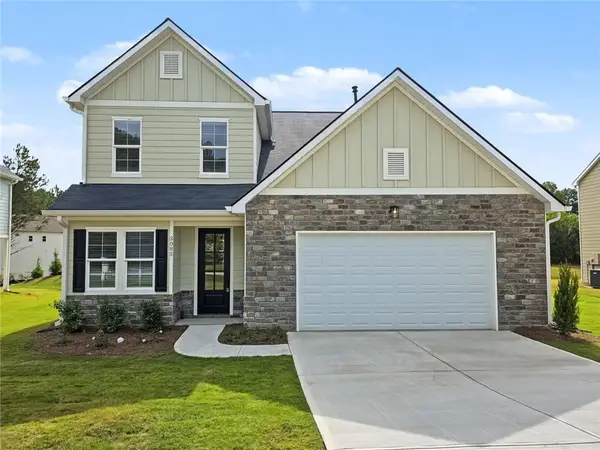 $449,900Active4 beds 3 baths2,208 sq. ft.
3085 Franklin Street, Austell, GA 30106
MLS# 7853340Listed by: ATLANTA COMMUNITIES - New
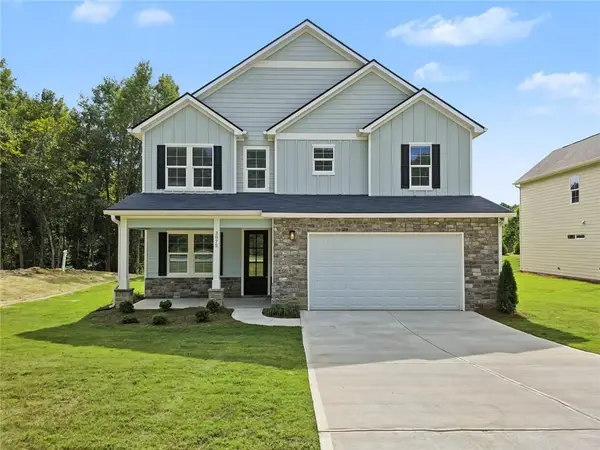 $474,900Active4 beds 3 baths2,146 sq. ft.
3075 Franklin Street, Austell, GA 30106
MLS# 7853364Listed by: ATLANTA COMMUNITIES - New
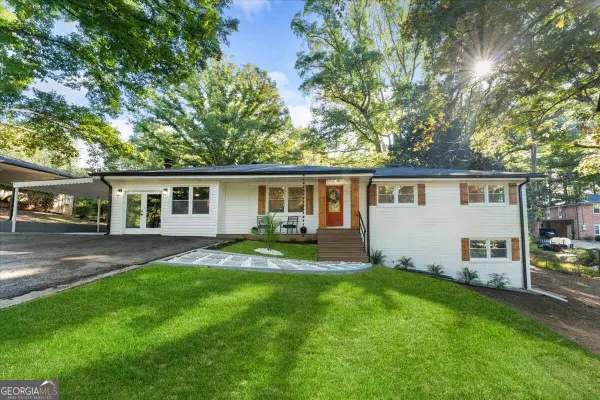 $364,900Active4 beds 3 baths1,897 sq. ft.
4995 Doby Lane, Austell, GA 30106
MLS# 10872298Listed by: eXp Realty - New
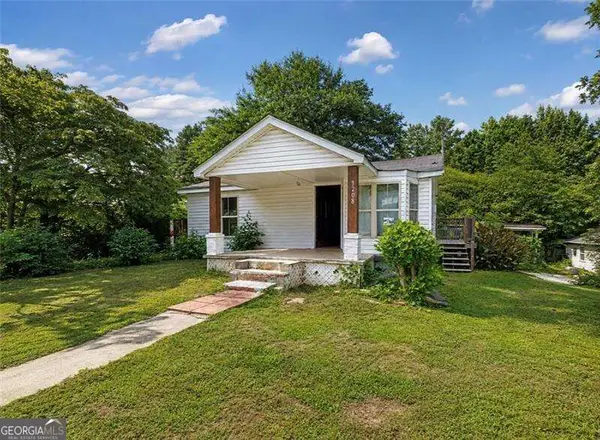 $149,000Active3 beds 2 baths
3208 Humphries Hill Road, Austell, GA 30106
MLS# 10871460Listed by: Atlanta Communities - New
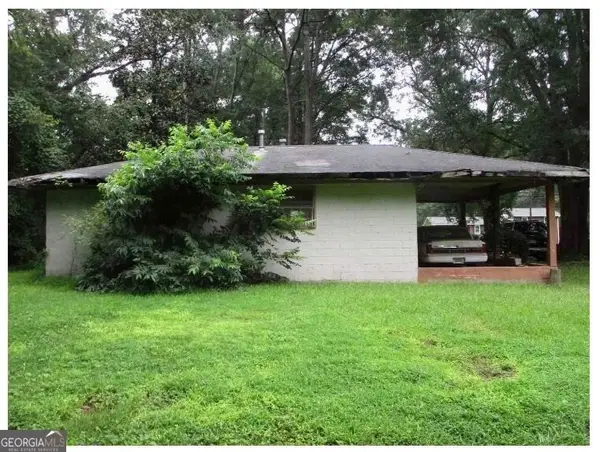 $599,000Active3 beds 1 baths768 sq. ft.
3405 Center Street, Austell, GA 30106
MLS# 10871396Listed by: Southern Charm Real Estate Services - New
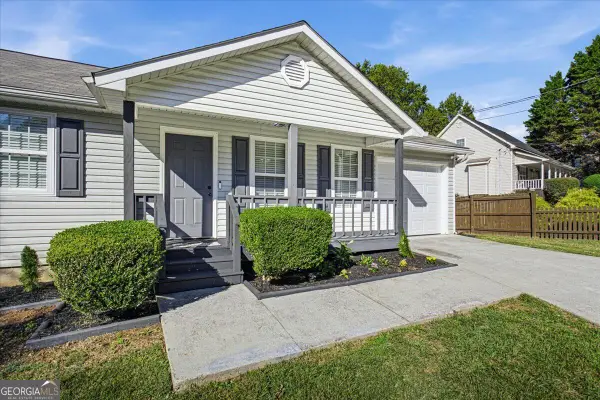 $319,000Active3 beds 2 baths1,236 sq. ft.
5336 Austell Powder Springs Road, Austell, GA 30106
MLS# 10871327Listed by: The Atlanta Key Firm LLC - New
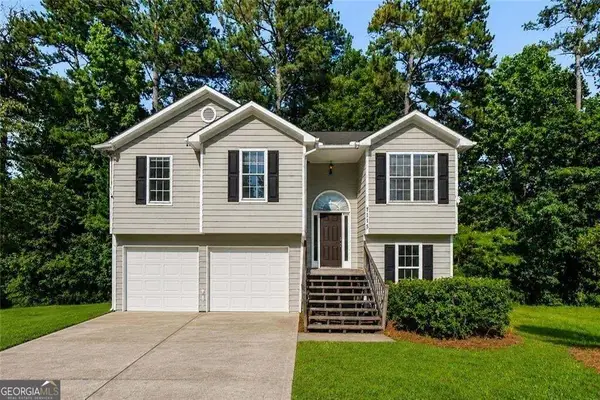 $225,000Active3 beds 2 baths1,832 sq. ft.
7115 Hillcrest Chase Drive Sw, Austell, GA 30168
MLS# 10871226Listed by: Zach Taylor Real Estate - New
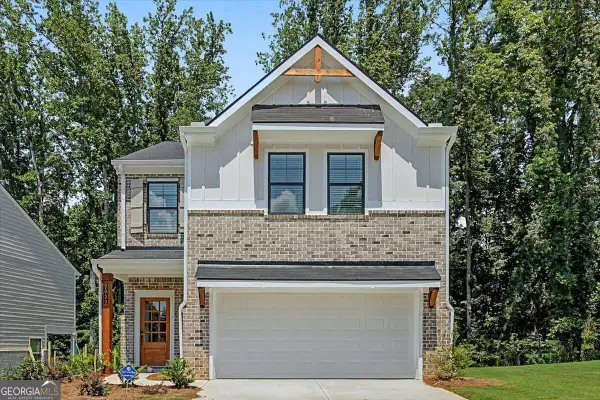 $439,990Active4 beds 3 baths1,912 sq. ft.
2030 Linda Drive Sw, Austell, GA 30168
MLS# 10871011Listed by: KFH Realty, LLC


Protect your home and budget from life's surprises with an Assurant Home Warranty, backed by a partner that supports you through every step of homeownership. Explore Plans.
©2026 Century 21 Real Estate LLC. All rights reserved. CENTURY 21®, the CENTURY 21 Logo and C21® are service marks owned by Century 21 Real Estate LLC. Century 21 Real Estate LLC fully supports the principles of the Fair Housing Act and the Equal Opportunity Act. Each office is independently owned and operated. Listing information is deemed reliable but not guaranteed accurate.