
6510 Pisgah Road, Austell, GA 30168
Local realty services provided by:CENTURY 21 Novus
6510 Pisgah Road,Austell, GA 30168
$150,000
- 3 Beds
- 1 Baths
- 1,365 sq. ft.
- Single family
- Active
Listed by: stefan swanson
Office: virtual properties realty.com
MLS#:10828650
Source:METROMLS
Price summary
- Price:$150,000
- Price per sq. ft.:$109.89
About this home
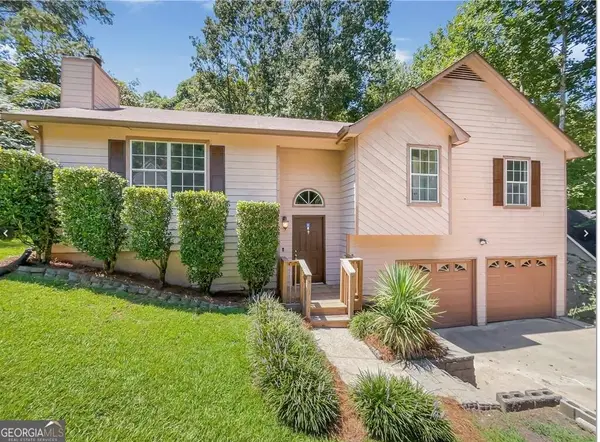
INVESTOR SPECIAL, PRICED ~$150K BELOW AREA COMPS! This 3 bed/1 bath ranch home could be perfect for a Fix & Flip, Buy & Hold, Airbnb, or owner occupant looking to invest some sweat equity. Easily add a 2nd bath to make the home a 3 bed 2 bath. Large living room offers big windows to allow in lots of natural lighting. Large kitchen provides tons of cabinet and countertop space and eat in kitchen area. Easily open the wall between the kitchen and living room to create a large open concept living area. Three great sized bedrooms and bathroom with tub/shower combo. Add the second bath to the bedroom with a fireplace for an incredible Master Bedroom with En-suite. Out back the covered patio overlooks the backyard waiting for your personal touches.
Contact an agent
Home facts
- Year built:1955
- Subdivision & Development:Homesite
- Listing ID #:10828650
- Updated:August 20, 2026 at 10:56 AM
Rooms and interior
- Bedrooms:3
- Total bathrooms:1
- Full bathrooms:1
- Flooring:Hardwood, Vinyl
- Kitchen Description:Breakfast Area, Country Kitchen
- Bedroom Description:Master On Main Level
- Basement Description:Crawl Space
- Living area:1,365 sq. ft.
Heating and cooling
- Cooling:Central Air
- Heating:Central
- Central air:Yes
Structure and exterior
- Roof:Composition
- Year built:1955
- Building area:1,365 sq. ft.
- Lot area:0.6 Acres
- Lot Features:City Lot
- Architectural Style:Ranch, Traditional
- Construction Materials:Brick, Vinyl Siding
- Exterior Features:Deck/Patio
- Foundation Description:Block
- Levels:1 Story
Schools
- High school:Pebblebrook
- Middle school:Lindley
- Elementary school:Bryant
Utilities
- Water:Public
- Sewer:Public Sewer
Finances and disclosures
- Price:$150,000
- Price per sq. ft.:$109.89
- Tax amount:$2,392 (2025)
Features and amenities
- Laundry features:In Mud Room, Laundry
Parking
- Total parking spaces:1
- Parking description:Carport
 2026 Georgia MLS. All rights reserved. Information Deem Reliable But Not Guaranteed August 20, 2026 METROMLS Member Broker: Curtis North
New listings near 6510 Pisgah Road
- New
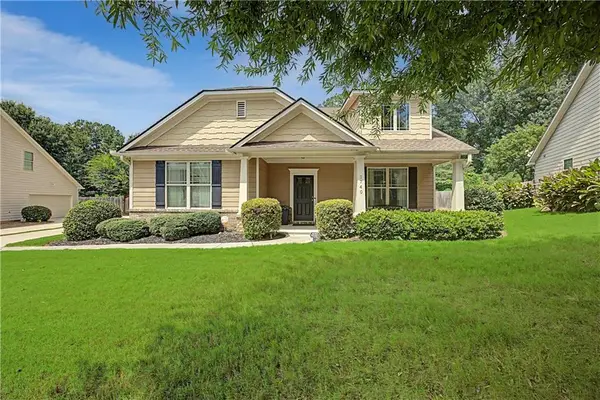 $390,000Active3 beds 3 baths2,544 sq. ft.
1740 Walton Reserve Way, Austell, GA 30168
MLS# 7824369Listed by: BOARDWALK REALTY ASSOCIATES, INC. - New
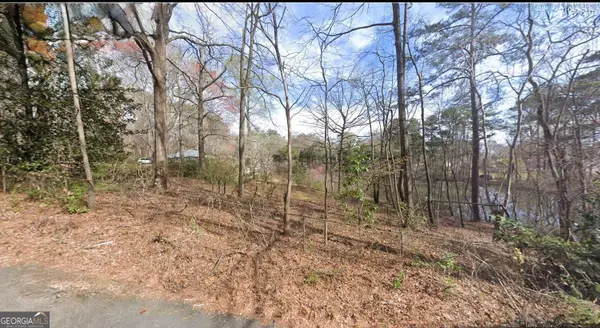 $35,000Active0.5 Acres
0 Fairview Circle, Austell, GA 30106
MLS# 10825196Listed by: Maximum One Realty Greater Atlanta - New
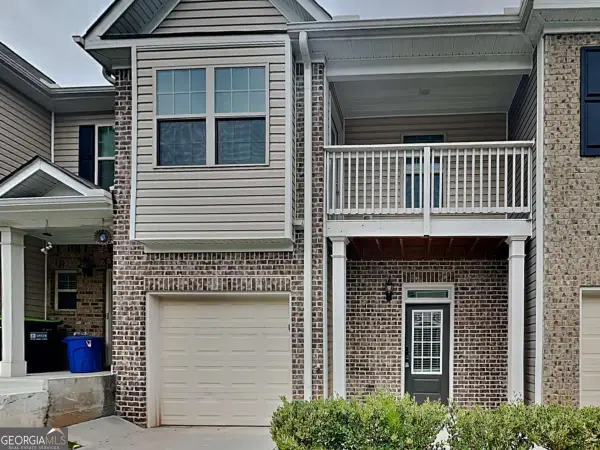 $275,000Active2 beds 3 baths1,602 sq. ft.
238 Hydrangea Court #13, Austell, GA 30168
MLS# 10828895Listed by: Realty of America - New
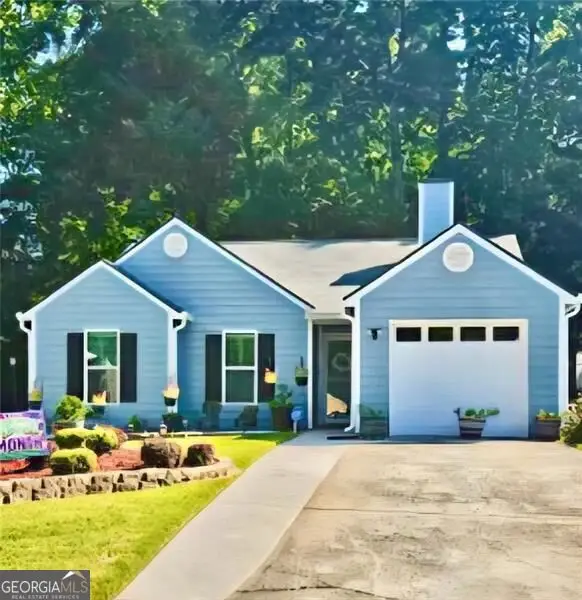 $299,900Active3 beds 2 baths
7015 Parkside Court, Austell, GA 30106
MLS# 10828611Listed by: The Realty Group - New
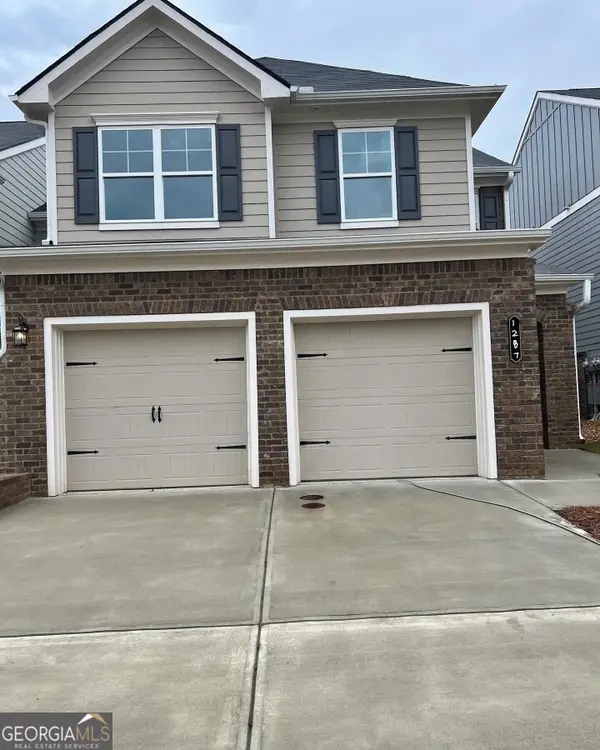 $340,000Active4 beds 3 baths2,066 sq. ft.
1287 Park Center Circle, Austell, GA 30168
MLS# 10828555Listed by: Beycome Brokerage Realty LLC - New
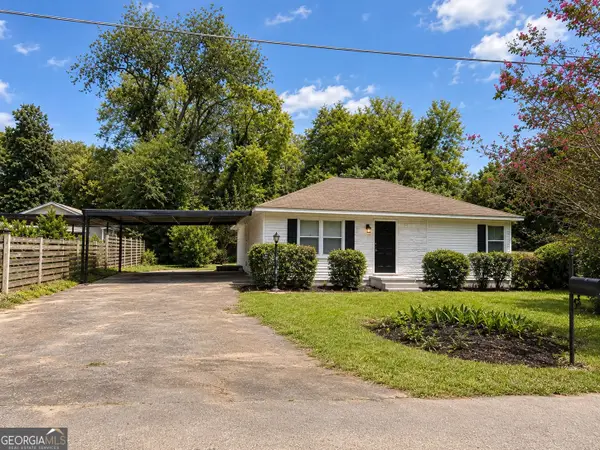 $249,900Active3 beds 2 baths1,234 sq. ft.
5679 Perk Street, Austell, GA 30106
MLS# 10828369Listed by: The Legacy Real Estate Group - New
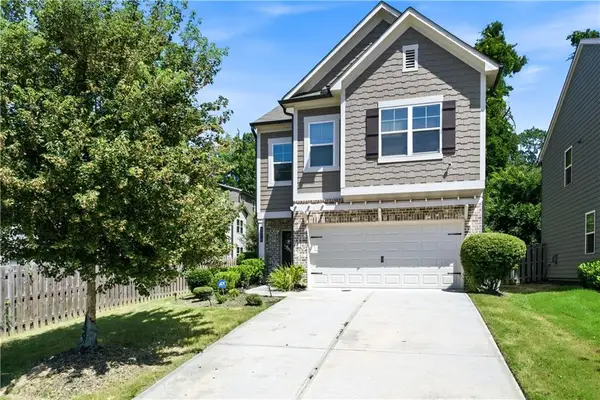 $350,000Active4 beds 4 baths2,522 sq. ft.
2070 Westside Drive, Austell, GA 30106
MLS# 7818933Listed by: KELLER WILLIAMS REALTY ATLANTA PARTNERS - New
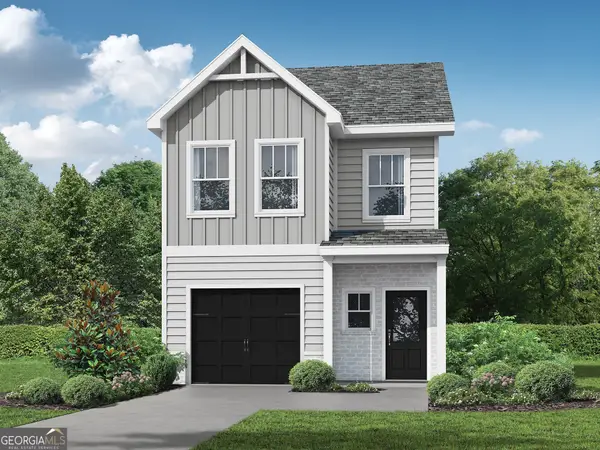 $315,900Active3 beds 3 baths1,585 sq. ft.
25 Sparks Way, Austell, GA 30106
MLS# 10827847Listed by: Re/Max Tru, Inc. - New
 $325,000Active3 beds 2 baths2,140 sq. ft.
6213 Stoney Cove, Austell, GA 30168
MLS# 10827548Listed by: Self Property Advisors


Protect your home and budget from life's surprises with an Assurant Home Warranty, backed by a partner that supports you through every step of homeownership. Explore Plans.
©2026 Century 21 Real Estate LLC. All rights reserved. CENTURY 21®, the CENTURY 21 Logo and C21® are service marks owned by Century 21 Real Estate LLC. Century 21 Real Estate LLC fully supports the principles of the Fair Housing Act and the Equal Opportunity Act. Each office is independently owned and operated. Listing information is deemed reliable but not guaranteed accurate.