
238 Hydrangea Court #13, Austell, GA 30168
Local realty services provided by:CENTURY 21 NUWAY REALTY
238 Hydrangea Court #13,Austell, GA 30168
$265,000
- 2 Beds
- 3 Baths
- 1,602 sq. ft.
- Townhouse
- Active
Listed by: kelly logan
Office: realty of america
MLS#:10828895
Source:METROMLS
Price summary
- Price:$265,000
- Price per sq. ft.:$165.42
- Monthly HOA dues:$15.42
About this home
GATED COMMUNITY! Welcome to 238 Hydrangea Ct, a beautifully maintained 2-bedroom, 2.5-bathroom townhome offering modern comfort, convenient living, and an exceptional location in Austell. Built in 2021, this spacious home features an inviting open-concept main level with a well-appointed kitchen, stainless-steel appliances, center island with bar seating, and a seamless flow into the living and dining areas. Upstairs, both bedrooms offer the privacy of their own en-suite bathrooms, while the owner's suite provides a peaceful retreat with a private door leading directly to the outdoor balcony-the perfect spot for morning coffee or relaxing at the end of the day. An attached one-car garage and additional storage add everyday convenience. Ideally situated in the heart of Austell, this home provides easy access to Interstate 20 and Interstate 285, making commuting to Downtown Atlanta, the airport, and surrounding metro Atlanta communities convenient. Austell is located less than 20 miles west of Downtown Atlanta and offers quick access to major shopping, dining, recreation, and entertainment. Enjoy being close to Six Flags Over Georgia, as well as outdoor destinations including Sweetwater Creek State Park, the Silver Comet Trail, and Cascade Springs Nature Preserve. Shopping and everyday conveniences are also nearby, including East West Commons, with a variety of retail, dining, and services. The property is located within the Cobb County School District. School assignments should be independently confirmed with Cobb County School District. With its modern layout, private owner's balcony, attached garage, and convenient access to Atlanta-area highways, shopping, schools, and recreation, 238 Hydrangea Ct offers an ideal combination of comfort, style, and location. QUALIFIED BUYERS may receive up to $2,500.00 towards closing costs or rate buy down when using preferred lender. Incentive is subject to lender approval, loan program requirements and applicable terms. Buyer is not required to use the preferred lender....
Contact an agent
Home facts
- Year built:2021
- Subdivision & Development:Kings Lake
- Listing ID #:10828895
- Updated:October 19, 2026 at 11:41 AM
Rooms and interior
- Bedrooms:2
- Total bathrooms:3
- Full bathrooms:2
- Half bathrooms:1
- Flooring:Carpet
- Bathrooms Description:Double Vanity
- Kitchen Description:Dishwasher, Disposal, Kitchen Island, Refrigerator, Walk-in Pantry
- Living area:1,602 sq. ft.
Heating and cooling
- Cooling:Ceiling Fan(s), Central Air
- Heating:Central
- Central air:Yes
Structure and exterior
- Roof:Composition
- Year built:2021
- Building area:1,602 sq. ft.
- Lot area:0.02 Acres
- Lot Features:Level
- Architectural Style:Brick Front
- Construction Materials:Vinyl Siding
- Exterior Features:Deck/Patio
- Foundation Description:Slab
- Levels:2 Story
Schools
- High school:Pebblebrook
- Middle school:Lindley
- Elementary school:Other
Utilities
- Water:Public, Water Available
- Sewer:Public Sewer, Sewer Available
Finances and disclosures
- Price:$265,000
- Price per sq. ft.:$165.42
- Tax amount:$3,671 (2025)
Features and amenities
- Appliances:Dishwasher, Disposal, Refrigerator
- Laundry features:Upper Level
- Amenities:Double Pane Windows
Parking
- Total parking spaces:2
- Parking description:Garage
- Garage:Yes
 2026 Georgia MLS. All rights reserved. Information Deem Reliable But Not Guaranteed October 19, 2026
New listings near 238 Hydrangea Court #13
- New
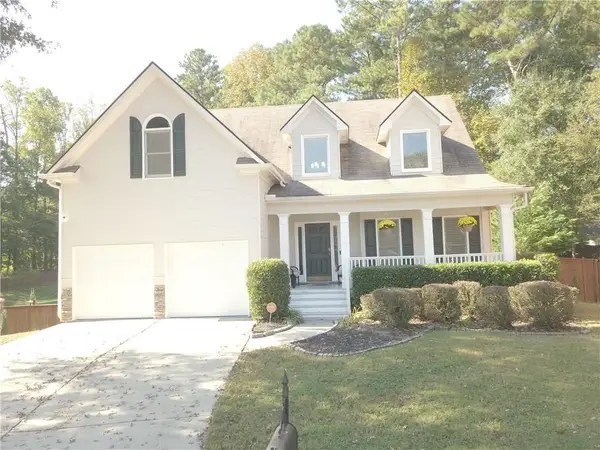 $440,000Active4 beds 4 baths3,132 sq. ft.
3325 Worthington Court, Powder Springs, GA 30127
MLS# 7855765Listed by: MONTE "V" REALTY, LLC - New
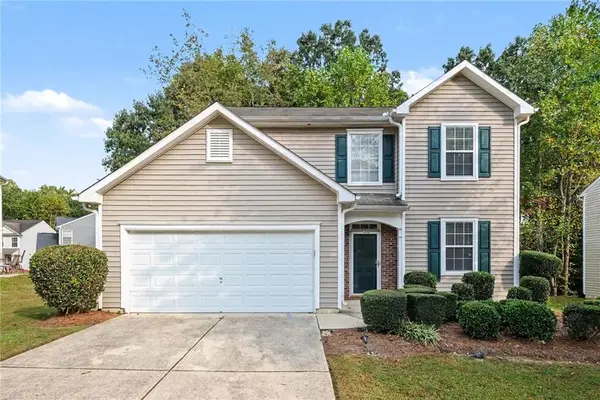 $300,000Active3 beds 3 baths1,618 sq. ft.
6915 Silver Bend Place, Austell, GA 30168
MLS# 7855700Listed by: MARK SPAIN REAL ESTATE - New
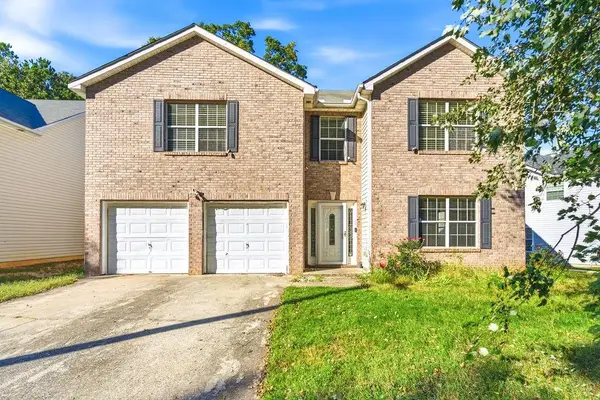 $265,000Active3 beds 3 baths2,386 sq. ft.
242 Bonnes Drive, Austell, GA 30168
MLS# 7855633Listed by: KELLER WILLIAMS REALTY SIGNATURE PARTNERS - New
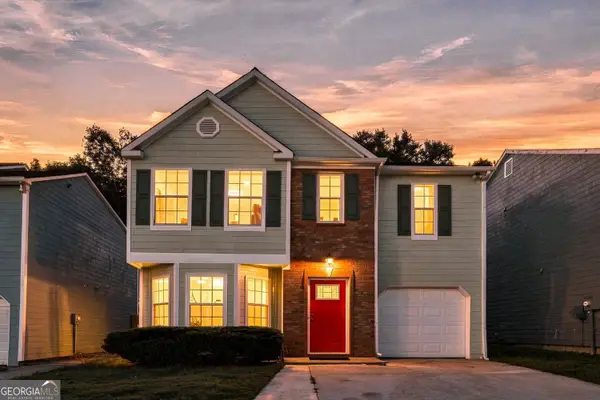 $320,000Active3 beds 3 baths1,751 sq. ft.
6598 Coventry Point, Austell, GA 30168
MLS# 10874585Listed by: Coldwell Banker Realty - New
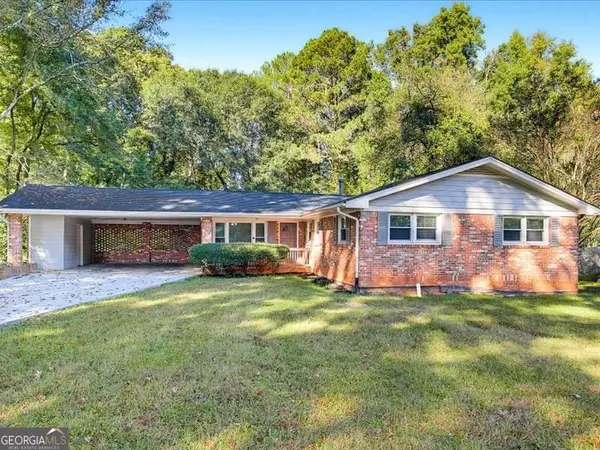 $300,000Active3 beds 2 baths1,464 sq. ft.
2033 Brannon Drive, Austell, GA 30106
MLS# 10874160Listed by: Chambers Select Realty - New
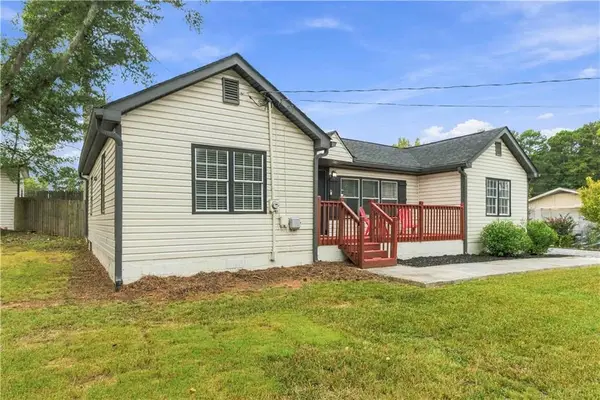 $290,000Active3 beds 2 baths1,296 sq. ft.
47 SE Hillcrest Drive Se, Austell, GA 30168
MLS# 7855158Listed by: KELLER WILLIAMS REALTY WEST ATLANTA - New
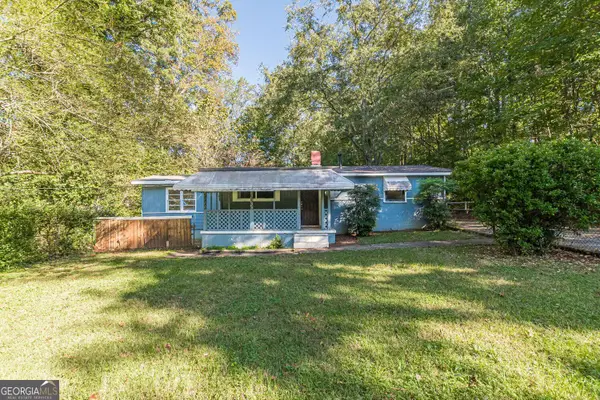 $179,900Active3 beds 1 baths996 sq. ft.
5749 Pinecrest Road, Austell, GA 30168
MLS# 10873792Listed by: Lokation Real Estate LLC - New
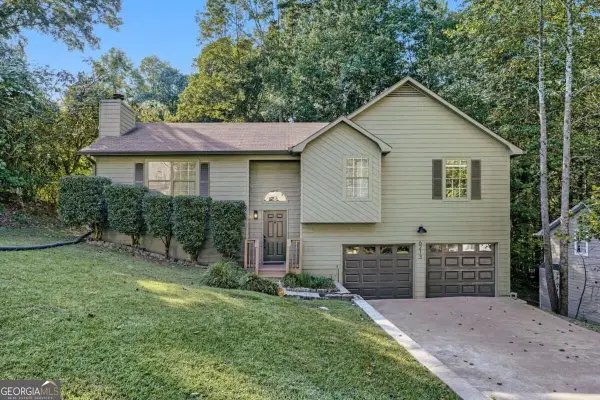 $329,900Active3 beds 2 baths
6213 Stoney Cove, Austell, GA 30168
MLS# 10873568Listed by: Simply List - New
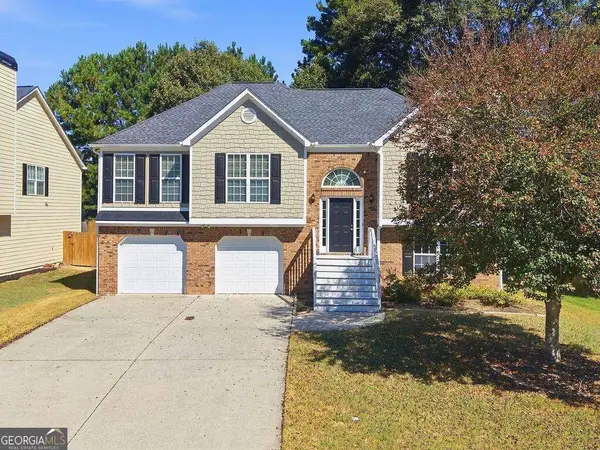 $365,000Active4 beds 3 baths
4040 Brightmore Drive, Austell, GA 30106
MLS# 10872542Listed by: Keller Williams Realty - New
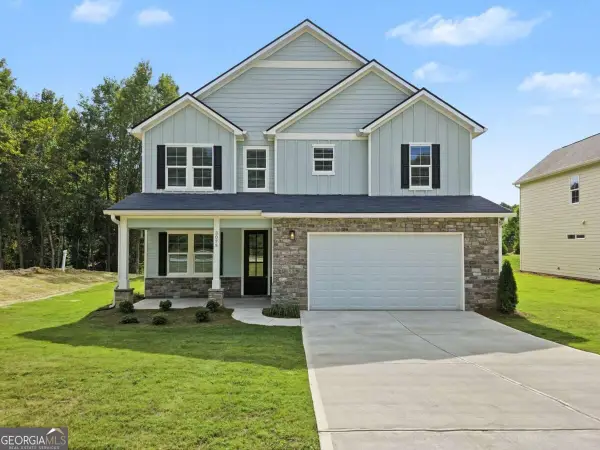 $474,900Active4 beds 3 baths2,146 sq. ft.
3075 Franklin Street, Austell, GA 30106
MLS# 10872352Listed by: Atlanta Communities


Protect your home and budget from life's surprises with an Assurant Home Warranty, backed by a partner that supports you through every step of homeownership. Explore Plans.
©2026 Century 21 Real Estate LLC. All rights reserved. CENTURY 21®, the CENTURY 21 Logo and C21® are service marks owned by Century 21 Real Estate LLC. Century 21 Real Estate LLC fully supports the principles of the Fair Housing Act and the Equal Opportunity Act. Each office is independently owned and operated. Listing information is deemed reliable but not guaranteed accurate.