
1293 Berkeley Road, Avondale Estates, GA 30002
Local realty services provided by:CENTURY 21 Realty 1 Professionals
1293 Berkeley Road,Avondale Estates, GA 30002
$799,000
- 4 Beds
- 3 Baths
- 2,376 sq. ft.
- Single family
- Active
Listed by: leigh lynch, thomas roberts
Office: bolst
MLS#:10880991
Source:METROMLS
Price summary
- Price:$799,000
- Price per sq. ft.:$336.28
About this home
Home for the Holidays? We got you covered! And this one is SUPER cool. Oh, and did I mention it has a POOL? YES, A POOL!!! You know Avondale Estates. The charming downtown, the Tudor-style buildings, the local spots where everybody seems to know somebody, and that small-town feel just minutes from Atlanta. Well, here's your chance to make yourself at home in one of Avondale's special neighborhoods! This stately mid-century beauty has curb appeal for days, a grand two-story colonnade, and a whole lot of character. We're talking classic architecture mixed with modern luxury, beautiful hardwood floors, and some seriously special spaces. Inside, you'll find four bedrooms, two and a half bathrooms, a spacious two-story layout, a renovated kitchen, and a cozy den anchored by a massive stone fireplace. There's even a dedicated music space ( formerly a living room ) and a screened porch that's perfect for enjoying those gorgeous fall evenings. And then there's the backyard! A custom gunite pool makes this home extra special. Think summer entertaining, friends dropping by, and plenty of reasons to stay home instead of heading out. BUT HERE'S THE BIG NEWS! This home will ONLY be on the market for THREE WEEKS! That's right. Three weeks and then it's off the market for the holidays. So if you've been waiting for something special in Avondale Estates, you'll want to get moving! Because living in Avondale is about more than finding a house. It's about finding a community, supporting local businesses, enjoying your favorite neighborhood spots, and being part of a town with a personality all its own. Don't wait until Thanksgiving to start thinking about a new home. By then, this one will be gone! Come see it while you can. And seriously... DID I MENTION THE POOL?!...
Contact an agent
Home facts
- Year built:1961
- Subdivision & Development:Avonwood
- Listing ID #:10880991
- Updated:November 01, 2026 at 05:19 PM
Rooms and interior
- Bedrooms:4
- Total bathrooms:3
- Full bathrooms:2
- Half bathrooms:1
- Flooring:Hardwood, Stone, Tile
- Dining Description:Separate Room
- Bathrooms Description:Tile Bath
- Kitchen Description:Dishwasher, Disposal, Oven/Range (Combo), Refrigerator
- Bedroom Description:Walk-In Closet(s)
- Basement Description:Crawl Space
- Living area:2,376 sq. ft.
Heating and cooling
- Cooling:Ceiling Fan(s), Central Air
- Heating:Forced Air, Natural Gas
- Central air:Yes
Structure and exterior
- Roof:Composition
- Year built:1961
- Building area:2,376 sq. ft.
- Lot area:0.35 Acres
- Lot Features:Level
- Architectural Style:Brick 4 Side, Traditional
- Construction Materials:Brick, Concrete
- Exterior Features:Deck/Patio, Screened
- Levels:2 Story
Schools
- High school:Druid Hills
- Middle school:Druid Hills
- Elementary school:Avondale
Utilities
- Water:Public, Water Available
- Sewer:Public Sewer, Sewer Available, Sewer Connected
Finances and disclosures
- Price:$799,000
- Price per sq. ft.:$336.28
- Tax amount:$8,230 (2025)
Features and amenities
- Appliances:Dishwasher, Disposal, Gas Water Heater, Oven/Range (Combo), Refrigerator
- Laundry features:In Mud Room, Laundry
- Amenities:Gas Water Heater, Pulldown Attic Stairs
Parking
- Parking description:Garage, Garage Door Opener, Kitchen Level, Side/Rear Entrance
- Garage:Yes
 2026 Georgia MLS. All rights reserved. Information Deem Reliable But Not Guaranteed November 1, 2026 METROMLS Member Broker: Angela Whitmire
New listings near 1293 Berkeley Road
- New
 $751,060Active3 beds 2 baths
20 Clarendon Avenue, Avondale Estates, GA 30002
MLS# 10879987Listed by: Compass  $725,000Active4 beds 4 baths2,809 sq. ft.
3178 Old Rockbridge Road, Avondale Estates, GA 30002
MLS# 7855398Listed by: BERKSHIRE HATHAWAY HOMESERVICES GEORGIA PROPERTIES $450,000Active3 beds 2 baths1,612 sq. ft.
12 Fairfield Drive, Avondale Estates, GA 30002
MLS# 10872875Listed by: Virtual Properties Realty.com $695,000Active5 beds 3 baths2,879 sq. ft.
1120 Bromley Road, Avondale Estates, GA 30002
MLS# 10872802Listed by: Knapp Realty $149,900Active2 beds 2 baths1,132 sq. ft.
211 Cobblestone Trail, Avondale Estates, GA 30002
MLS# 7853529Listed by: REALTY OF AMERICA, LLC $750,000Active4 beds 3 baths2,024 sq. ft.
1086 Chatsworth Drive, Avondale Estates, GA 30002
MLS# 7851575Listed by: PEACHTREE TOWN & COUNTRY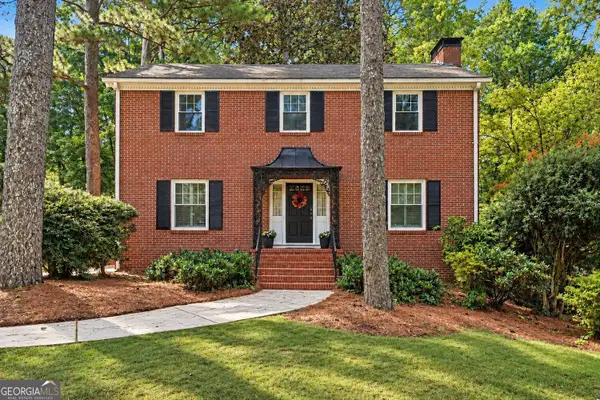 $849,900Active4 beds 4 baths3,341 sq. ft.
3249 Majestic Circle, Avondale Estates, GA 30002
MLS# 10867388Listed by: BHGRE Metro Brokers- New
 $750,000Active3 beds 2 baths2,019 sq. ft.
88 Clarendon Avenue, Avondale Estates, GA 30002
MLS# 7857982Listed by: ATLANTA FINE HOMES SOTHEBY'S INTERNATIONAL 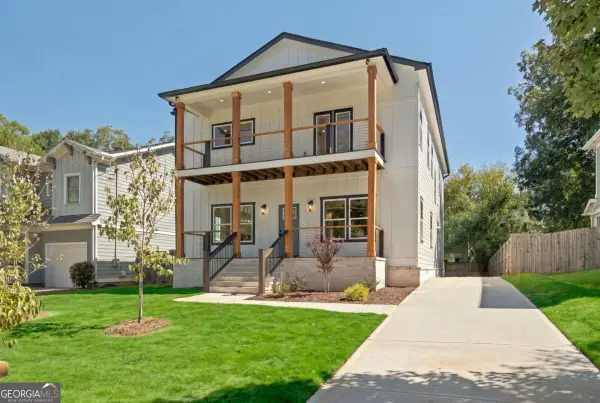 $790,000Active4 beds 4 baths3,188 sq. ft.
269 Ohm Avenue, Avondale Estates, GA 30002
MLS# 10856603Listed by: eXp Realty


Protect your home and budget from life's surprises with an Assurant Home Warranty, backed by a partner that supports you through every step of homeownership. Explore Plans.
©2026 Century 21 Real Estate LLC. All rights reserved. CENTURY 21®, the CENTURY 21 Logo and C21® are service marks owned by Century 21 Real Estate LLC. Century 21 Real Estate LLC fully supports the principles of the Fair Housing Act and the Equal Opportunity Act. Each office is independently owned and operated. Listing information is deemed reliable but not guaranteed accurate.