
26 Dartmouth Avenue, Avondale Estates, GA 30002
Local realty services provided by:CENTURY 21 Adams-Harvey & Associates
26 Dartmouth Avenue,Avondale Estates, GA 30002
$900,000
- 4 Beds
- 3 Baths
- - sq. ft.
- Single family
- Sold
Listed by: leigh lynch, thomas roberts
Office: bolst, inc.
MLS#:10792766
Source:METROMLS
Sorry, we are unable to map this address
Price summary
- Price:$900,000
About this home
Some homes are simply places to live. Others are a lifestyle. Located in the heart of Avondale Estates' Historic District, this exceptional midcentury modern blends authentic architectural character, an unparalleled walkable location, and rare future flexibility, creating an opportunity that is increasingly difficult to find and nearly impossible to replicate.From the moment you arrive, the home's distinctive design stands apart. Soaring vaulted ceilings, expansive windows, and natural light create an open, inviting atmosphere, while preserved original details and clean lines celebrate the timeless appeal of midcentury modern architecture. Every space reflects the style's enduring focus on simplicity, connection, and seamless indoor-outdoor living. Beyond the architecture, the location is truly special. Leave the car behind and walk to Avondale Estates' vibrant downtown for coffee, dining, live music, community events, and neighborhood gatherings. Parks, green spaces, and the beloved Avondale Swim & Tennis Club are all nearby, and offer a lifestyle centered on convenience, connection, and community. The setting strikes a rare balance between privacy and engagement. Mature trees, established landscaping, and a deep lot create a peaceful retreat, while the neighborhood's walkability and strong sense of community make it easy to feel at home. The unusually large lot adds another layer of value, offering space for gardens, outdoor entertaining, expanded living areas, or the possibility future addition of an ADU. Whether envisioned as a guest cottage, home office, studio, multigenerational living space, or income-producing retreat, this flexibility is increasingly rare within the Historic District. For architecture enthusiasts, the home offers authenticity. For lifestyle buyers, the location is unmatched. For those planning ahead, the lot provides flexibility seldom found in such a coveted setting. In a market filled with homes designed around passing trends, this property offers something more enduring: character, integrity, and a genuine sense of place. Authentic midcentury modern homes in walkable historic neighborhoods are rare. Finding one with vaulted ceilings, expansive windows, preserved architectural charm, a deep lot, and easy access to downtown amenities is rarer still. More than a home, this is an opportunity to become part of one of metro Atlanta's most distinctive and beloved communities while stewarding a remarkable piece of architectural history. A true Avondale Estates unicorn....
Contact an agent
Home facts
- Year built:1957
- Listing ID #:10792766
- Updated:July 21, 2026 at 06:43 AM
Rooms and interior
- Bedrooms:4
- Total bathrooms:3
- Full bathrooms:3
- Flooring:Hardwood, Stone, Tile
- Kitchen Description:Cooktop, Dishwasher, Disposal, Oven (Wall), Refrigerator, Solid Surface Counters
- Bedroom Description:Master On Main Level
- Basement Description:Crawl Space
Heating and cooling
- Cooling:Ceiling Fan(s), Central Air, Electric
- Heating:Forced Air, Natural Gas
- Central air:Yes
Structure and exterior
- Roof:Composition
- Year built:1957
- Lot Features:Sloped
- Architectural Style:Brick 4 Side
- Construction Materials:Brick
- Levels:1 Story
Schools
- High school:Druid Hills
- Middle school:Druid Hills
- Elementary school:Avondale
Utilities
- Water:Public, Water Available
- Sewer:Public Sewer, Sewer Available, Sewer Connected
Finances and disclosures
- Price:$900,000
- Tax amount:$13,985 (25)
Features and amenities
- Appliances:Cooktop, Dishwasher, Disposal, Dryer, Gas Water Heater, Oven (Wall), Refrigerator, Washer
- Laundry features:Dryer, In Hall, Laundry, Washer
- Amenities:Beamed Ceilings, Gas Water Heater, High Ceilings
Parking
- Parking description:Kitchen Level, Off Street Parking
 2026 Georgia MLS. All rights reserved. Information Deem Reliable But Not Guaranteed July 21, 2026 METROMLS Member Broker: Shane Phillips
New listings near 26 Dartmouth Avenue
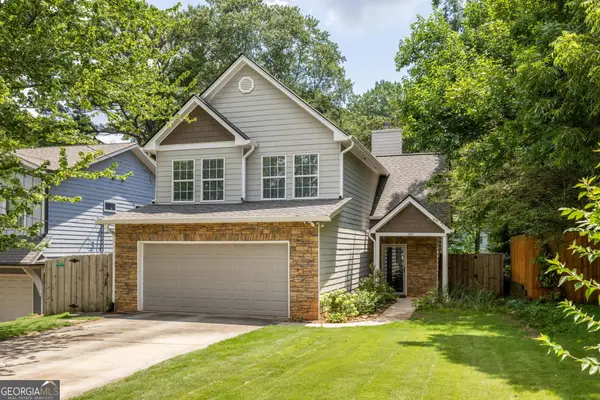 $475,000Pending3 beds 3 baths1,884 sq. ft.
257 1st Avenue, Avondale Estates, GA 30002
MLS# 10802945Listed by: Compass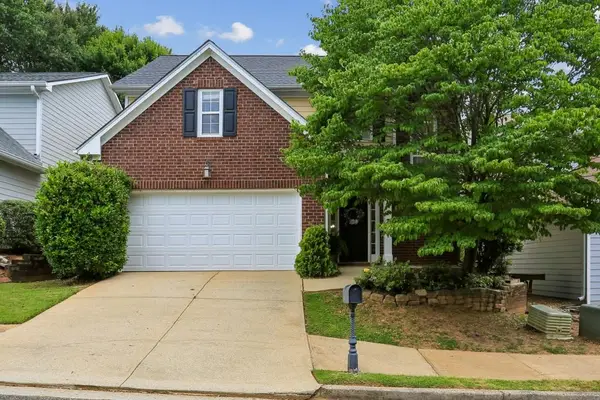 $545,000Active3 beds 3 baths2,320 sq. ft.
3424 Kensington Parc Circle, Avondale Estates, GA 30002
MLS# 7802117Listed by: BOLST, INC.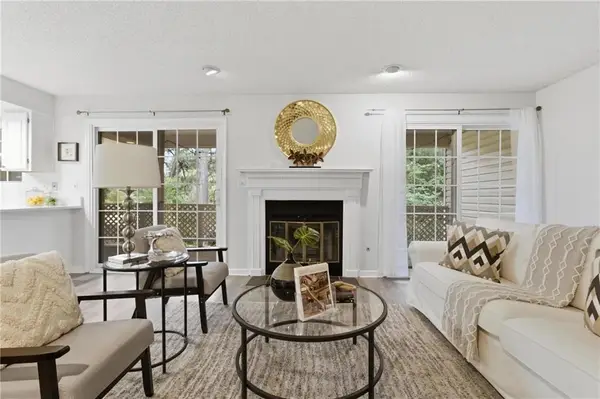 $285,000Active2 beds 2 baths1,326 sq. ft.
23 Chelsea Court, Avondale Estates, GA 30002
MLS# 7797404Listed by: KELLER WILLIAMS REALTY WEST ATLANTA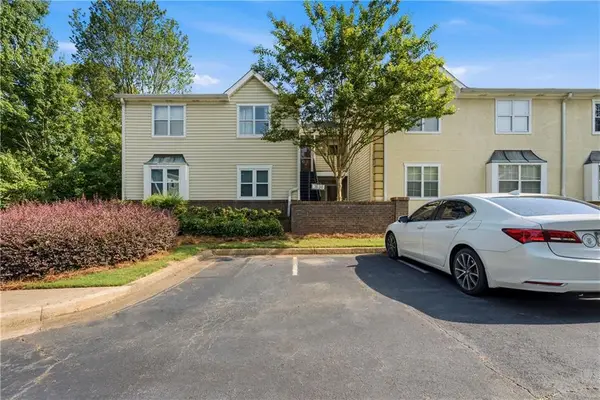 $325,000Pending2 beds 2 baths1,326 sq. ft.
31 Sutton Place, Avondale Estates, GA 30002
MLS# 7796871Listed by: BERRY REAL ESTATE & DESIGN BUILD CO.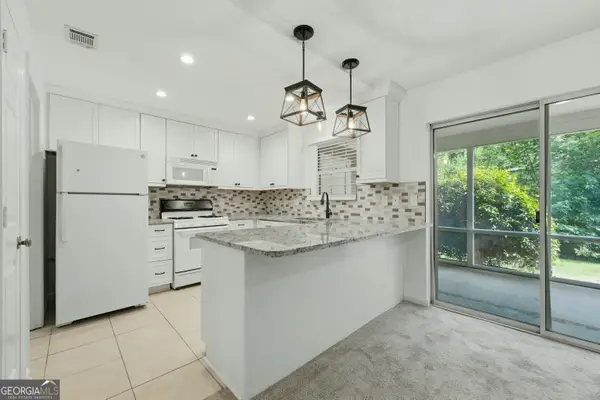 $325,000Active2 beds 2 baths1,326 sq. ft.
31 Sutton Place, Avondale Estates, GA 30002
MLS# 10795825Listed by: Berry Real Estate & Design Build Co.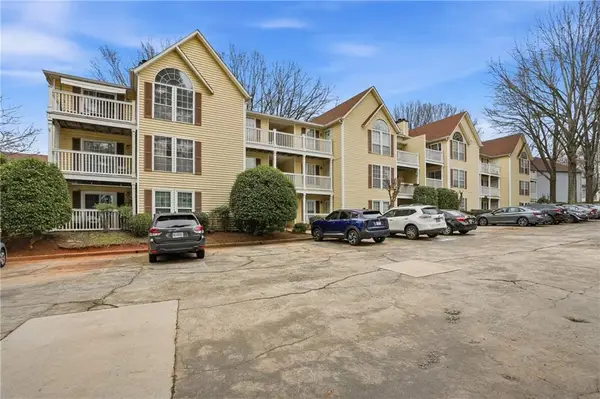 $158,000Active2 beds 4 baths1,132 sq. ft.
561 Cobblestone Trail, Avondale Estates, GA 30002
MLS# 7795974Listed by: UNLOCK REALTY GROUP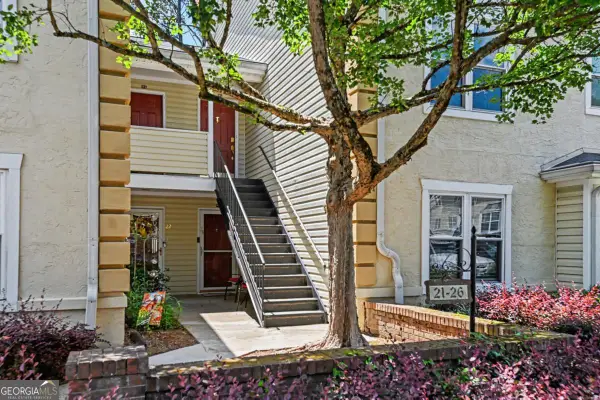 $360,000Active2 beds 2 baths
24 Sutton Place, Avondale Estates, GA 30002
MLS# 10793775Listed by: Keller Williams Realty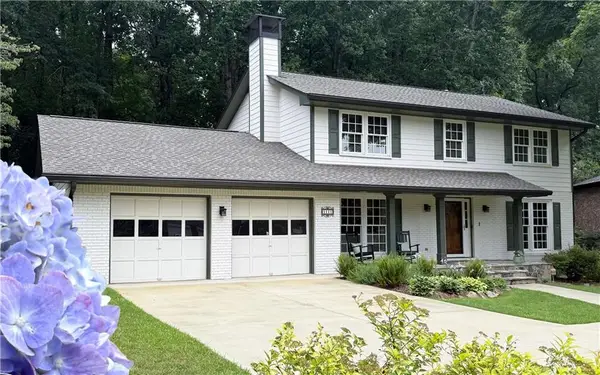 $890,000Active4 beds 3 baths2,750 sq. ft.
1111 Banbury Cross, Avondale Estates, GA 30002
MLS# 7794851Listed by: KELLER WILLIAMS REALTY METRO ATLANTA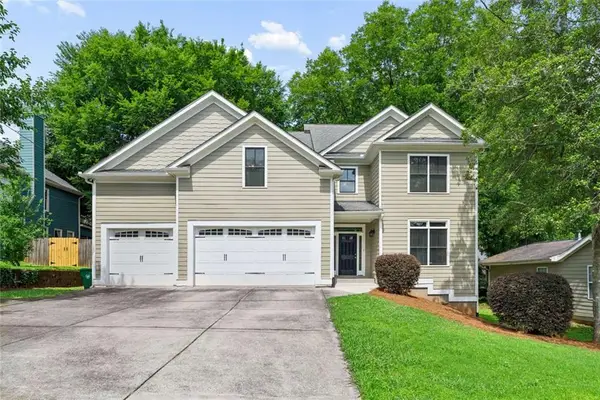 $690,000Active4 beds 3 baths2,946 sq. ft.
280 3rd Avenue, Avondale Estates, GA 30002
MLS# 7792331Listed by: BETTER HOMES AND GARDENS REAL ESTATE METRO BROKERS $134,900Active2 beds 2 baths1,132 sq. ft.
233 Cobblestone Trail, Avondale Estates, GA 30002
MLS# 7786400Listed by: COVENANT REALTY, INC.


Protect your home and budget from life's surprises with an Assurant Home Warranty, backed by a partner that supports you through every step of homeownership. Explore Plans.
©2026 Century 21 Real Estate LLC. All rights reserved. CENTURY 21®, the CENTURY 21 Logo and C21® are service marks owned by Century 21 Real Estate LLC. Century 21 Real Estate LLC fully supports the principles of the Fair Housing Act and the Equal Opportunity Act. Each office is independently owned and operated. Listing information is deemed reliable but not guaranteed accurate.