
3154 Stratford Green Place, Avondale Estates, GA 30002
Local realty services provided by:CENTURY 21 NUWAY REALTY
3154 Stratford Green Place,Avondale Estates, GA 30002
$279,900
- 2 Beds
- 3 Baths
- 1,322 sq. ft.
- Townhouse
- Active
Listed by: joshua erwin
Office: bhgre metro brokers
MLS#:10812267
Source:METROMLS
Price summary
- Price:$279,900
- Price per sq. ft.:$211.72
About this home
Beautifully maintained townhome in the sought-after Stratford Green community, featuring major recent upgrades, no HOA, no rental restrictions, private wooded outdoor space, and an unbeatable walkable location in Avondale Estates. Major upgrades include a brand-new high efficiency HVAC system. A thoughtfully laid out kitchen features a new sink with built-in water filtration, new garbage disposal, and new dishwasher, along with a convenient pass-through window to the living room that creates a more open, connected feel. A spacious walk-in pantry provides abundant storage, while the living room is anchored by a classic full-size brick fireplace, perfect for cozy evenings. Upstairs, each bedroom includes its own updated en-suite bathroom with tile extending to the ceiling, and a convenient half bath is located on the main level. Updated flooring throughout gives the home a fresh, move-in-ready feel. One of Stratford Green's most distinctive features is its connection to the outdoors. This home enjoys a private backyard with wooded views, a raised front garden bed, and an attached outdoor storage shed for tools or bikes. The home sits at the end of a quiet street that opens to a large shared green space with a trail that offers an easy walk into downtown Avondale Estates. Stratford Green is known for its friendly community. Enjoy an easy walk to downtown Avondale Estates with restaurants, Avondale Lake, the PATH Trail, MARTA, local schools [desireable Museum School and Avondale Elementary, for example]. The best things Avondale has to offer are beloved community events year-round like: Farmers Market, historic Avon Theater performances, the Wig Wag Music Festival, Shakespeare in the Park, the Fourth of July Parade, Wine & Art Walks, and seasonal celebrations. You're also just minutes from Decatur, Clyde Shepherd Nature Preserve, Mason Mill Park, Pine Lake, Your DeKalb Farmers Market, and all with easy access to downtown Atlanta. You are minutes from the interstate, downtown Decatur, and downtown Atlanta. Whether you are relaxing in the privacy of the wooded backyard or heading into town for a great dinner, this property offers an ideal neighborhood lifestyle. Living space and lot size are sourced from public records....
Contact an agent
Home facts
- Year built:1986
- Subdivision & Development:STRATFORD GREEN
- Listing ID #:10812267
- Updated:September 12, 2026 at 11:16 AM
Rooms and interior
- Bedrooms:2
- Total bathrooms:3
- Full bathrooms:2
- Half bathrooms:1
- Flooring:Tile, Vinyl
- Bathrooms Description:Tile Bath
- Kitchen Description:Breakfast Bar, Dishwasher, Disposal, Microwave, Pantry, Refrigerator, Solid Surface Counters
- Living area:1,322 sq. ft.
Heating and cooling
- Cooling:Central Air
- Central air:Yes
Structure and exterior
- Roof:Composition
- Year built:1986
- Building area:1,322 sq. ft.
- Lot area:0.06 Acres
- Lot Features:Level
- Construction Materials:Vinyl Siding
- Exterior Features:Deck/Patio
- Foundation Description:Slab
- Levels:2 Story
Schools
- High school:Druid Hills
- Middle school:Druid Hills
- Elementary school:Avondale
Utilities
- Water:Public, Water Available
- Sewer:Public Sewer, Sewer Available
Finances and disclosures
- Price:$279,900
- Price per sq. ft.:$211.72
- Tax amount:$3,917 (2025)
Features and amenities
- Appliances:Dishwasher, Disposal, Dryer, Microwave, Refrigerator, Washer
- Laundry features:Dryer, In Hall, Laundry, Washer
- Amenities:Double Pane Windows, Window Treatments
Parking
- Total parking spaces:2
- Parking description:1+ Parking Space/Unit
 2026 Georgia MLS. All rights reserved. Information Deem Reliable But Not Guaranteed September 12, 2026
New listings near 3154 Stratford Green Place
 $399,900Active4 beds 3 baths2,384 sq. ft.
33 Fairfield Drive, Avondale Estates, GA 30002
MLS# 7823536Listed by: REDFIN CORPORATION- Open Sun, 1 to 3pmNew
 $1,180,000Active4 beds 3 baths3,066 sq. ft.
3199 Wynn Drive, Avondale Estates, GA 30002
MLS# 10840113Listed by: Harry Norman Realtors - New
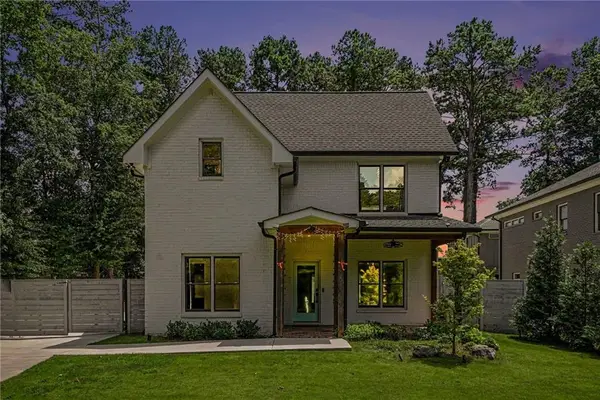 $1,259,000Active5 beds 5 baths3,535 sq. ft.
866 Nottingham Drive, Avondale Estates, GA 30002
MLS# 7828533Listed by: NATHAN'S REALTY - New
 $289,900Active3 beds 3 baths1,408 sq. ft.
568 Stratford Green, Avondale Estates, GA 30002
MLS# 7829886Listed by: COLDWELL BANKER REALTY 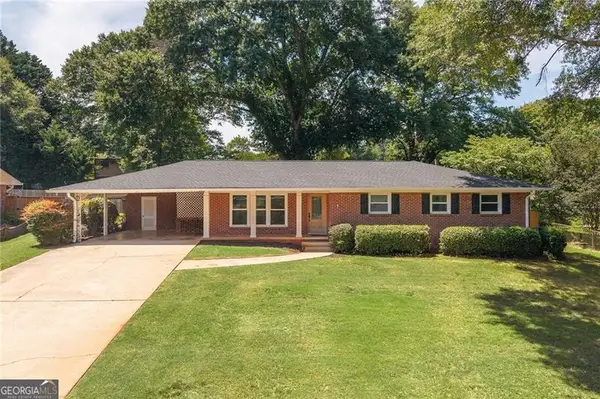 $525,000Active3 beds 2 baths1,428 sq. ft.
1089 Chatsworth Drive, Avondale Estates, GA 30002
MLS# 10837557Listed by: Keller Williams Realty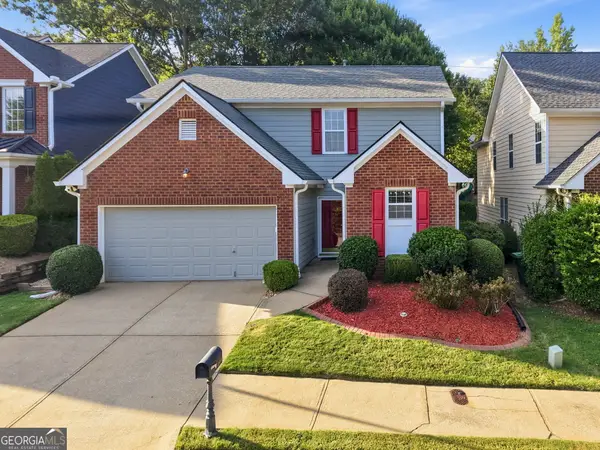 $425,000Active3 beds 3 baths1,854 sq. ft.
3418 Kensington Parc Circle, Avondale Estates, GA 30002
MLS# 10836519Listed by: Keller Williams Realty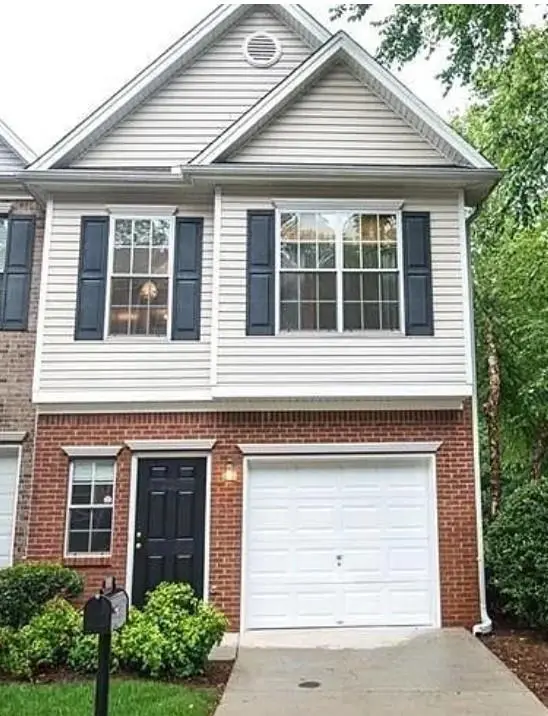 $260,000Active3 beds 3 baths1,609 sq. ft.
751 Brookside Parc Lane, Avondale Estates, GA 30002
MLS# 7826709Listed by: SUMMIT GROUP ENTERPRISES, INC. $277,900Active3 beds 2 baths1,281 sq. ft.
651 Stratford Green Way, Avondale Estates, GA 30002
MLS# 10833462Listed by: Atlanta Communities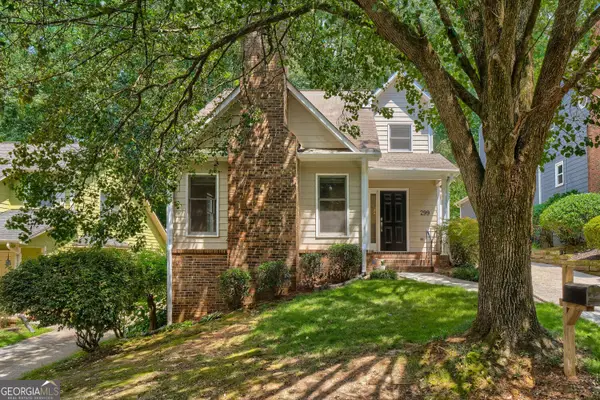 $450,000Active3 beds 3 baths1,610 sq. ft.
299 Somerlane Place, Avondale Estates, GA 30002
MLS# 10832428Listed by: Keller Williams Chattahoochee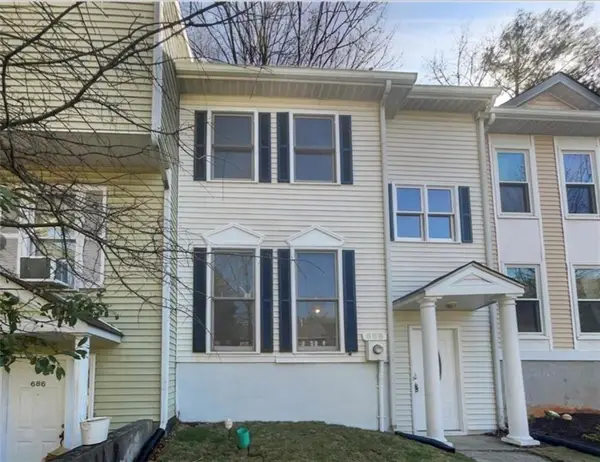 $269,900Active2 beds 3 baths1,300 sq. ft.
688 Stratford Green, Avondale Estates, GA 30002
MLS# 7826121Listed by: STRATEGY REAL ESTATE INTERNATIONAL, LLC.


Protect your home and budget from life's surprises with an Assurant Home Warranty, backed by a partner that supports you through every step of homeownership. Explore Plans.
©2026 Century 21 Real Estate LLC. All rights reserved. CENTURY 21®, the CENTURY 21 Logo and C21® are service marks owned by Century 21 Real Estate LLC. Century 21 Real Estate LLC fully supports the principles of the Fair Housing Act and the Equal Opportunity Act. Each office is independently owned and operated. Listing information is deemed reliable but not guaranteed accurate.