
33 Fairfield Drive, Avondale Estates, GA 30002
Local realty services provided by:CENTURY 21 Novus
33 Fairfield Drive,Avondale Estates, GA 30002
$399,900
- 4 Beds
- 3 Baths
- 2,384 sq. ft.
- Single family
- Active
Listed by: patricia storm
Office: redfin corporation
MLS#:7823536
Source:FIRSTMLS
Price summary
- Price:$399,900
- Price per sq. ft.:$167.74
About this home
“Investors & Rehabbers—Don’t Miss This Opportunity!” Bring your vision and transform this property into something special! This home offers an excellent canvas for investors, rehabbers, or buyers looking to tailor a home to their vision. The property is being sold AS IS / WHERE IS.
Contact an agent
Home facts
- Year built:1955
- Subdivision & Development:n/a
- Listing ID #:7823536
- Updated:September 13, 2026 at 02:41 AM
Rooms and interior
- Bedrooms:4
- Total bathrooms:3
- Full bathrooms:2
- Half bathrooms:1
- Flooring:Carpet, Ceramic Tile, Laminate
- Kitchen Description:Dishwasher, Electric Oven, Gas Cooktop, Microwave, Refrigerator
- Bedroom Description:Master on Main
- Basement Description:Exterior Entry, Interior Entry, Partial
- Living area:2,384 sq. ft.
Heating and cooling
- Cooling:Central Air
- Heating:Central, Natural Gas
- Central air:Yes
Structure and exterior
- Roof:Shingle
- Year built:1955
- Building area:2,384 sq. ft.
- Lot area:0.86 Acres
- Lot Features:Back Yard, Front Yard
- Architectural Style:Ranch
- Exterior Features:Deck, Private Yard
- Levels:2 Story
Schools
- High school:Druid Hills
- Middle school:Druid Hills
- Elementary school:Avondale
Utilities
- Water:Public
- Sewer:Public Sewer
Finances and disclosures
- Price:$399,900
- Price per sq. ft.:$167.74
- Tax amount:$3,467 (2025)
Features and amenities
- Laundry features:Dryer, Laundry Room, Washer
Parking
- Total parking spaces:3
- Parking description:1 Carport Space(s), Carport
- Carport spaces:1
 Listings identified with the FMLS IDX logo come from FMLS and are held by brokerage firms other than the owner of this website. The listing brokerage is identified in any listing details. Information is deemed reliable but is not guaranteed. If you believe any FMLS listing contains material that infringes your copyrighted work please click here (https://www.fmls.com/dmca) to review our DMCA policy and learn how to submit a takedown request. ©2026 First Multiple Listing Service, Inc. FIRSTMLS Member Broker: Kendall Chance
New listings near 33 Fairfield Drive
- Open Sun, 1 to 3pmNew
 $1,180,000Active4 beds 3 baths3,066 sq. ft.
3199 Wynn Drive, Avondale Estates, GA 30002
MLS# 10840113Listed by: Harry Norman Realtors - New
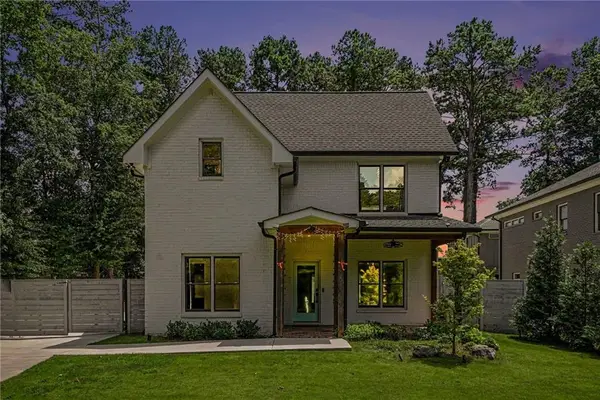 $1,259,000Active5 beds 5 baths3,535 sq. ft.
866 Nottingham Drive, Avondale Estates, GA 30002
MLS# 7828533Listed by: NATHAN'S REALTY - New
 $289,900Active3 beds 3 baths1,408 sq. ft.
568 Stratford Green, Avondale Estates, GA 30002
MLS# 7829886Listed by: COLDWELL BANKER REALTY 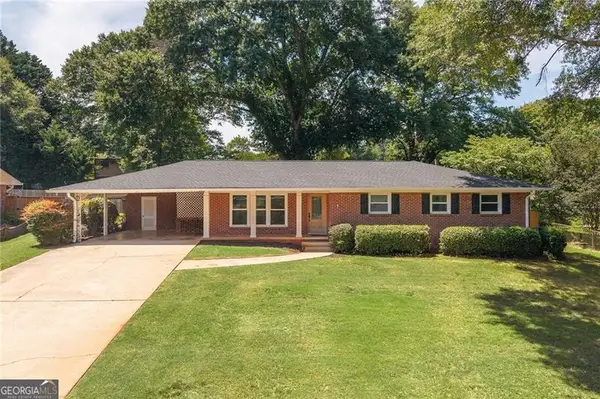 $525,000Active3 beds 2 baths1,428 sq. ft.
1089 Chatsworth Drive, Avondale Estates, GA 30002
MLS# 10837557Listed by: Keller Williams Realty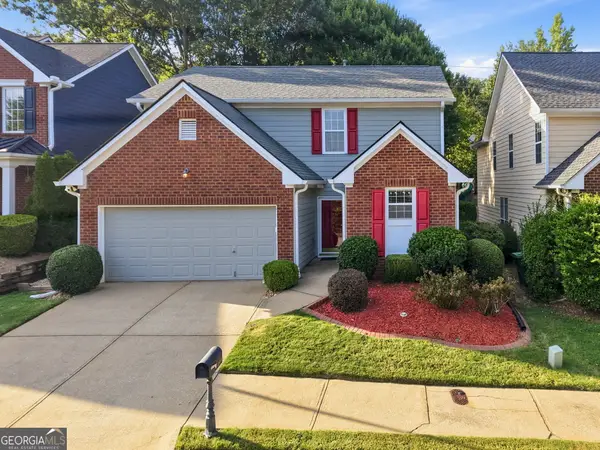 $425,000Active3 beds 3 baths1,854 sq. ft.
3418 Kensington Parc Circle, Avondale Estates, GA 30002
MLS# 10836519Listed by: Keller Williams Realty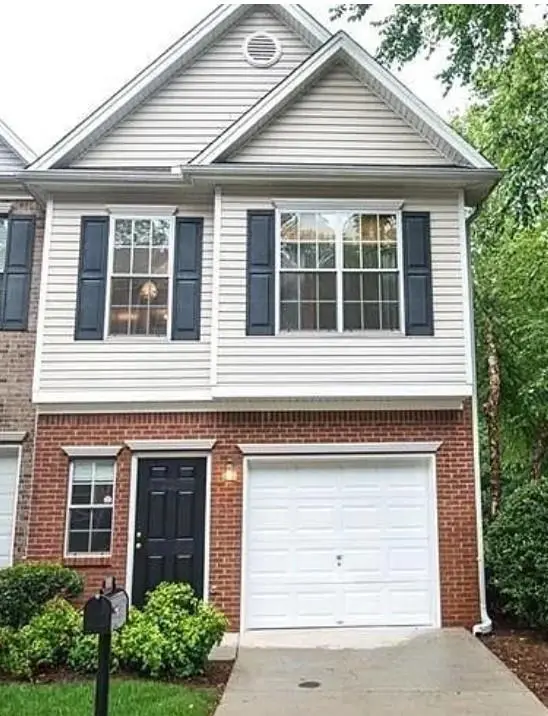 $260,000Active3 beds 3 baths1,609 sq. ft.
751 Brookside Parc Lane, Avondale Estates, GA 30002
MLS# 7826709Listed by: SUMMIT GROUP ENTERPRISES, INC. $277,900Active3 beds 2 baths1,281 sq. ft.
651 Stratford Green Way, Avondale Estates, GA 30002
MLS# 10833462Listed by: Atlanta Communities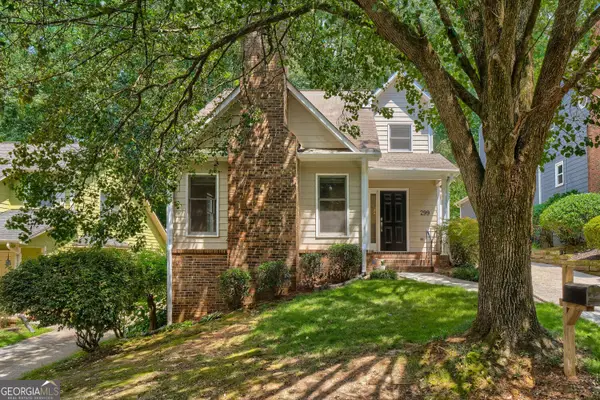 $450,000Active3 beds 3 baths1,610 sq. ft.
299 Somerlane Place, Avondale Estates, GA 30002
MLS# 10832428Listed by: Keller Williams Chattahoochee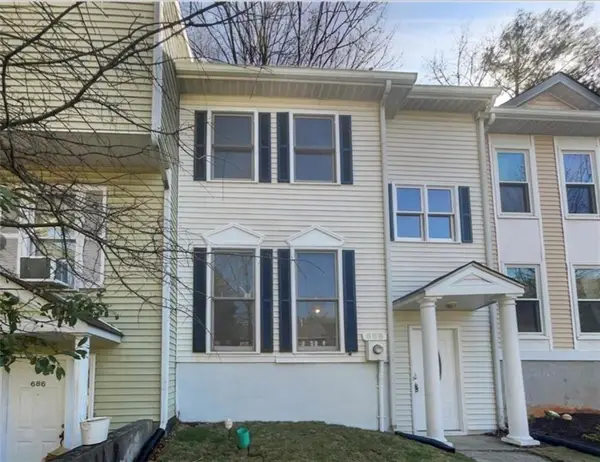 $269,900Active2 beds 3 baths1,300 sq. ft.
688 Stratford Green, Avondale Estates, GA 30002
MLS# 7826121Listed by: STRATEGY REAL ESTATE INTERNATIONAL, LLC.


Protect your home and budget from life's surprises with an Assurant Home Warranty, backed by a partner that supports you through every step of homeownership. Explore Plans.
©2026 Century 21 Real Estate LLC. All rights reserved. CENTURY 21®, the CENTURY 21 Logo and C21® are service marks owned by Century 21 Real Estate LLC. Century 21 Real Estate LLC fully supports the principles of the Fair Housing Act and the Equal Opportunity Act. Each office is independently owned and operated. Listing information is deemed reliable but not guaranteed accurate.