
3520 Kensington Parc Circle, Avondale Estates, GA 30002
Local realty services provided by:CENTURY 21 Novus
3520 Kensington Parc Circle,Avondale Estates, GA 30002
$468,000
- 3 Beds
- 3 Baths
- 2,592 sq. ft.
- Single family
- Active
Listed by: drew newman
Office: keller williams realty
MLS#:10850696
Source:METROMLS
Price summary
- Price:$468,000
- Price per sq. ft.:$180.56
- Monthly HOA dues:$25
About this home
Welcome home to Kensington Parc - a tucked-away cul-de-sac in Avondale Estates that hits the sweet spot: private, quiet, and minutes from everything. This is one of the largest floor plans in the neighborhood (2,592 SF), and it shows. High ceilings, sun-drenched living spaces, an expansive primary suite, and an oversized covered deck built for year-round outdoor living. This house doesn't just check boxes; it invites you in and asks you to stay the moment you walk in. Step inside to open, airy living and dining spaces with room for everyone to spread out. Triple windows in the dining room frame the deck view, and a main-level bonus room gives you the flexibility every buyer wants: home office, playroom, media room, or a fourth bedroom for guests. Head upstairs and the primary suite steals the show. There is plenty of room for a sitting area, plus a dressing room that has to be seen to be believed. There's also a second closet, too, for your fashion overflow. Two more bedrooms (one with a Harry Potter-style closet, no joke!), a second bath, and a cozy sitting nook round out the upper level. Back downstairs, the oversized covered deck is the real MVP: morning coffee, shaded afternoons, evening entertaining. This is the place for it all. And the 2-car garage means room for the Costco runs, the bikes, and whatever project you're dreaming up next. Kensington Parc boasts close-knit cul-de-sac calm with big-city access: walk or bike to downtown Avondale Estates for coffee, dinner, breweries, and the weekend farmers market, or head to Avondale Lake for some fresh air. Downtown Decatur, DeKalb Farmers Market, PATH trails, Emory, CDC, the VA, and I-285 are all just minutes away. Book a showing today - this home won't last long!...
Contact an agent
Home facts
- Year built:2000
- Subdivision & Development:Kensington Parc
- Listing ID #:10850696
- Updated:October 24, 2026 at 11:28 AM
Rooms and interior
- Bedrooms:3
- Total bathrooms:3
- Full bathrooms:2
- Half bathrooms:1
- Flooring:Carpet, Laminate
- Kitchen Description:Breakfast Bar, Dishwasher, Disposal, Microwave, Pantry, Refrigerator
- Bedroom Description:Walk-In Closet(s)
- Living area:2,592 sq. ft.
Heating and cooling
- Cooling:Central Air
- Heating:Central, Forced Air
- Central air:Yes
Structure and exterior
- Roof:Composition
- Year built:2000
- Building area:2,592 sq. ft.
- Lot area:0.11 Acres
- Lot Features:Private
- Architectural Style:Brick Front, Traditional
- Construction Materials:Concrete
- Exterior Features:Deck
- Foundation Description:Slab
- Levels:2 Story
Schools
- High school:Druid Hills
- Middle school:Druid Hills
- Elementary school:Avondale
Utilities
- Water:Public, Water Available
- Sewer:Public Sewer, Sewer Available
Finances and disclosures
- Price:$468,000
- Price per sq. ft.:$180.56
- Tax amount:$6,530 (2025)
Features and amenities
- Appliances:Dishwasher, Disposal, Dryer, Gas Water Heater, Microwave, Refrigerator, Washer
- Laundry features:Dryer, Laundry Closet, Washer
- Amenities:Gas Water Heater, High Ceilings, Vaulted Ceiling(s)
Parking
- Total parking spaces:2
- Parking description:Garage, Garage Door Opener
- Garage:Yes
 2026 Georgia MLS. All rights reserved. Information Deem Reliable But Not Guaranteed October 24, 2026 METROMLS Member Broker: Curtis North
New listings near 3520 Kensington Parc Circle
- Coming Soon
 $750,000Coming Soon3 beds 2 baths2,019 sq. ft.
88 Clarendon Avenue, Avondale Estates, GA 30002
MLS# 7857982Listed by: ATLANTA FINE HOMES SOTHEBY'S INTERNATIONAL - New
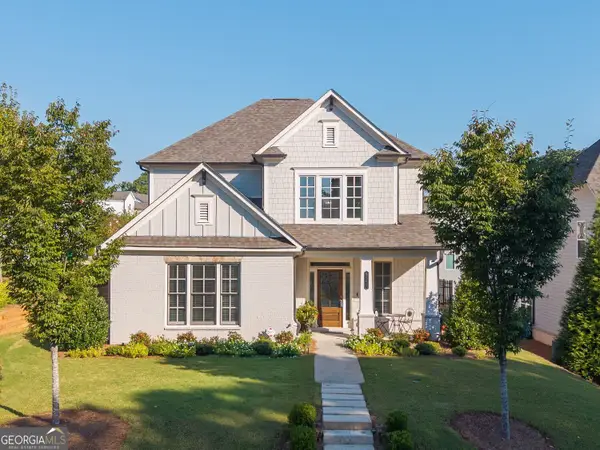 $725,000Active4 beds 4 baths2,809 sq. ft.
3178 Old Rockbridge Road, Avondale Estates, GA 30002
MLS# 10874401Listed by: BHHS Georgia Properties - New
 $450,000Active3 beds 2 baths1,612 sq. ft.
12 Fairfield Drive, Avondale Estates, GA 30002
MLS# 10872875Listed by: Virtual Properties Realty.com - New
 $715,000Active5 beds 3 baths2,879 sq. ft.
1120 Bromley Road, Avondale Estates, GA 30002
MLS# 10872802Listed by: Knapp Realty 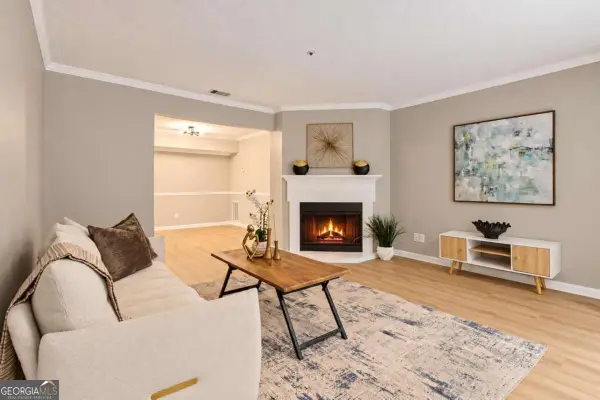 $149,900Active2 beds 2 baths1,132 sq. ft.
211 Cobblestone Trail, Avondale Estates, GA 30002
MLS# 10872022Listed by: Realty of America $750,000Active4 beds 3 baths2,024 sq. ft.
1086 Chatsworth Drive, Avondale Estates, GA 30002
MLS# 7851575Listed by: PEACHTREE TOWN & COUNTRY $849,900Active4 beds 4 baths3,341 sq. ft.
3249 Majestic Circle, Avondale Estates, GA 30002
MLS# 7849592Listed by: BHGRE METRO BROKERS $440,000Active3 beds 4 baths2,262 sq. ft.
710 Emeril Drive, Avondale Estates, GA 30002
MLS# 10866482Listed by: Bolst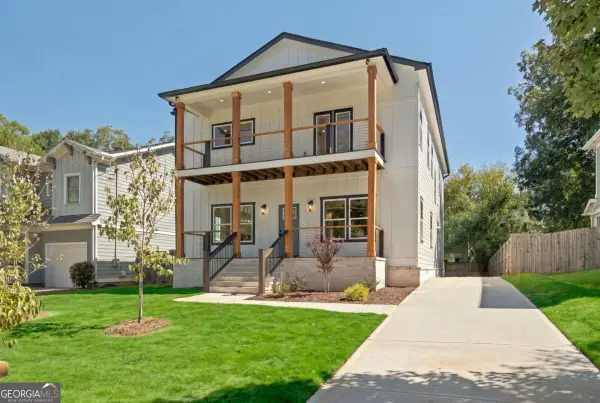 $790,000Active4 beds 4 baths3,188 sq. ft.
269 Ohm Avenue, Avondale Estates, GA 30002
MLS# 10856603Listed by: eXp Realty $174,500Active2 beds 2 baths1,132 sq. ft.
217 Cobblestone Trail, Avondale Estates, GA 30002
MLS# 10856308Listed by: BHHS Georgia Properties


Protect your home and budget from life's surprises with an Assurant Home Warranty, backed by a partner that supports you through every step of homeownership. Explore Plans.
©2026 Century 21 Real Estate LLC. All rights reserved. CENTURY 21®, the CENTURY 21 Logo and C21® are service marks owned by Century 21 Real Estate LLC. Century 21 Real Estate LLC fully supports the principles of the Fair Housing Act and the Equal Opportunity Act. Each office is independently owned and operated. Listing information is deemed reliable but not guaranteed accurate.