
1712 Twin Lakes Dr, Bainbridge, GA 39819
Local realty services provided by:CENTURY 21 First Story Real Estate
Listed by: lesley taylor
Office: legacy realty of southwest georgia
MLS#:15935
Source:GA_SWGBR_CAIRO
Price summary
- Price:$349,900
- Price per sq. ft.:$207.53
About this home
1712 Twin Lakes Drive Welcome home to one of Bainbridge's most desirable established neighborhoods! Nestled on a beautiful 1+ acre point lot, this 3-bedroom, 2-bath home offers privacy, mature trees, and endless potential for creating your dream retreat. Inside, you'll love the open-concept floor plan featuring a beautiful brick fireplace as the centerpiece of the spacious living room, creating a warm and inviting space for gathering with family and friends. The updated kitchen flows seamlessly into the living and dining areas, making entertaining effortless. The split-bedroom design offers privacy, with the primary suite tucked away from the guest bedrooms. Step outside and discover what truly makes this property special. Enjoy morning coffee or quiet evenings on the screened porch, or envision summer days around the screen-enclosed in-ground pool. While the pool needs a little TLC, it offers an incredible opportunity to restore an amazing outdoor oasis and add instant value. Additional features include a covered carport, metal roof, mature landscaping, and plenty of room to spread out on this oversized lot. If you've been searching for a home with great bones, a fantastic layout, and an unbeatable location, 1712 Twin Lakes Drive is ready for your personal touch. Property Highlights: 3 Bedrooms | 2 Bathrooms Open floor plan Beautiful brick fireplace Split-bedroom layout Screened porch Screen-enclosed in-ground pool 1+ acre point lot Established neighborhood with mature trees Garage Don't miss this opportunity to own a spacious home with incredible potential in one of Bainbridge's most sought-after neighborhoods!...
Contact an agent
Home facts
- Year built:1980
- Subdivision & Development:Lake Douglas
- Listing ID #:15935
- Added:1 day(s) ago
- Updated:August 07, 2026 at 06:53 PM
Rooms and interior
- Bedrooms:3
- Total bathrooms:2
- Full bathrooms:2
- Flooring:Ceramic Tile, Laminate
- Kitchen Description:Dishwasher, Refrigerator Icemaker, Smooth Top, Stainless, Stove/Oven Electric
- Living area:1,686 sq. ft.
Structure and exterior
- Roof:Metal
- Year built:1980
- Building area:1,686 sq. ft.
- Lot area:1.04 Acres
- Lot Features:Paved Road
- Architectural Style:Ranch
- Construction Materials:Brick
- Exterior Features:Fenced Privacy, Pool In Ground-Vinyl, Porch Screened
- Levels:1 Story
Utilities
- Water:City of Bainbridge
- Sewer:City of Bainbridge
Finances and disclosures
- Price:$349,900
- Price per sq. ft.:$207.53
Features and amenities
- Amenities:Crown Moulding, Open Floor Plan, Split Floor Plan, Walk-in Closets
- Pool features:Pool In Ground-Vinyl
Parking
- Parking description:Double, Garage
New listings near 1712 Twin Lakes Dr
- New
 $425,000Active4 beds 4 baths3,483 sq. ft.
2211 Twin Lakes Dr, Bainbridge, GA 39819
MLS# 15936Listed by: ERA SIMPSON REALTY - New
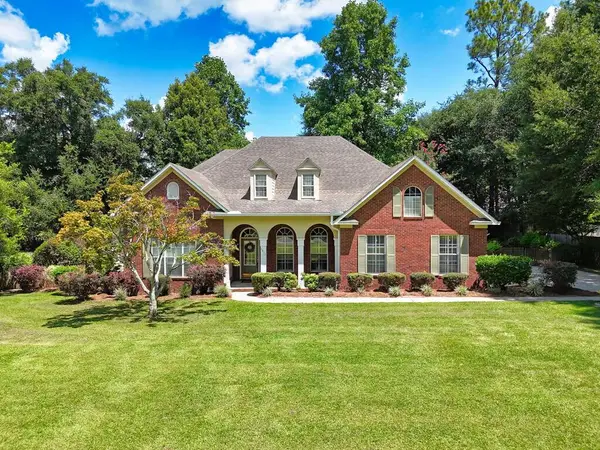 $350,000Active3 beds 3 baths2,418 sq. ft.
1040 Boxwood Dr, Bainbridge, GA 39819
MLS# 929171Listed by: BENNETT REAL ESTATE CO - New
 $645,000Active4 beds 4 baths3,658 sq. ft.
501 River Oaks Drive, Bainbridge, GA 39817
MLS# 15933Listed by: KELLER WILLIAMS TOWN & COUNTRY REALTY - New
 $299,900Active3 beds 2 baths1,756 sq. ft.
209 Turtle Pond Road, Bainbridge, GA 39819
MLS# 15931Listed by: PREMIER GROUP REALTY - New
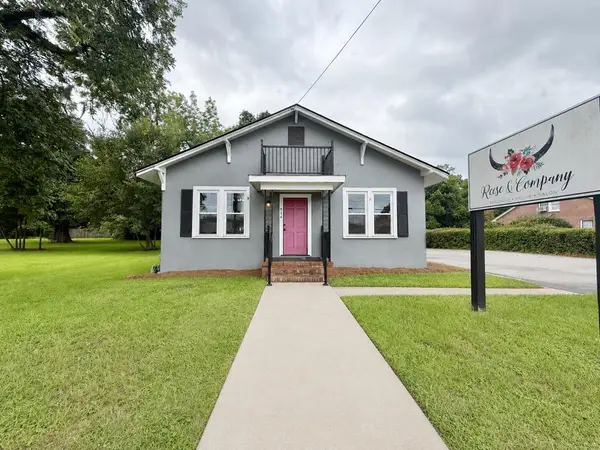 $250,000Active-- beds 2 baths1,312 sq. ft.
914 Shotwell St, Bainbridge, GA 39819
MLS# 15923Listed by: ERA SIMPSON REALTY - New
 $227,500Active4 beds 2 baths1,404 sq. ft.
110 Kelley Road, Bainbridge, GA 39817
MLS# 15922Listed by: KELLER WILLIAMS TOWN & COUNTRY REALTY - New
 $189,500Active3 beds 2 baths1,352 sq. ft.
1605 Forrest Lane, Bainbridge, GA 39817
MLS# 15918Listed by: KELLER WILLIAMS TOWN & COUNTRY REALTY - New
 $220,000Active3 beds 2 baths1,120 sq. ft.
904 Timberlane Rd, Bainbridge, GA 39817
MLS# 15915Listed by: ERA SIMPSON REALTY - New
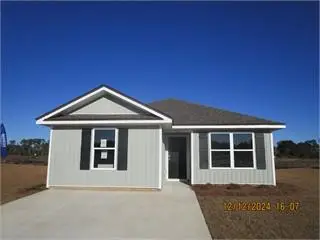 $219,000Active4 beds 2 baths1,439 sq. ft.
145 Wynn Ct, Bainbridge, GA 39819
MLS# 15916Listed by: PREMIER GROUP REALTY


Protect your home and budget from life's surprises with an Assurant Home Warranty, backed by a partner that supports you through every step of homeownership. Explore Plans.
©2026 Century 21 Real Estate LLC. All rights reserved. CENTURY 21®, the CENTURY 21 Logo and C21® are service marks owned by Century 21 Real Estate LLC. Century 21 Real Estate LLC fully supports the principles of the Fair Housing Act and the Equal Opportunity Act. Each office is independently owned and operated. Listing information is deemed reliable but not guaranteed accurate.