
1024 Laurel Lake Drive, Ball Ground, GA 30107
Local realty services provided by:CENTURY 21 The Avenues
1024 Laurel Lake Drive,Ball Ground, GA 30107
$424,900
- 4 Beds
- 3 Baths
- 2,844 sq. ft.
- Single family
- Active
Listed by: celine higgins evans
Office: simply list
MLS#:7812960
Source:FIRSTMLS
Price summary
- Price:$424,900
- Price per sq. ft.:$149.4
About this home
MORE SPACE. MORE PRIVACY. MORE HOUSE FOR 424,900. Set on a beautiful.71 acre wooded corner lot in Laurel Lake, this 2,844 sq. ft. home offers a main level primary suite, oversized great room with walls of windows, fenced backyard, two driveways, and a walking path through the wooded front yard. The photos only tell part of the story as the space, setting, and feel are even better in person. The main level features a spacious primary suite, living room with fireplace, dining area, bright kitchen with white cabinetry and stainless appliances, and a great room with built in shelving and walls of windows overlooking the flowering natural garden. Upstairs offers three bedrooms including a large bonus room, full bath, second laundry, and new carpet. The basement and oversized drive under two car garage offer abundant workshop, hobby, storage, and utility space with built in workbench and partially finished flex room. Two driveways provide convenient access, including low step entry options. The.71 acre corner lot plus additional roadside right of way along two sides creates nearly an acre of usable outdoor space. Enjoy the wooded front yard walking path, elevated rocking chair porch overlooking the tree canopy, rear deck, fenced backyard, and flowering garden, with room to expand the trails or outdoor spaces. Enjoy a Ball Ground address in Cherokee County at the edge of Nelson, just minutes from Downtown Ball Ground and approximately 15 minutes from Canton and Jasper. Fiber internet available, newer roof, and HVAC systems replaced in 2016 and 2021. Come walk the property, stand on the front porch, step into the great room, and experience it for yourself....
Contact an agent
Home facts
- Year built:1994
- Subdivision & Development:Laurel Lake
- Listing ID #:7812960
- Updated:September 14, 2026 at 01:50 AM
Rooms and interior
- Bedrooms:4
- Total bathrooms:3
- Full bathrooms:2
- Half bathrooms:1
- Flooring:Carpet
- Dining Description:Great Room, Open Concept
- Bathrooms Description:Double Vanity, Separate Tub/Shower, Soaking Tub
- Kitchen Description:Cabinets White, Dishwasher, Gas Range, Pantry, Range Hood, View to Family Room
- Bedroom Description:Master on Main
- Basement Description:Daylight, Driveway Access, Exterior Entry, Interior Entry
- Living area:2,844 sq. ft.
Heating and cooling
- Cooling:Central Air
- Heating:Central
- Central air:Yes
Structure and exterior
- Roof:Shingle
- Year built:1994
- Building area:2,844 sq. ft.
- Lot area:0.71 Acres
- Lot Features:Back Yard, Corner Lot, Front Yard, Private, Wooded
- Architectural Style:Traditional
- Construction Materials:Vinyl Siding
- Exterior Features:Deck, Front Porch, Private Yard, Side Porch
- Levels:2 Story
Schools
- High school:Creekview
- Middle school:Creekland - Cherokee
- Elementary school:Ball Ground
Utilities
- Water:Public
- Sewer:Septic Tank
Finances and disclosures
- Price:$424,900
- Price per sq. ft.:$149.4
- Tax amount:$888 (2025)
Features and amenities
- Laundry features:Laundry Room, Main Level, Upper Level
- Amenities:Bookcases, Entrance Foyer, Entrance Foyer 2 Story, Gas Water Heater, High Ceilings 9 ft Main, High Ceilings 9 ft Upper, High Speed Internet, Walk-In Closet(s)
Parking
- Total parking spaces:4
- Parking description:Attached, Drive Under Main Level, Driveway, Garage, Garage Door Opener, Level Driveway
- Garage spaces:2
 Listings identified with the FMLS IDX logo come from FMLS and are held by brokerage firms other than the owner of this website. The listing brokerage is identified in any listing details. Information is deemed reliable but is not guaranteed. If you believe any FMLS listing contains material that infringes your copyrighted work please click here (https://www.fmls.com/dmca) to review our DMCA policy and learn how to submit a takedown request. ©2026 First Multiple Listing Service, Inc.
New listings near 1024 Laurel Lake Drive
- Coming Soon
 $379,000Coming Soon4 beds 3 baths1,780 sq. ft.
169 Mount Moriah Road, Ball Ground, GA 30107
MLS# 7829646Listed by: REALTY PARTNERS OF ATLANTA, LLC. - Coming Soon
 $599,999Coming Soon4 beds 3 baths2,268 sq. ft.
594 Hogan Pond Lane, Ball Ground, GA 30107
MLS# 7828728Listed by: KELLER WILLIAMS REALTY ATLANTA PARTNERS - Coming Soon
 $825,000Coming Soon4 beds 3 baths3,400 sq. ft.
401 Bluegrass Way, Ball Ground, GA 30107
MLS# 7322136Listed by: MARK SPAIN REAL ESTATE - New
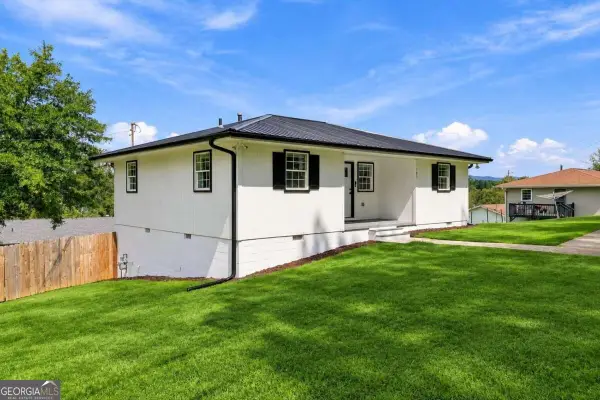 $339,000Active3 beds 1 baths1,014 sq. ft.
185 Northridge Road, Ball Ground, GA 30107
MLS# 10845157Listed by: Atlanta Communities - New
 $274,900Active2 beds 1 baths884 sq. ft.
175 Northridge Road, Ball Ground, GA 30107
MLS# 10845145Listed by: Angel Quintana Jr LLC - New
 $334,900Active2 beds 2 baths1,352 sq. ft.
180 Lowry Street, Ball Ground, GA 30107
MLS# 10845150Listed by: Angel Quintana Jr LLC - New
 $440,000Active2.06 Acres
105 Hawks Court, Ball Ground, GA 30107
MLS# 7832907Listed by: ENGEL & VOLKERS ATLANTA - New
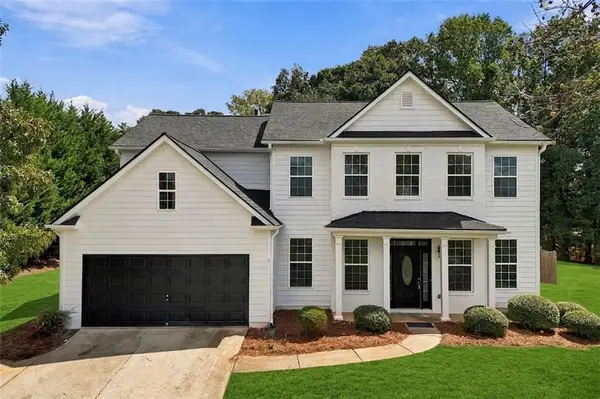 $499,900Active5 beds 3 baths2,788 sq. ft.
107 Hollytrace Lane, Ball Ground, GA 30107
MLS# 7835704Listed by: NORTHGROUP REAL ESTATE - New
 $829,900Active5 beds 4 baths3,909 sq. ft.
235 Old Canton Road, Ball Ground, GA 30107
MLS# 7836612Listed by: ERA SUNRISE REALTY - New
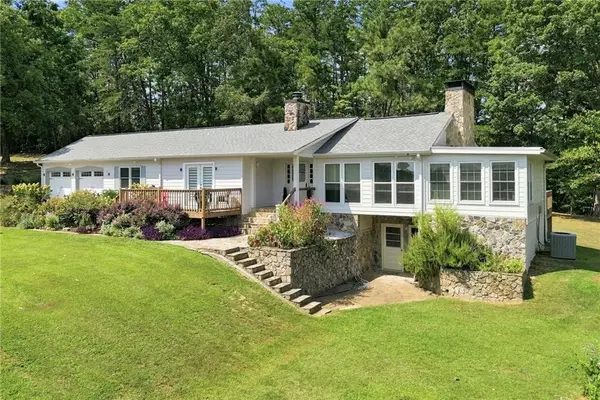 $649,900Active3 beds 3 baths2,464 sq. ft.
3099 Hornage Road, Ball Ground, GA 30107
MLS# 7835931Listed by: ERA SUNRISE REALTY


Protect your home and budget from life's surprises with an Assurant Home Warranty, backed by a partner that supports you through every step of homeownership. Explore Plans.
©2026 Century 21 Real Estate LLC. All rights reserved. CENTURY 21®, the CENTURY 21 Logo and C21® are service marks owned by Century 21 Real Estate LLC. Century 21 Real Estate LLC fully supports the principles of the Fair Housing Act and the Equal Opportunity Act. Each office is independently owned and operated. Listing information is deemed reliable but not guaranteed accurate.