
1300 Soap Creek Road, Ball Ground, GA 30107
Local realty services provided by:CENTURY 21 Results
1300 Soap Creek Road,Ball Ground, GA 30107
$985,000
- 5 Beds
- 6 Baths
- 5,302 sq. ft.
- Single family
- Active
Listed by: beverly fenello, lesli creel
Office: atlanta communities
MLS#:7820260
Source:FIRSTMLS
Price summary
- Price:$985,000
- Price per sq. ft.:$185.78
About this home
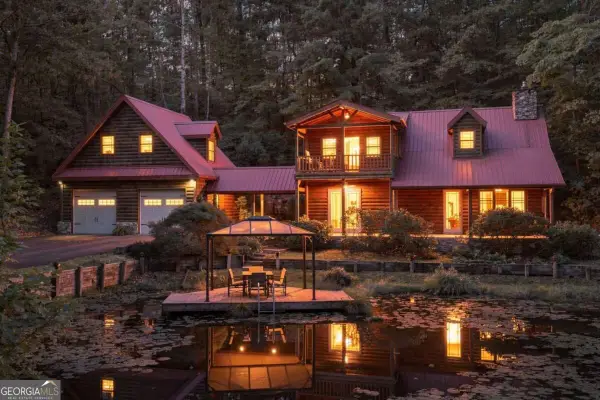
FIVE PRIVATE ACRES, A POND, AN IMPRESSIVE WORKSHOP & EXCEPTIONAL LIVING SPACE!
Discover a distinctive Ball Ground property offering the perfect combination of privacy, character and versatility. Situated on approximately 5 acres with a pond and dock, this spacious log home delivers far more than rustic charm.
Step inside to soaring ceilings, exposed beams and inviting living spaces designed for everyday comfort and entertaining. The spacious kitchen features granite countertops, a generous center island and new stainless-steel appliances, while the oversized dining area provides plenty of room for gatherings.
The main-level primary suite offers convenience and privacy, while additional bedrooms and flexible living spaces accommodate a variety of needs.
The finished daylight terrace level includes two spacious bedrooms with ensuite bathrooms, a second living area with a stone fireplace and space for recreation, exercise or entertaining. A countertop area with an existing gas connection provides possibilities for a future kitchenette, subject to applicable approvals.
One of the property's standout features is the approximately 1,800-square-foot heated and cooled outbuilding, complete with plumbing roughed in for a bathroom. Whether you need a workshop, creative studio, hobby space or additional storage, this remarkable building adds exceptional flexibility.
Additional features include three fireplaces, a metal roof, a two-car garage, an unfinished basement area and an elevator shaft designed for potential future installation.
Outside, enjoy the privacy of wooded acreage, a peaceful pond and room to embrace the outdoors.
Located in Ball Ground with access to North Georgia and the greater Atlanta area, this is a property offering space, individuality and possibilities that are difficult to find in an ordinary neighborhood home.
All of this is in a desirable setting that offers the best of both worlds—convenient access to the city while remaining within easy reach of the North Georgia mountains. NO HOA. Schedule your private tour and discover everything this unique property has to offer.
Spacious, distinctive, and exceptionally versatile, 1300 Soap Creek Drive is much more than a home— it’s a property filled with possibilities.
**Please enter home where sign is located since the mailbox is located across the street**...
Contact an agent
Home facts
- Year built:1999
- Subdivision & Development:Michaels Pond
- Listing ID #:7820260
- Updated:October 26, 2026 at 01:39 PM
Rooms and interior
- Bedrooms:5
- Total bathrooms:6
- Full bathrooms:5
- Half bathrooms:1
- Flooring:Carpet, Ceramic Tile, Hardwood, Stone
- Dining Description:Open Concept, Seats 12+
- Bathrooms Description:Separate Tub/Shower
- Kitchen Description:Breakfast Bar, Cabinets Stain, Dishwasher, Disposal, Eat-in Kitchen, Gas Cooktop, Gas Oven, Kitchen Island, Microwave, Pantry Walk-In, Refrigerator, Self Cleaning Oven, Stone Counters
- Bedroom Description:Master on Main, Oversized Master, Roommate Floor Plan
- Basement Description:Daylight, Exterior Entry, Finished, Finished Bath, Full, Interior Entry
- Living area:5,302 sq. ft.
Heating and cooling
- Cooling:Ceiling Fan(s), Central Air, Zoned
- Heating:Central, Forced Air, Propane, Zoned
- Central air:Yes
Structure and exterior
- Roof:Metal
- Year built:1999
- Building area:5,302 sq. ft.
- Lot area:5.01 Acres
- Lot Features:Back Yard, Private, Wooded
- Architectural Style:Cabin
- Construction Materials:Log
- Exterior Features:Covered, Deck, Private Yard, Rear Porch, Storage
- Levels:3+ Story
Schools
- High school:Cherokee
- Middle school:Teasley
- Elementary school:Clayton
Utilities
- Water:Well
- Sewer:Septic Tank
Finances and disclosures
- Price:$985,000
- Price per sq. ft.:$185.78
- Tax amount:$1,520 (2025)
Features and amenities
- Laundry features:Dryer, Laundry Room, Main Level, Mud Room, Washer
- Amenities:Beamed Ceilings, Gas Water Heater, High Ceilings 9 ft Lower, High Ceilings 9 ft Main, High Ceilings 9 ft Upper, Tankless Water Heater, Walk-In Closet(s)
Parking
- Parking description:Driveway, Garage, Kitchen Level, Parking Pad, Storage
- Garage spaces:2
 Listings identified with the FMLS IDX logo come from FMLS and are held by brokerage firms other than the owner of this website. The listing brokerage is identified in any listing details. Information is deemed reliable but is not guaranteed. If you believe any FMLS listing contains material that infringes your copyrighted work please click here (https://www.fmls.com/dmca) to review our DMCA policy and learn how to submit a takedown request. ©2026 First Multiple Listing Service, Inc. FIRSTMLS Member Broker: Debbie Cooke
New listings near 1300 Soap Creek Road
- Coming Soon
 $799,000Coming Soon4 beds 4 baths
163 Poole Road, Ball Ground, GA 30107
MLS# 10879146Listed by: RE/MAX Five Star - Coming Soon
 $825,000Coming Soon4 beds 3 baths3,400 sq. ft.
401 Bluegrass Way, Ball Ground, GA 30107
MLS# 7322136Listed by: MARK SPAIN REAL ESTATE - New
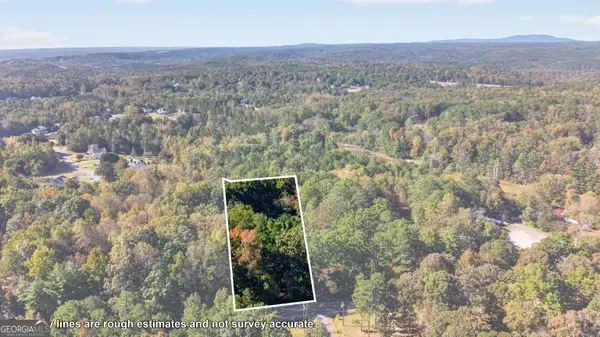 $155,000Active1.22 Acres
447 Fairview Road #E12, Ball Ground, GA 30107
MLS# 10879217Listed by: ERA Sunrise Realty - New
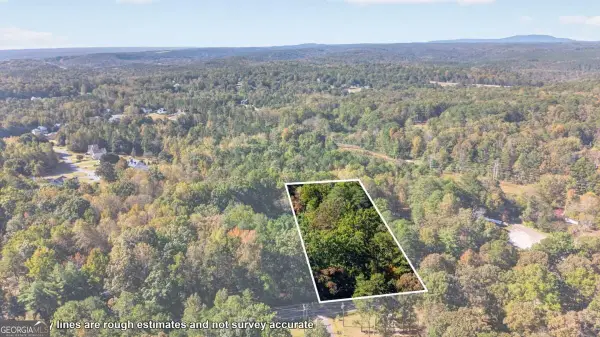 $155,000Active1.22 Acres
447 Fairview Road #E13, Ball Ground, GA 30107
MLS# 10879221Listed by: ERA Sunrise Realty - New
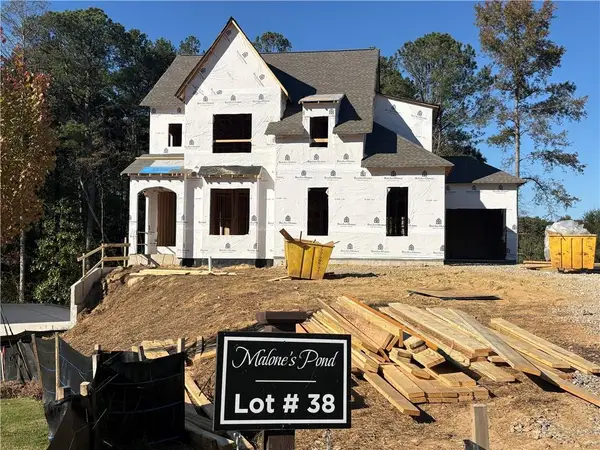 $999,500Active5 beds 5 baths3,298 sq. ft.
276 Reese Way, Ball Ground, GA 30107
MLS# 7859065Listed by: VIRTUAL PROPERTIES REALTY.COM - New
 $125,000Active0.83 Acres
0 Hendrix Lane, Ball Ground, GA 30107
MLS# 7859212Listed by: ERA SUNRISE REALTY - New
 $155,000Active1.22 Acres
447 Fairview Road, Ball Ground, GA 30107
MLS# 7859132Listed by: ERA SUNRISE REALTY - New
 $409,900Active3 beds 3 baths3,552 sq. ft.
2055 Laurel Cove, Ball Ground, GA 30107
MLS# 10878868Listed by: Atlanta Communities - New
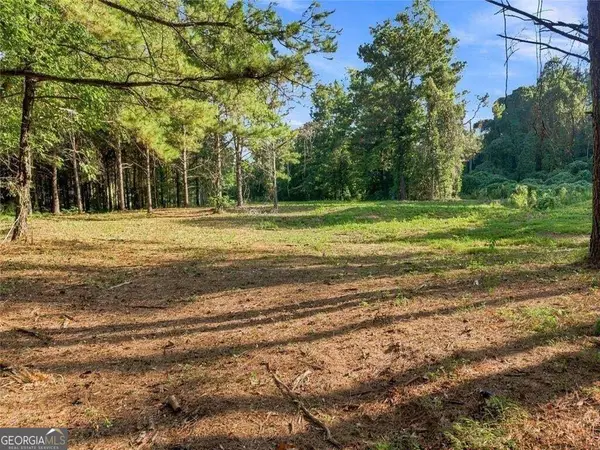 $349,500Active5 Acres
283 Leo Taylor Lane, Ball Ground, GA 30107
MLS# 10878557Listed by: One Nest Georgia Inc. - New
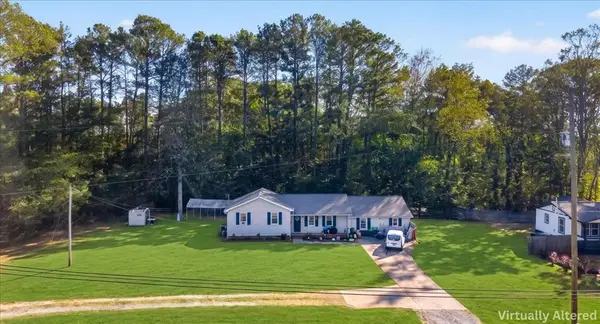 $369,900Active4 beds 3 baths1,920 sq. ft.
1772 Ball Ground Road, Ball Ground, GA 30107
MLS# 7858440Listed by: ERA SUNRISE REALTY


Protect your home and budget from life's surprises with an Assurant Home Warranty, backed by a partner that supports you through every step of homeownership. Explore Plans.
©2026 Century 21 Real Estate LLC. All rights reserved. CENTURY 21®, the CENTURY 21 Logo and C21® are service marks owned by Century 21 Real Estate LLC. Century 21 Real Estate LLC fully supports the principles of the Fair Housing Act and the Equal Opportunity Act. Each office is independently owned and operated. Listing information is deemed reliable but not guaranteed accurate.