
1772 Ball Ground Road, Ball Ground, GA 30107
Local realty services provided by:CENTURY 21 The Avenues
1772 Ball Ground Road,Ball Ground, GA 30107
$369,900
- 4 Beds
- 3 Baths
- 1,920 sq. ft.
- Single family
- Active
Listed by: zack bobo
Office: era sunrise realty
MLS#:7858440
Source:FIRSTMLS
Price summary
- Price:$369,900
- Price per sq. ft.:$192.66
About this home
Welcome to Ball Ground, Georgia! This spacious 4-bedroom, 3-bathroom home offers approximately 2,000 square feet of living space situated on a generous 0.64-acre lot. Featuring a great floor plan designed for comfortable living, the home offers a large primary suite privately positioned on the right side, while the additional bedrooms and bathrooms are located on the left side, providing a functional layout with plenty of flexibility. Enjoy added peace of mind with all windows replaced within the last five years, a roof and HVAC system replaced in 2021, and a completely redone septic system in 2025! The majority of the property is fenced, making it ideal for pets, outdoor activities, and enjoying your own backyard space. Best of all, there is NO HOA and NO restrictions, giving you the freedom to enjoy your property your way! Conveniently located just minutes from downtown Ball Ground, you'll have easy access to local shopping, restaurants, Highway 20, and Interstate 575, making travel to surrounding areas a breeze. If you're looking for space, convenience, major updates, and the freedom to enjoy your property without HOA restrictions, this home is one you won't want to miss!...
Contact an agent
Home facts
- Year built:1982
- Subdivision & Development:Linda Diane Bearden
- Listing ID #:7858440
- Updated:October 24, 2026 at 06:53 PM
Rooms and interior
- Bedrooms:4
- Total bathrooms:3
- Full bathrooms:3
- Flooring:Ceramic Tile, Laminate, Vinyl
- Dining Description:Open Concept
- Kitchen Description:Cabinets Stain, Dishwasher
- Bedroom Description:Master on Main, Split Bedroom Plan
- Living area:1,920 sq. ft.
Heating and cooling
- Cooling:Central Air
- Heating:Heat Pump
- Central air:Yes
Structure and exterior
- Roof:Shingle
- Year built:1982
- Building area:1,920 sq. ft.
- Lot area:0.64 Acres
- Lot Features:Back Yard, Front Yard
- Architectural Style:Ranch
- Construction Materials:Aluminum Siding, Vinyl Siding
- Exterior Features:Patio
- Levels:1 Story
Schools
- High school:Creekview
- Middle school:Creekland - Cherokee
- Elementary school:Ball Ground
Utilities
- Water:Public, Water Available
- Sewer:Septic Tank
Finances and disclosures
- Price:$369,900
- Price per sq. ft.:$192.66
- Tax amount:$2,572 (2025)
Features and amenities
- Laundry features:Main Level
Parking
- Parking description:1 Carport Space(s), Carport
- Carport spaces:1
 Listings identified with the FMLS IDX logo come from FMLS and are held by brokerage firms other than the owner of this website. The listing brokerage is identified in any listing details. Information is deemed reliable but is not guaranteed. If you believe any FMLS listing contains material that infringes your copyrighted work please click here (https://www.fmls.com/dmca) to review our DMCA policy and learn how to submit a takedown request. ©2026 First Multiple Listing Service, Inc.
New listings near 1772 Ball Ground Road
- Coming Soon
 $825,000Coming Soon4 beds 3 baths3,400 sq. ft.
401 Bluegrass Way, Ball Ground, GA 30107
MLS# 7322136Listed by: MARK SPAIN REAL ESTATE - New
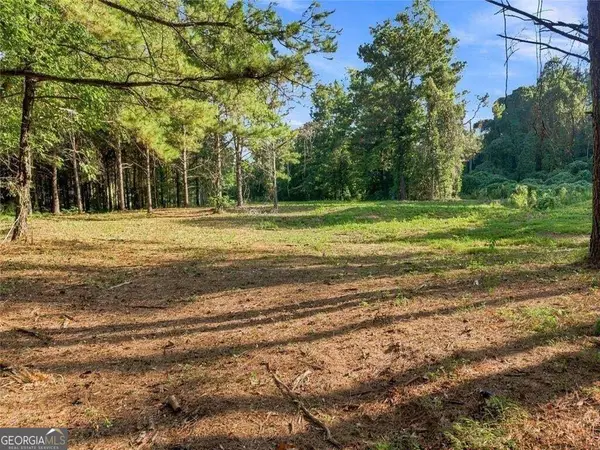 $349,500Active5 Acres
283 Leo Taylor Lane, Ball Ground, GA 30107
MLS# 10878557Listed by: One Nest Georgia Inc. - New
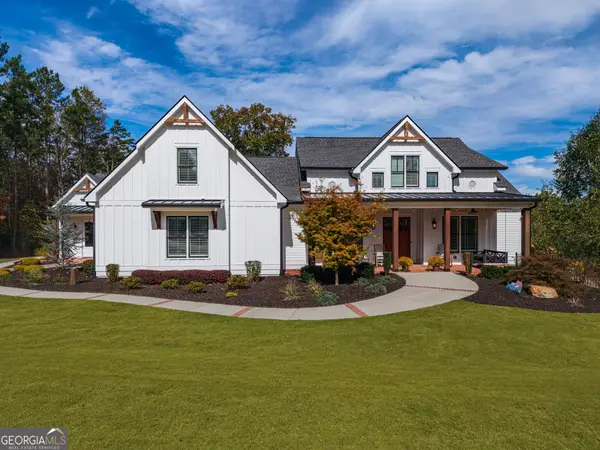 $1,550,000Active5 beds 6 baths5,251 sq. ft.
2951 Hornage Road, Ball Ground, GA 30107
MLS# 10877536Listed by: Keller Williams Rlty. Partners - Open Sun, 1 to 2:30pmNew
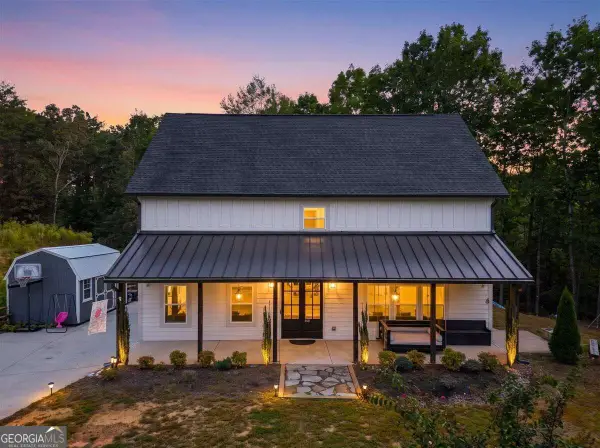 $525,000Active5 beds 3 baths2,640 sq. ft.
914 Lower Bethany Road, Ball Ground, GA 30107
MLS# 10877675Listed by: Atlanta Communities - New
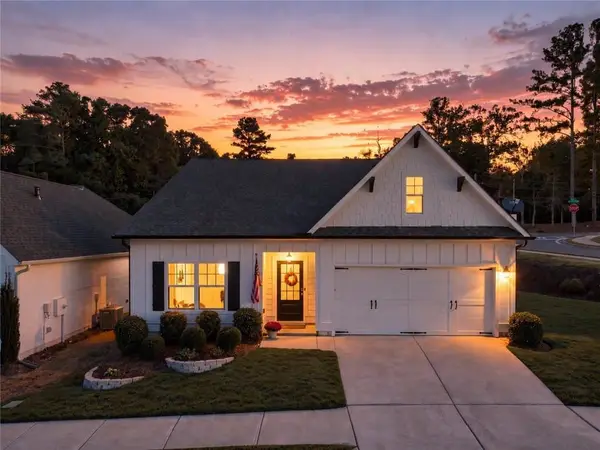 $415,000Active3 beds 2 baths1,857 sq. ft.
207 Pelfrey Trace, Ball Ground, GA 30107
MLS# 7855121Listed by: PATTERSON REALTY, LLC - New
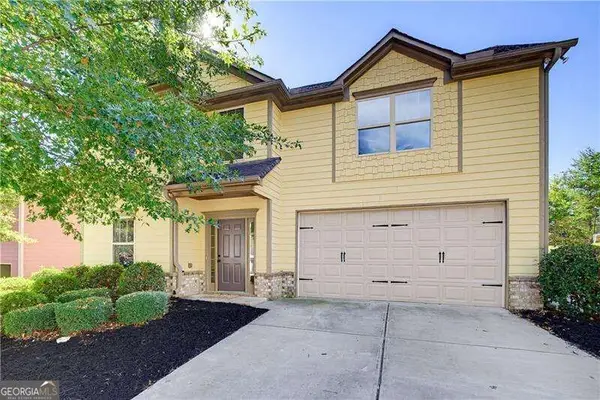 $415,000Active4 beds 3 baths
152 Mount Moriah Road, Ball Ground, GA 30107
MLS# 10877369Listed by: Atlanta Communities - Open Sat, 11am to 3pm
 $574,990Active5 beds 5 baths
8855 Mckaskey Lane #LOT 152, Ball Ground, GA 30107
MLS# 10790908Listed by: Rockhaven Realty  $589,990Active5 beds 5 baths
8835 Mckaskey Lane, Ball Ground, GA 30107
MLS# 10791535Listed by: Rockhaven Realty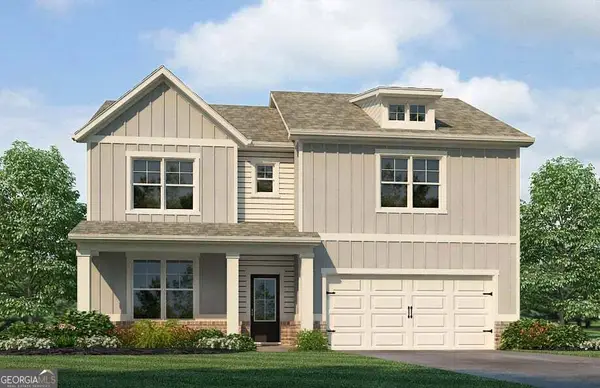 $499,990Active4 beds 3 baths2,506 sq. ft.
8865 Mckaskey Lane, Ball Ground, GA 30107
MLS# 10849448Listed by: Rockhaven Realty


Protect your home and budget from life's surprises with an Assurant Home Warranty, backed by a partner that supports you through every step of homeownership. Explore Plans.
©2026 Century 21 Real Estate LLC. All rights reserved. CENTURY 21®, the CENTURY 21 Logo and C21® are service marks owned by Century 21 Real Estate LLC. Century 21 Real Estate LLC fully supports the principles of the Fair Housing Act and the Equal Opportunity Act. Each office is independently owned and operated. Listing information is deemed reliable but not guaranteed accurate.