
25 Loon Lane, Ball Ground, GA 30107
Local realty services provided by:CENTURY 21 Results
25 Loon Lane,Ball Ground, GA 30107
$599,900
- 4 Beds
- 4 Baths
- 3,981 sq. ft.
- Single family
- Active
Listed by: michele williams
Office: brightstar realty
MLS#:7808400
Source:FIRSTMLS
Price summary
- Price:$599,900
- Price per sq. ft.:$150.69
About this home
FANTASTIC NEW PRICE! Fully fenced 6 acres in Ball Ground with a 4-bed, 3.5-bath home offering 2,275 sq ft on the main level (terrace level not included). Built in 1999 as a builder’s personal home and now owned by only its second homeowner. Home needs updating and is sold as-is, where-is. Features include two HVAC units, gas/propane heat, fiber internet, well, septic, and security wiring. The great room opens to a deck wired for a hot tub and a screened porch; the dining room flows into an open kitchen with an L-shaped island, gas stove, wall oven, dishwasher, refrigerator, and large pantry. Main level includes three bedrooms plus a primary suite with dual closets, jetted tub, separate shower, double vanities, and private screened-porch access. The finished daylight basement offers poured concrete walls, a brick fireplace, second kitchen, bedroom/den, storage, and walk-out access. Outside: a 2-car detached garage, 1,440 sq ft barn with stalls, feed rooms, wash rack, and a chicken coop. A rare blend of acreage, function, and rural charm—priced below independent appraisal. Appointment only....
Contact an agent
Home facts
- Year built:1999
- Subdivision & Development:none
- Listing ID #:7808400
- Updated:October 28, 2026 at 01:29 PM
Rooms and interior
- Bedrooms:4
- Total bathrooms:4
- Full bathrooms:3
- Half bathrooms:1
- Flooring:Ceramic Tile, Hardwood
- Dining Description:Separate Dining Room
- Bathrooms Description:Separate Tub/Shower
- Kitchen Description:Cabinets Stain, Dishwasher, Eat-in Kitchen, Electric Cooktop, Electric Oven, Kitchen Island, Laminate Counters, Pantry, Refrigerator, Second Kitchen, View to Family Room
- Bedroom Description:Master on Main, Oversized Master
- Basement Description:Daylight, Driveway Access, Exterior Entry, Finished, Finished Bath, Interior Entry
- Living area:3,981 sq. ft.
Heating and cooling
- Cooling:Ceiling Fan(s), Central Air
- Heating:Central
- Central air:Yes
Structure and exterior
- Roof:Composition
- Year built:1999
- Building area:3,981 sq. ft.
- Lot area:6.14 Acres
- Lot Features:Back Yard, Farm, Front Yard, Level, Pasture
- Architectural Style:Ranch, Traditional
- Construction Materials:Brick 4 Sides
- Exterior Features:Covered, Front Porch, Private Yard, Rear Porch, Screened
- Levels:1 Story
Schools
- High school:Pickens
- Middle school:Pickens County
- Elementary school:Pickens - Other
Utilities
- Water:Water Available, Well
- Sewer:Septic Tank
Finances and disclosures
- Price:$599,900
- Price per sq. ft.:$150.69
- Tax amount:$4,024 (2025)
Features and amenities
- Laundry features:Laundry Room, Main Level
- Amenities:Beamed Ceilings, Entrance Foyer, High Speed Internet, His and Hers Closets
Parking
- Parking description:Garage
- Garage spaces:2
 Listings identified with the FMLS IDX logo come from FMLS and are held by brokerage firms other than the owner of this website. The listing brokerage is identified in any listing details. Information is deemed reliable but is not guaranteed. If you believe any FMLS listing contains material that infringes your copyrighted work please click here (https://www.fmls.com/dmca) to review our DMCA policy and learn how to submit a takedown request. ©2026 First Multiple Listing Service, Inc. FIRSTMLS Member Broker: Debbie Cooke
New listings near 25 Loon Lane
- Coming Soon
 $799,000Coming Soon4 beds 4 baths
163 Poole Road, Ball Ground, GA 30107
MLS# 10879146Listed by: RE/MAX Five Star - Coming Soon
 $825,000Coming Soon4 beds 3 baths3,400 sq. ft.
401 Bluegrass Way, Ball Ground, GA 30107
MLS# 7322136Listed by: MARK SPAIN REAL ESTATE - New
 $475,000Active3 beds 2 baths1,528 sq. ft.
94 Dove Street, Ball Ground, GA 30107
MLS# 7860346Listed by: ERA SUNRISE REALTY - New
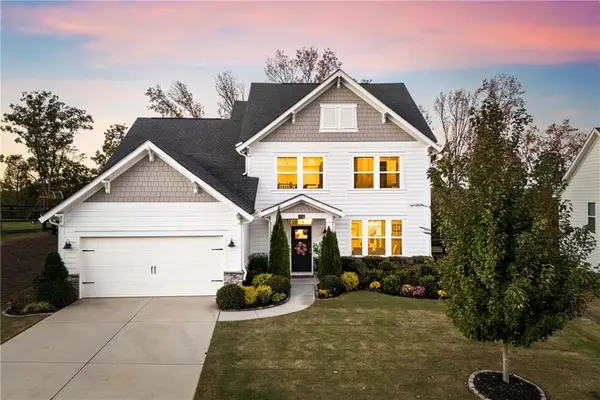 $625,000Active3 beds 3 baths2,494 sq. ft.
8130 Brewton Bend, Ball Ground, GA 30107
MLS# 7859640Listed by: KELLER WILLIAMS REALTY ATLANTA PARTNERS - New
 $1,440,000Active4 beds 5 baths4,285 sq. ft.
4577 Yellow Creek Road, Ball Ground, GA 30107
MLS# 7860116Listed by: KELLER WILLIAMS RLTY CONSULTANTS - New
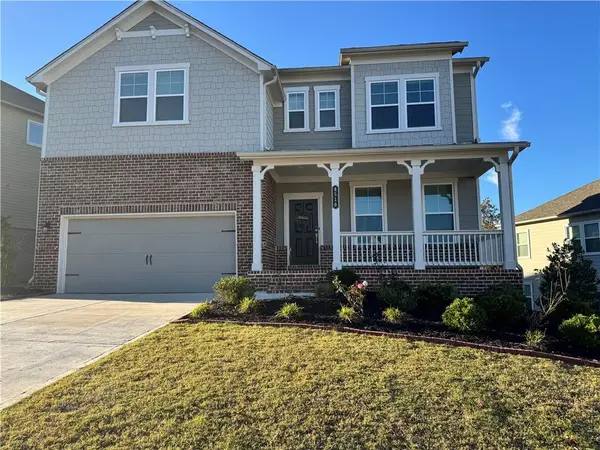 $650,000Active5 beds 4 baths3,131 sq. ft.
8510 Stratford Oaks Avenue, Ball Ground, GA 30107
MLS# 7859998Listed by: HOMESMART - New
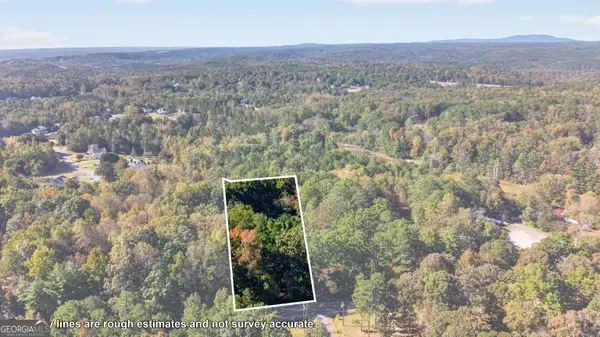 $155,000Active1.22 Acres
447 Fairview Road #E12, Ball Ground, GA 30107
MLS# 10879217Listed by: ERA Sunrise Realty - New
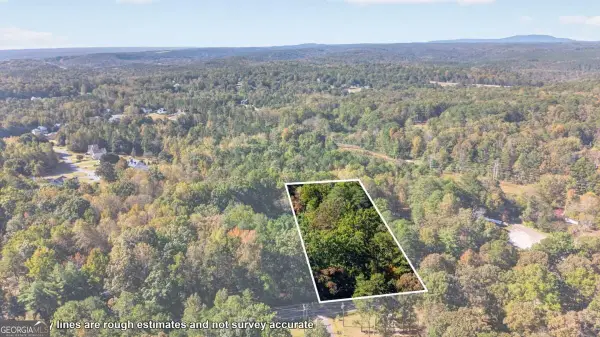 $155,000Active1.22 Acres
447 Fairview Road #E13, Ball Ground, GA 30107
MLS# 10879221Listed by: ERA Sunrise Realty - New
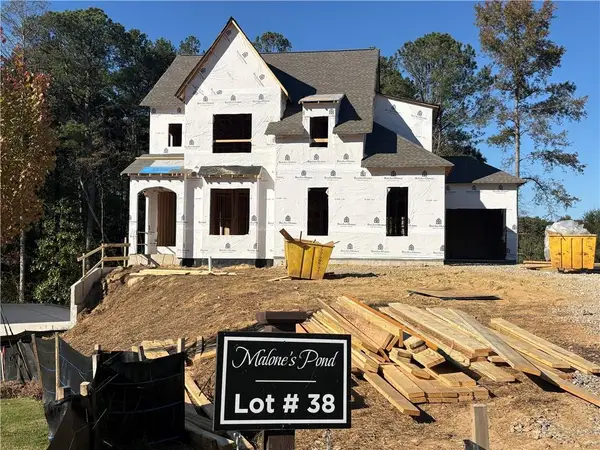 $999,500Active5 beds 5 baths3,298 sq. ft.
276 Reese Way, Ball Ground, GA 30107
MLS# 7859065Listed by: VIRTUAL PROPERTIES REALTY.COM - New
 $125,000Active0.83 Acres
0 Hendrix Lane, Ball Ground, GA 30107
MLS# 7859212Listed by: ERA SUNRISE REALTY


Protect your home and budget from life's surprises with an Assurant Home Warranty, backed by a partner that supports you through every step of homeownership. Explore Plans.
©2026 Century 21 Real Estate LLC. All rights reserved. CENTURY 21®, the CENTURY 21 Logo and C21® are service marks owned by Century 21 Real Estate LLC. Century 21 Real Estate LLC fully supports the principles of the Fair Housing Act and the Equal Opportunity Act. Each office is independently owned and operated. Listing information is deemed reliable but not guaranteed accurate.