
3337 Upper Bethany Road, Ball Ground, GA 30107
Local realty services provided by:CENTURY 21 The Avenues
3337 Upper Bethany Road,Ball Ground, GA 30107
$450,000
- 3 Beds
- 2 Baths
- 1,792 sq. ft.
- Single family
- Active
Listed by: rachel acklin
Office: keller williams realty partners
MLS#:7818350
Source:FIRSTMLS
Price summary
- Price:$450,000
- Price per sq. ft.:$251.12
About this home
NEW PRICE – $450,000! FIVE PRIVATE ACRES, CHARMING BRICK RANCH, AND ROOM FOR YOUR COUNTRY LIFESTYLE! Some properties offer more than a place to call home—they offer the space and freedom to create a lifestyle all your own. Privately situated on 5 acres in Cherokee County, this charming brick ranch offers established character, mature landscaping, and the opportunity to enjoy a little more room to live, garden, and grow. Inside, you'll find 3 bedrooms, 1 full bath, and 1 half bath, along with a spacious family room, welcoming entry, and a beautiful sunroom overlooking the back deck and private backyard. The kitchen features charming cabinetry, an updated built-in oven, and a view into the sunroom, while a dual-sided fireplace adds character to the living spaces. A large laundry room provides valuable everyday functionality. Outside, the possibilities are what make this property special! With agricultural zoning, an established garden with room to expand, fruit trees, beautiful mature landscaping, and a wooded backyard, there's space to enjoy the outdoors and explore your homesteading dreams. A large chicken coop, detached garage with workshop setup, and additional storage outbuilding offer wonderful flexibility for gardening, hobbies, projects, and extra storage. The property also offers valuable recent improvements, including a new roof, HVAC approximately 3–4 years old, and a septic tank and lines installed approximately 2 years ago when the property connected to public water. The home offers classic character with room for thoughtful updates, giving its next owner the opportunity to personalize the space while enjoying the benefits of an established property and its peaceful setting. Zoned for the new Cherokee High School, this location offers the feel of country living while remaining convenient to Canton, Ball Ground, Jasper, shopping, dining, and Highway 575. If you've been looking for acreage, privacy, and room to grow without giving up everyday conveniences, this 5-acre property is ready for its next chapter. Come see the possibilities at 3337 Upper Bethany Road!...
Contact an agent
Home facts
- Year built:1964
- Subdivision & Development:none
- Listing ID #:7818350
- Updated:October 28, 2026 at 01:29 PM
Rooms and interior
- Bedrooms:3
- Total bathrooms:2
- Full bathrooms:1
- Half bathrooms:1
- Dining Description:Separate Dining Room
- Kitchen Description:Breakfast Bar, Dishwasher, Electric Cooktop, Electric Oven, Refrigerator
- Bedroom Description:Master on Main
- Living area:1,792 sq. ft.
Heating and cooling
- Cooling:Ceiling Fan(s), Heat Pump
- Heating:Heat Pump
Structure and exterior
- Roof:Shingle
- Year built:1964
- Building area:1,792 sq. ft.
- Lot area:5 Acres
- Lot Features:Back Yard, Front Yard, Landscaped, Private
- Architectural Style:Ranch
- Exterior Features:Deck, Private Yard, Storage
- Levels:1 Story
Schools
- High school:Cherokee
- Middle school:Teasley
- Elementary school:Clayton
Utilities
- Water:Public, Water Available, Well
- Sewer:Septic Tank
Finances and disclosures
- Price:$450,000
- Price per sq. ft.:$251.12
- Tax amount:$3,259 (2025)
Features and amenities
- Laundry features:Laundry Room
- Amenities:Electric Water Heater
Parking
- Parking description:Driveway, Garage
- Garage spaces:2
 Listings identified with the FMLS IDX logo come from FMLS and are held by brokerage firms other than the owner of this website. The listing brokerage is identified in any listing details. Information is deemed reliable but is not guaranteed. If you believe any FMLS listing contains material that infringes your copyrighted work please click here (https://www.fmls.com/dmca) to review our DMCA policy and learn how to submit a takedown request. ©2026 First Multiple Listing Service, Inc.
New listings near 3337 Upper Bethany Road
- Coming Soon
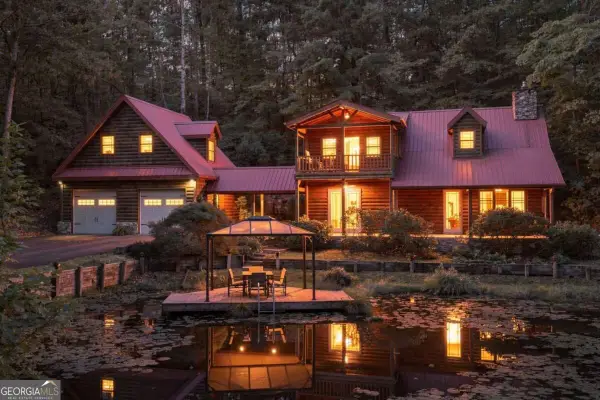 $799,000Coming Soon4 beds 4 baths
163 Poole Road, Ball Ground, GA 30107
MLS# 10879146Listed by: RE/MAX Five Star - Coming Soon
 $825,000Coming Soon4 beds 3 baths3,400 sq. ft.
401 Bluegrass Way, Ball Ground, GA 30107
MLS# 7322136Listed by: MARK SPAIN REAL ESTATE - New
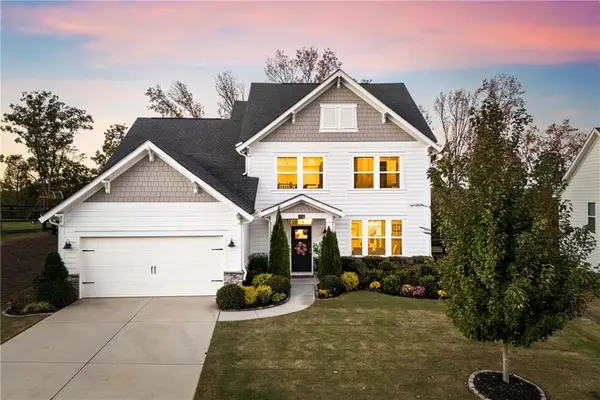 $625,000Active3 beds 3 baths2,494 sq. ft.
8130 Brewton Bend, Ball Ground, GA 30107
MLS# 7859640Listed by: KELLER WILLIAMS REALTY ATLANTA PARTNERS - New
 $1,499,000Active4 beds 5 baths4,285 sq. ft.
4577 Yellow Creek Road, Ball Ground, GA 30107
MLS# 7860116Listed by: KELLER WILLIAMS RLTY CONSULTANTS - New
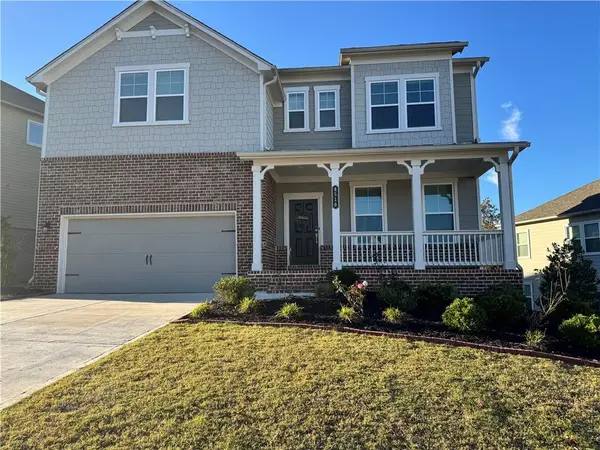 $650,000Active5 beds 4 baths3,131 sq. ft.
8510 Stratford Oaks Avenue, Ball Ground, GA 30107
MLS# 7859998Listed by: HOMESMART - New
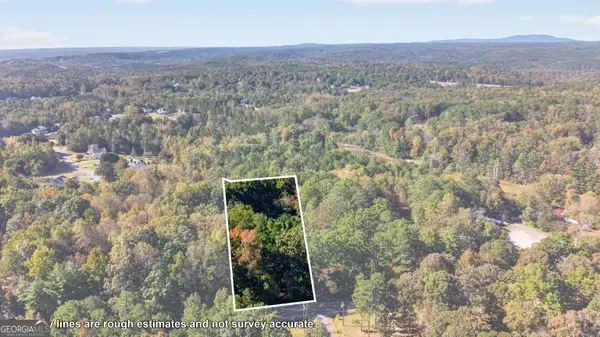 $155,000Active1.22 Acres
447 Fairview Road #E12, Ball Ground, GA 30107
MLS# 10879217Listed by: ERA Sunrise Realty - New
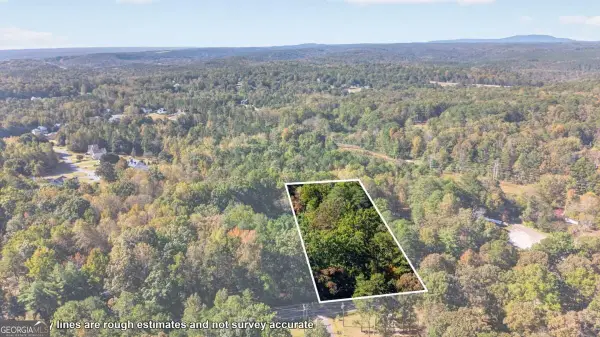 $155,000Active1.22 Acres
447 Fairview Road #E13, Ball Ground, GA 30107
MLS# 10879221Listed by: ERA Sunrise Realty - New
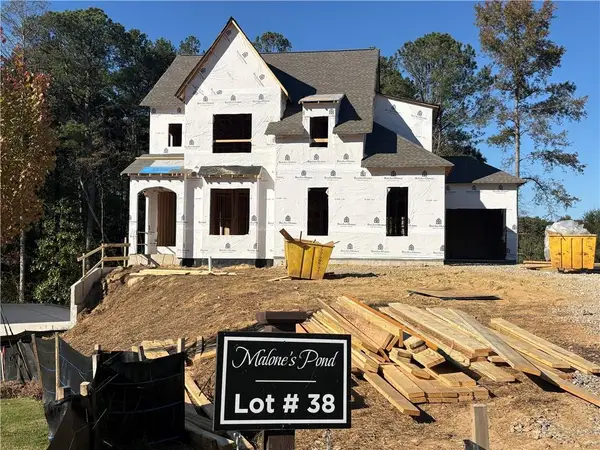 $999,500Active5 beds 5 baths3,298 sq. ft.
276 Reese Way, Ball Ground, GA 30107
MLS# 7859065Listed by: VIRTUAL PROPERTIES REALTY.COM - New
 $125,000Active0.83 Acres
0 Hendrix Lane, Ball Ground, GA 30107
MLS# 7859212Listed by: ERA SUNRISE REALTY - New
 $155,000Active1.22 Acres
447 Fairview Road, Ball Ground, GA 30107
MLS# 7859132Listed by: ERA SUNRISE REALTY


Protect your home and budget from life's surprises with an Assurant Home Warranty, backed by a partner that supports you through every step of homeownership. Explore Plans.
©2026 Century 21 Real Estate LLC. All rights reserved. CENTURY 21®, the CENTURY 21 Logo and C21® are service marks owned by Century 21 Real Estate LLC. Century 21 Real Estate LLC fully supports the principles of the Fair Housing Act and the Equal Opportunity Act. Each office is independently owned and operated. Listing information is deemed reliable but not guaranteed accurate.