
372 Conifer Lane, Ball Ground, GA 30107
Local realty services provided by:CENTURY 21 Adams-Harvey & Associates
372 Conifer Lane,Ball Ground, GA 30107
$594,900
- 6 Beds
- 5 Baths
- 3,427 sq. ft.
- Single family
- Active
Listed by: thomas glen slappey
Office: peggy slappey properties
MLS#:10809075
Source:METROMLS
Price summary
- Price:$594,900
- Price per sq. ft.:$173.59
- Monthly HOA dues:$83.33
About this home
Limited-time rate promotion available through the builder's preferred lender! Ask the listing agent for details. Restrictions and qualifications apply. Jackpot! You've found the gold at the end of the rainbow! This stunning Craftsman-style Davidson offers 6 bedrooms, 4.5 baths, and incredible flexibility across three spacious levels. Enjoy an inviting front porch, formal dining room, butler's pantry, and an open-concept kitchen featuring stainless steel appliances, including combination oven, microwave, and air fryer technology. The kitchen opens to the spacious family room, all filled with abundant natural light. A private main-level ensuite is perfect for guests or multi-generational living. Upstairs features an expansive 1,686 sq. ft. second floor with a huge loft, oversized secondary bedrooms, and a luxurious owner's suite with a coffered ceiling and spa-inspired shower with bench. The private third-floor ensuite offers endless possibilities as a guest retreat, home theater, office, or bonus room. Outside, enjoy one of North Georgia's rare flat backyards with plenty of room for a pool and the ultimate outdoor entertaining oasis. Home is currently under construction and *It will be Ready in Fall*. Listing photos include a similar completed Davidson home along with construction progress photos of the actual home....
Contact an agent
Home facts
- Year built:2026
- Subdivision & Development:Marble Tree
- Listing ID #:10809075
- Updated:September 12, 2026 at 11:16 AM
Rooms and interior
- Bedrooms:6
- Total bathrooms:5
- Full bathrooms:4
- Half bathrooms:1
- Flooring:Laminate
- Dining Description:Separate Room
- Kitchen Description:Breakfast Bar, Breakfast Room, Dishwasher, Disposal, Kitchen Island, Microwave, Pantry, Solid Surface Counters, Walk-in Pantry
- Bedroom Description:Walk-In Closet(s)
- Living area:3,427 sq. ft.
Heating and cooling
- Cooling:Central Air, Electric
- Heating:Forced Air, Natural Gas
- Central air:Yes
Structure and exterior
- Roof:Composition
- Year built:2026
- Building area:3,427 sq. ft.
- Lot area:0.14 Acres
- Lot Features:Private
- Architectural Style:Craftsman
- Construction Materials:Press Board
- Exterior Features:Deck/Patio
- Foundation Description:Slab
- Levels:3+ Story
Schools
- High school:Creekview
- Middle school:Creekland
- Elementary school:Ball Ground
Utilities
- Water:Public, Water Available
- Sewer:Public Sewer
Finances and disclosures
- Price:$594,900
- Price per sq. ft.:$173.59
Features and amenities
- Appliances:Dishwasher, Disposal, Gas Water Heater, Microwave
- Laundry features:Laundry, Upper Level
- Amenities:Double Pane Windows, Gas Water Heater, High Ceilings, Smoke Detector(s), Tray Ceiling(s)
Parking
- Total parking spaces:2
- Parking description:Attached, Garage, Garage Door Opener, Kitchen Level
- Garage:Yes
 2026 Georgia MLS. All rights reserved. Information Deem Reliable But Not Guaranteed September 12, 2026 METROMLS Member Broker: Shane Phillips
New listings near 372 Conifer Lane
- Coming Soon
 $379,000Coming Soon4 beds 3 baths1,780 sq. ft.
169 Mount Moriah Road, Ball Ground, GA 30107
MLS# 7829646Listed by: REALTY PARTNERS OF ATLANTA, LLC. - Coming Soon
 $599,999Coming Soon4 beds 3 baths2,268 sq. ft.
594 Hogan Pond Lane, Ball Ground, GA 30107
MLS# 7828728Listed by: KELLER WILLIAMS REALTY ATLANTA PARTNERS - Coming Soon
 $825,000Coming Soon4 beds 3 baths3,400 sq. ft.
401 Bluegrass Way, Ball Ground, GA 30107
MLS# 7322136Listed by: MARK SPAIN REAL ESTATE - Open Sun, 2 to 4pmNew
 $499,900Active5 beds 3 baths2,788 sq. ft.
107 Hollytrace Lane, Ball Ground, GA 30107
MLS# 10844835Listed by: NorthGroup Real Estate Inc - New
 $829,900Active5 beds 4 baths3,909 sq. ft.
235 Old Canton Road, Ball Ground, GA 30107
MLS# 7836612Listed by: ERA SUNRISE REALTY - New
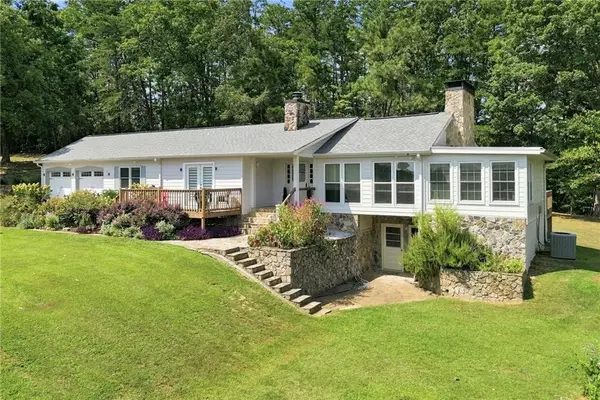 $649,900Active3 beds 3 baths2,464 sq. ft.
3099 Hornage Road, Ball Ground, GA 30107
MLS# 7835931Listed by: ERA SUNRISE REALTY - New
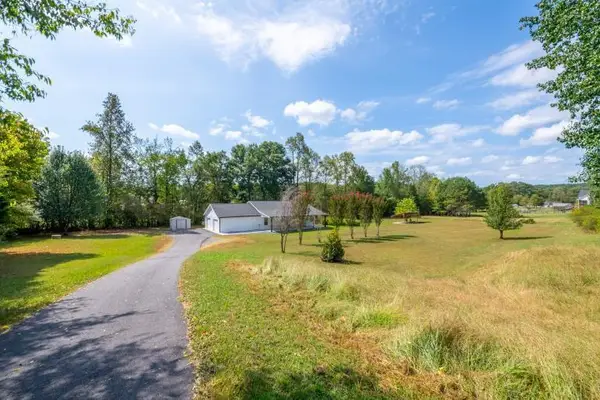 $515,000Active4 beds 3 baths1,680 sq. ft.
2400 Flatbottom Road, Ball Ground, GA 30107
MLS# 7835721Listed by: RE/MAX TOWN AND COUNTRY - New
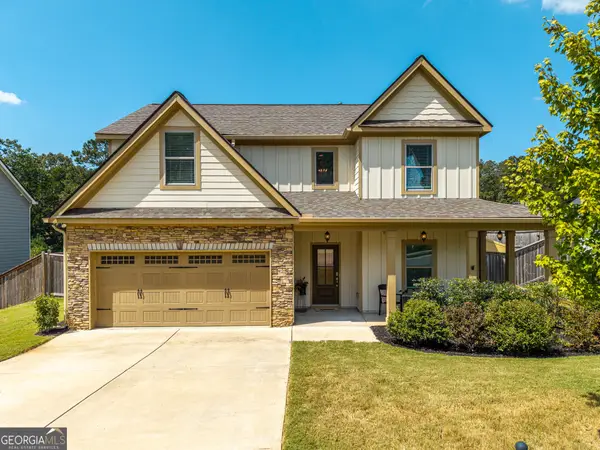 $495,000Active4 beds 3 baths2,276 sq. ft.
467 Tom Avery Drive, Ball Ground, GA 30107
MLS# 10842460Listed by: eXp Realty  $529,900Active-- beds -- baths
3511 Reavis Mountain Road #2, Ball Ground, GA 30107
MLS# 10800593Listed by: Atlanta Communities- New
 $465,000Active3 beds 3 baths2,302 sq. ft.
439 Fairview Road, Ball Ground, GA 30107
MLS# 7833102Listed by: HERITAGE DALTON GROUP, LLC


Protect your home and budget from life's surprises with an Assurant Home Warranty, backed by a partner that supports you through every step of homeownership. Explore Plans.
©2026 Century 21 Real Estate LLC. All rights reserved. CENTURY 21®, the CENTURY 21 Logo and C21® are service marks owned by Century 21 Real Estate LLC. Century 21 Real Estate LLC fully supports the principles of the Fair Housing Act and the Equal Opportunity Act. Each office is independently owned and operated. Listing information is deemed reliable but not guaranteed accurate.