
394 Settlers Ridge Drive, Ball Ground, GA 30107
Local realty services provided by:CENTURY 21 Results
Listed by:
 Emira Saracevic(678) 910 - 9708CENTURY 21 Results

Office: century 21 results
MLS#:7832463
Source:FIRSTMLS
Price summary
- Price:$900,000
- Price per sq. ft.:$162.16
- Monthly HOA dues:$20.83
About this home
Stunning New Construction in Sought-After Settlers
Ridge! Nestled on 2.24 private acres in the foothills
of the North Georgia Mountains, this exceptional
2024-built home offers approximately 5,550 square
feet of beautifully finished living space, plus a 1,600
sq. ft. unfinished terrace level ready for future
customization.
Designed with quality and attention to detail
throughout, the home welcomes you with a
charming rocking-chair front porch and opens to a
dramatic foyer and spacious dining room with
seating for 12+. The gourmet kitchen features crisp
white cabinetry with glass accents, premium Thor
stainless-steel appliances, a 48-inch gas range,
wine cooler, oversized island with farmhouse sink,
and an open view into the fireside Great Room.
Step outside to the expansive back deck featuring a
fireplace and take in the peaceful surroundings and
beautiful views of the North Georgia Mountains—the
perfect setting for relaxing or entertaining.
The luxurious primary suite is conveniently located
on the main level and features a sitting area,
spa-inspired bath with soaking tub and oversized
shower, generous walk-in closet, and direct access
to the laundry room with utility sink and pet bath. A
private home office and additional half bath
complete the main level.
Upstairs, you’ll find a spacious loft, second primary
suite, four additional bedrooms, and a combination
of private and Jack-and-Jill baths, providing
exceptional space and flexibility for family and
guests.
Additional highlights include a 3-car garage with EV
charger and an impressive unfinished terrace level
with 16-foot ceilings, offering endless possibilities for
a future home theater, gym, recreation room, wine
cellar, additional living space, or customized
entertainment area.
Enjoy the privacy and serenity of 2.24 acres while
remaining conveniently located near the charming
towns of Ball Ground and Jasper, with easy access
to shopping, dining, and everyday conveniences.
Exceptional space, thoughtful design, beautiful
mountain surroundings, and quality new
construction come together to make this a truly
special North Georgia home....
Contact an agent
Home facts
- Year built:2024
- Subdivision & Development:SETTLERS RIDGE
- Listing ID #:7832463
- Updated:September 12, 2026 at 10:43 PM
Rooms and interior
- Bedrooms:7
- Total bathrooms:6
- Full bathrooms:5
- Half bathrooms:1
- Flooring:Carpet, Hardwood
- Dining Description:Seats 12+, Separate Dining Room
- Bathrooms Description:Double Vanity, Soaking Tub, Tub/Shower Combo
- Kitchen Description:Cabinets White, Dishwasher, Eat-in Kitchen, Gas Range, Kitchen Island, Microwave, Pantry Walk-In, Refrigerator, Solid Surface Counters, View to Family Room, Wine Rack
- Bedroom Description:Master on Main, Oversized Master
- Basement Description:Bath/Stubbed, Daylight, Exterior Entry, Interior Entry, Unfinished
- Living area:5,550 sq. ft.
Heating and cooling
- Cooling:Ceiling Fan(s), Central Air, Zoned
- Heating:Central, Electric, Heat Pump, Zoned
- Central air:Yes
Structure and exterior
- Roof:Composition
- Year built:2024
- Building area:5,550 sq. ft.
- Lot area:2.24 Acres
- Lot Features:Back Yard, Cul-De-Sac, Front Yard, Landscaped, Private
- Architectural Style:Farmhouse, Traditional
- Construction Materials:Frame, HardiPlank Type
- Exterior Features:Covered, Front Porch, Private Yard, Rain Gutters, Rear Porch
- Levels:2 Story
Schools
- High school:Pickens
- Middle school:Pickens County
- Elementary school:Tate
Utilities
- Water:Public, Water Available
- Sewer:Septic Tank
Finances and disclosures
- Price:$900,000
- Price per sq. ft.:$162.16
- Tax amount:$6,826 (2025)
Features and amenities
- Laundry features:In Hall, Upper Level
- Amenities:Entrance Foyer, High Ceilings 10 ft Main, High Ceilings 10 ft Upper, High Speed Internet, Walk-In Closet(s)
Parking
- Total parking spaces:3
- Parking description:Garage, Garage Door Opener, Garage Faces Front
- Garage spaces:3
Listings identified with the FMLS IDX logo come from FMLS and are held by brokerage firms other than the owner of this website. The listing brokerage is identified in any listing details. Information is deemed reliable but is not guaranteed. If you believe any FMLS listing contains material that infringes your copyrighted work please click here (https://www.fmls.com/dmca) to review our DMCA policy and learn how to submit a takedown request. ©2026 First Multiple Listing Service, Inc. FIRSTMLS Member Broker: Debbie CookeNew listings near 394 Settlers Ridge Drive
- Coming Soon
 $379,000Coming Soon4 beds 3 baths1,780 sq. ft.
169 Mount Moriah Road, Ball Ground, GA 30107
MLS# 7829646Listed by: REALTY PARTNERS OF ATLANTA, LLC. - Coming Soon
 $599,999Coming Soon4 beds 3 baths2,268 sq. ft.
594 Hogan Pond Lane, Ball Ground, GA 30107
MLS# 7828728Listed by: KELLER WILLIAMS REALTY ATLANTA PARTNERS - Coming Soon
 $825,000Coming Soon4 beds 3 baths3,400 sq. ft.
401 Bluegrass Way, Ball Ground, GA 30107
MLS# 7322136Listed by: MARK SPAIN REAL ESTATE - New
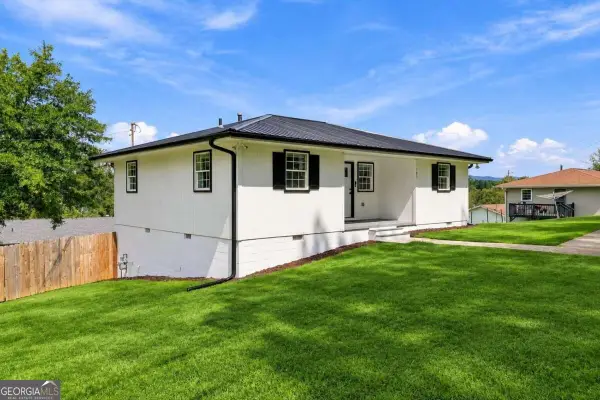 $339,000Active3 beds 1 baths1,014 sq. ft.
185 Northridge Road, Ball Ground, GA 30107
MLS# 10845157Listed by: Atlanta Communities - New
 $274,900Active2 beds 1 baths884 sq. ft.
175 Northridge Road, Ball Ground, GA 30107
MLS# 10845145Listed by: Angel Quintana Jr LLC - New
 $334,900Active2 beds 2 baths1,352 sq. ft.
180 Lowry Street, Ball Ground, GA 30107
MLS# 10845150Listed by: Angel Quintana Jr LLC - New
 $440,000Active2.06 Acres
105 Hawks Court, Ball Ground, GA 30107
MLS# 7832907Listed by: ENGEL & VOLKERS ATLANTA - New
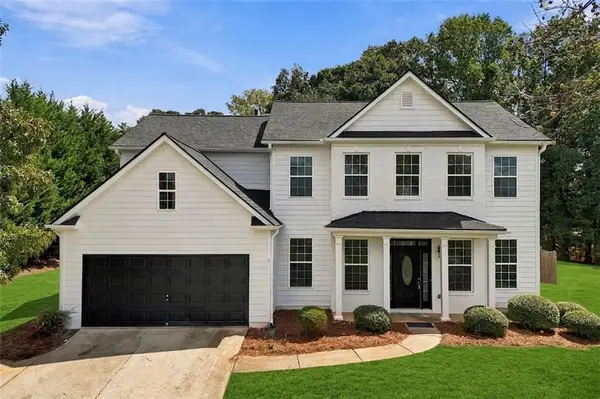 $499,900Active5 beds 3 baths2,788 sq. ft.
107 Hollytrace Lane, Ball Ground, GA 30107
MLS# 7835704Listed by: NORTHGROUP REAL ESTATE - New
 $829,900Active5 beds 4 baths3,909 sq. ft.
235 Old Canton Road, Ball Ground, GA 30107
MLS# 7836612Listed by: ERA SUNRISE REALTY - New
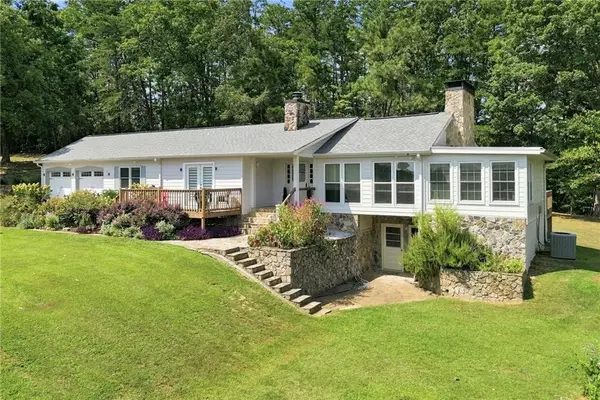 $649,900Active3 beds 3 baths2,464 sq. ft.
3099 Hornage Road, Ball Ground, GA 30107
MLS# 7835931Listed by: ERA SUNRISE REALTY


Protect your home and budget from life's surprises with an Assurant Home Warranty, backed by a partner that supports you through every step of homeownership. Explore Plans.
©2026 Century 21 Real Estate LLC. All rights reserved. CENTURY 21®, the CENTURY 21 Logo and C21® are service marks owned by Century 21 Real Estate LLC. Century 21 Real Estate LLC fully supports the principles of the Fair Housing Act and the Equal Opportunity Act. Each office is independently owned and operated. Listing information is deemed reliable but not guaranteed accurate.