
8720 Chesford Grove, Ball Ground, GA 30107
Local realty services provided by:CENTURY 21 North East
8720 Chesford Grove,Ball Ground, GA 30107
$498,440
- 4 Beds
- 3 Baths
- 2,498 sq. ft.
- Single family
- Active
Listed by: paulina afnani
Office: taylor morrison realty of georgia
MLS#:10807084
Source:METROMLS
Price summary
- Price:$498,440
- Price per sq. ft.:$199.54
- Monthly HOA dues:$83.33
About this home
What's Special: No Rear Neighbors | Mountain View | Backs to Open Space | Oversized Pantry | Gourmet Kitchen | Flex Room. New Construction - Ready Now! Built by America's Most Trusted Homebuilder. Welcome to the Kirkwood at 8720 Chesford Grove in Stratford Hills! Thoughtfully designed with both comfort and flexibility in mind, this home offers inviting spaces that easily adapt to your lifestyle. The kitchen serves as the heart of the home with a large island, walk-in pantry, and seamless connection to the dining area and great room, creating a natural flow for everyday living and entertaining. Just off the foyer, a versatile flex room is perfect for a home office, fitness space, or creative retreat. Upstairs, the private primary suite offers a spacious en-suite bathroom, oversized walk-in closet, and tray ceiling detail that adds a touch of elegance. Three additional bedrooms, a shared bathroom, and a laundry room provide convenience and functionality for daily routines. Step outside to the outdoor living area, an inviting extension of the home that is ideal for relaxing or gathering with guests. Located just off GA 369 in Forsyth County, Stratford Hills offers an unparalleled blend of convenience and serenity. Nestled amid top-rated schools and lush municipal parks. Additional Highlights Include: all appliances included, whole house blinds, French glass doors at flex room, and wood privacy fence. Photos are for representative purposes only. MLS#10807084...
Contact an agent
Home facts
- Year built:2026
- Listing ID #:10807084
- Updated:July 17, 2026 at 12:34 PM
Rooms and interior
- Bedrooms:4
- Total bathrooms:3
- Full bathrooms:2
- Half bathrooms:1
- Flooring:Carpet, Tile
- Bathrooms Description:Double Vanity
- Kitchen Description:Cooktop, Kitchen Island, Solid Surface Counters, Walk-in Pantry
- Bedroom Description:Walk-In Closet(s)
- Living area:2,498 sq. ft.
Heating and cooling
- Cooling:Ceiling Fan(s), Central Air, Zoned
- Heating:Central, Zoned
- Central air:Yes
Structure and exterior
- Year built:2026
- Building area:2,498 sq. ft.
- Architectural Style:Traditional
- Construction Materials:Brick
- Exterior Features:Deck/Patio
- Foundation Description:Slab
- Levels:2 Story
Schools
- High school:North Forsyth
- Middle school:Liberty
- Elementary school:Pooles Mill
Utilities
- Water:Public
- Sewer:Public Sewer, Sewer Available
Finances and disclosures
- Price:$498,440
- Price per sq. ft.:$199.54
Features and amenities
- Appliances:Cooktop, Gas Water Heater
- Laundry features:Upper Level
- Amenities:Gas Water Heater, High Ceilings, Smoke Detector(s), Tray Ceiling(s)
Parking
- Total parking spaces:2
- Parking description:Attached, Garage, Garage Door Opener
- Garage:Yes
 2026 Georgia MLS. All rights reserved. Information Deem Reliable But Not Guaranteed July 17, 2026 METROMLS Member Broker: Jim D’Amico
New listings near 8720 Chesford Grove
- New
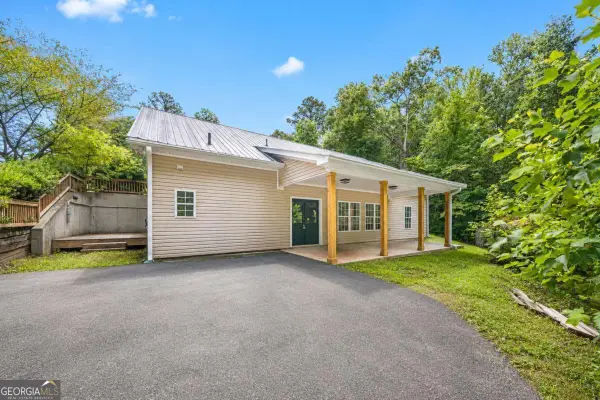 $425,000Active4 beds 3 baths2,468 sq. ft.
2029 Fletcher Drive, Ball Ground, GA 30107
MLS# 10807477Listed by: Compass - Open Sat, 3 to 6pmNew
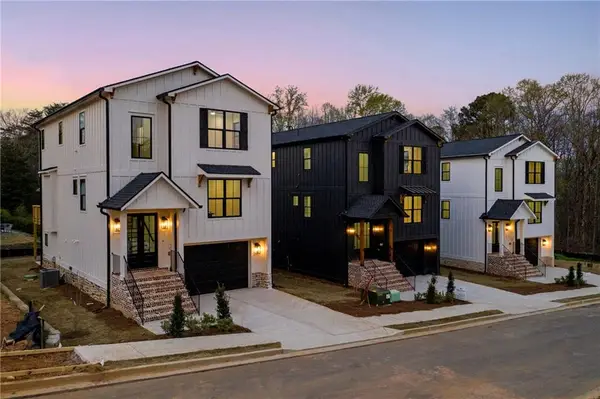 $664,750Active4 beds 4 baths2,869 sq. ft.
115 Tanya Way, Ball Ground, GA 30107
MLS# 7804853Listed by: ENGEL & VOLKERS ATLANTA - New
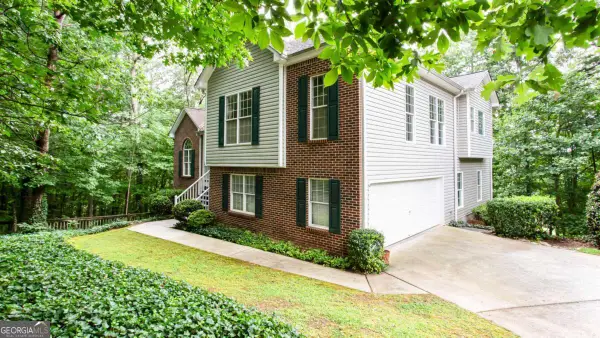 $479,000Active4 beds 4 baths
3071 Cypress Cove, Ball Ground, GA 30107
MLS# 10806200Listed by: Anchor Real Estate Advisors - New
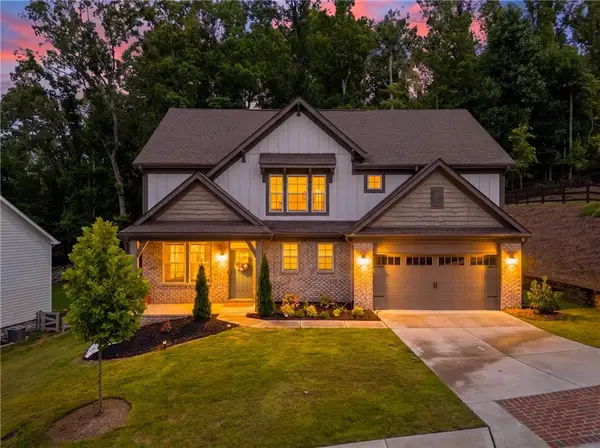 $589,999Active5 beds 4 baths2,784 sq. ft.
8520 Scenic Ridge Way, Ball Ground, GA 30107
MLS# 7804857Listed by: KELLER WILLIAMS REALTY ATLANTA PARTNERS - New
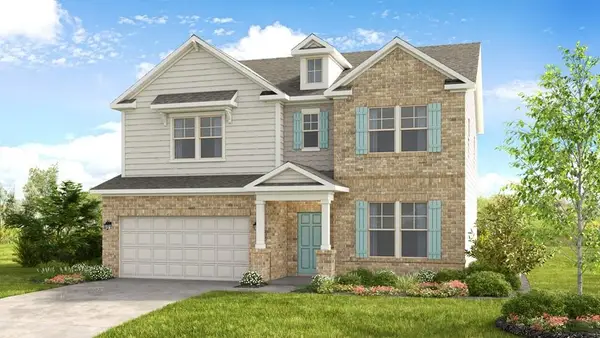 $584,990Active5 beds 4 baths2,498 sq. ft.
8845 Chesford Grove, Ball Ground, GA 30107
MLS# 7804619Listed by: TAYLOR MORRISON REALTY OF GEORGIA, INC. - New
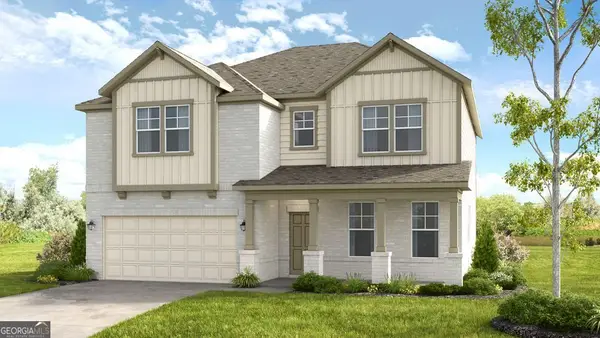 $573,990Active5 beds 5 baths3,067 sq. ft.
8675 Chesford Grove, Ball Ground, GA 30107
MLS# 10805163Listed by: Taylor Morrison Realty of Georgia - New
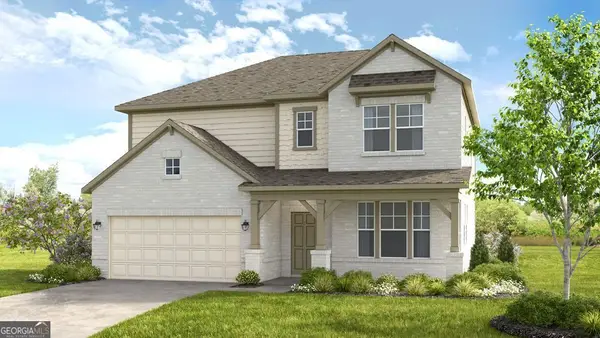 $606,020Active5 beds 5 baths2,705 sq. ft.
8840 Chesford Grove, Ball Ground, GA 30107
MLS# 10805199Listed by: Taylor Morrison Realty of Georgia - New
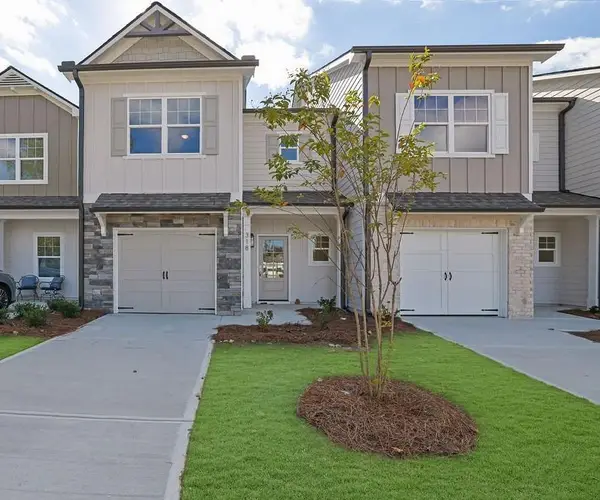 $352,900Active3 beds 3 baths
310 Heron Street, Unit #15, Ball Ground, GA 30107
MLS# 7804363Listed by: ATLANTA COMMUNITIES 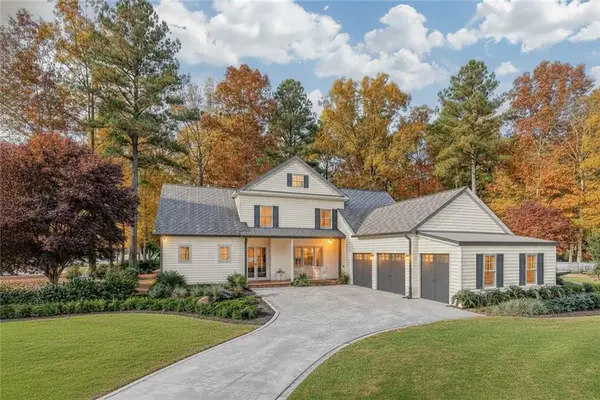 $989,900Active4 beds 4 baths2,770 sq. ft.
200 Summer Ridge Drive, Ball Ground, GA 30107
MLS# 7682056Listed by: KELLER WILLIAMS REALTY ATL PERIMETER


Protect your home and budget from life's surprises with an Assurant Home Warranty, backed by a partner that supports you through every step of homeownership. Explore Plans.
©2026 Century 21 Real Estate LLC. All rights reserved. CENTURY 21®, the CENTURY 21 Logo and C21® are service marks owned by Century 21 Real Estate LLC. Century 21 Real Estate LLC fully supports the principles of the Fair Housing Act and the Equal Opportunity Act. Each office is independently owned and operated. Listing information is deemed reliable but not guaranteed accurate.