
8840 Chesford Grove, Ball Ground, GA 30107
Local realty services provided by:CENTURY 21 Realty 1 Professionals
8840 Chesford Grove,Ball Ground, GA 30107
$605,990
- 5 Beds
- 5 Baths
- 2,705 sq. ft.
- Single family
- Active
Listed by: michael hernandez, matt greco
Office: taylor morrison realty of georgia
MLS#:10805199
Source:METROMLS
Price summary
- Price:$605,990
- Price per sq. ft.:$224.03
- Monthly HOA dues:$83.33
About this home
What's Special: Basement Lot | Cul-de-Sac Lot | Gourmet Kitchen | Large Kitchen Island | Oversized Pantry. New Construction - October Completion! Built by America's Most Trusted Homebuilder. Welcome to the Ingram at 8840 Chesford Grove in Stratford Hills! This spacious home is thoughtfully designed for flexibility, featuring a gourmet kitchen with a large center island, walk-in pantry, and seamless connection to the dining area and great room. A fireplace creates a cozy focal point in the great room, while the outdoor living area provides the perfect place to relax or gather with guests. A private guest suite with its own full bath on the main level offers added comfort for visitors. Upstairs, the primary suite serves as a relaxing retreat with dual sinks, a soaking tub, separate shower, and an oversized walk-in closet. Three additional bedrooms, two full baths, and a conveniently located laundry room provide plenty of room to spread out, while the unfinished walkout basement offers endless possibilities for future living space, storage, or personalization. Located just off GA 369 in Forsyth County, Stratford Hills offers an unparalleled blend of convenience and serenity. Nestled amid top-rated schools and lush municipal parks. Additional Highlights Include: LVP stair treads and open rails. Photos are for representative purposes only. MLS#10805199...
Contact an agent
Home facts
- Year built:2026
- Subdivision & Development:Stratford Hills
- Listing ID #:10805199
- Updated:September 12, 2026 at 11:16 AM
Rooms and interior
- Bedrooms:5
- Total bathrooms:5
- Full bathrooms:4
- Half bathrooms:1
- Flooring:Carpet, Tile
- Bathrooms Description:Double Vanity, Separate Shower, Soaking Tub
- Kitchen Description:Cooktop, Kitchen Island, Solid Surface Counters, Walk-in Pantry
- Bedroom Description:Walk-In Closet(s)
- Basement Description:Daylight
- Living area:2,705 sq. ft.
Heating and cooling
- Cooling:Ceiling Fan(s), Central Air, Zoned
- Heating:Central, Zoned
- Central air:Yes
Structure and exterior
- Year built:2026
- Building area:2,705 sq. ft.
- Lot area:0.2 Acres
- Lot Features:Cul-De-Sac, Sloped
- Architectural Style:Traditional
- Construction Materials:Brick
- Exterior Features:Deck/Patio
- Levels:2 Story
Schools
- High school:North Forsyth
- Middle school:Liberty
- Elementary school:Pooles Mill
Utilities
- Water:Public
- Sewer:Public Sewer, Sewer Available
Finances and disclosures
- Price:$605,990
- Price per sq. ft.:$224.03
Features and amenities
- Appliances:Cooktop, Gas Water Heater
- Laundry features:Upper Level
- Amenities:Gas Water Heater, High Ceilings, Smoke Detector(s)
Parking
- Total parking spaces:2
- Parking description:Attached, Garage, Garage Door Opener
- Garage:Yes
 2026 Georgia MLS. All rights reserved. Information Deem Reliable But Not Guaranteed September 12, 2026 METROMLS Member Broker: Angela Whitmire
 New listings near 8840 Chesford Grove
- Coming Soon
 $379,000Coming Soon4 beds 3 baths1,780 sq. ft.
169 Mount Moriah Road, Ball Ground, GA 30107
MLS# 7829646Listed by: REALTY PARTNERS OF ATLANTA, LLC. - Coming Soon
 $599,999Coming Soon4 beds 3 baths2,268 sq. ft.
594 Hogan Pond Lane, Ball Ground, GA 30107
MLS# 7828728Listed by: KELLER WILLIAMS REALTY ATLANTA PARTNERS - Coming Soon
 $825,000Coming Soon4 beds 3 baths3,400 sq. ft.
401 Bluegrass Way, Ball Ground, GA 30107
MLS# 7322136Listed by: MARK SPAIN REAL ESTATE - Open Sun, 2 to 4pmNew
 $499,900Active5 beds 3 baths2,788 sq. ft.
107 Hollytrace Lane, Ball Ground, GA 30107
MLS# 10844835Listed by: NorthGroup Real Estate Inc - New
 $829,900Active5 beds 4 baths3,909 sq. ft.
235 Old Canton Road, Ball Ground, GA 30107
MLS# 7836612Listed by: ERA SUNRISE REALTY - New
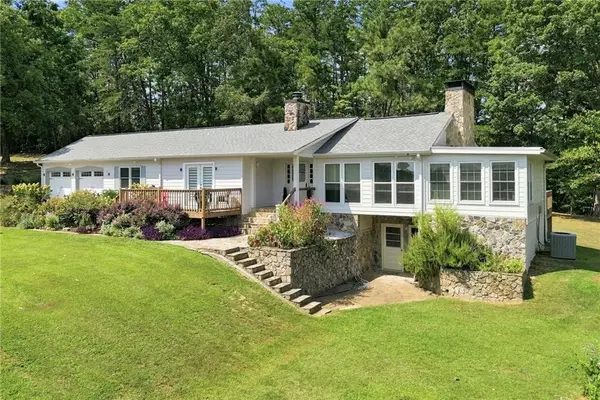 $649,900Active3 beds 3 baths2,464 sq. ft.
3099 Hornage Road, Ball Ground, GA 30107
MLS# 7835931Listed by: ERA SUNRISE REALTY - New
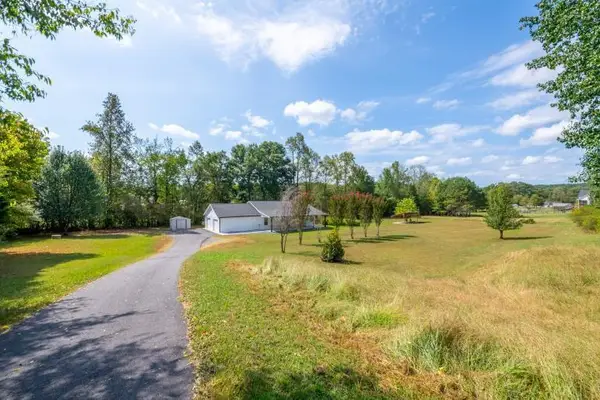 $515,000Active4 beds 3 baths1,680 sq. ft.
2400 Flatbottom Road, Ball Ground, GA 30107
MLS# 7835721Listed by: RE/MAX TOWN AND COUNTRY - New
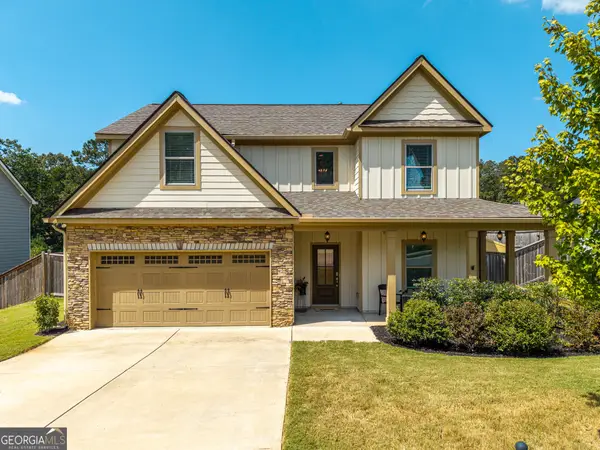 $495,000Active4 beds 3 baths2,276 sq. ft.
467 Tom Avery Drive, Ball Ground, GA 30107
MLS# 10842460Listed by: eXp Realty  $529,900Active-- beds -- baths
3511 Reavis Mountain Road #2, Ball Ground, GA 30107
MLS# 10800593Listed by: Atlanta Communities- New
 $465,000Active3 beds 3 baths2,302 sq. ft.
439 Fairview Road, Ball Ground, GA 30107
MLS# 7833102Listed by: HERITAGE DALTON GROUP, LLC


Protect your home and budget from life's surprises with an Assurant Home Warranty, backed by a partner that supports you through every step of homeownership. Explore Plans.
©2026 Century 21 Real Estate LLC. All rights reserved. CENTURY 21®, the CENTURY 21 Logo and C21® are service marks owned by Century 21 Real Estate LLC. Century 21 Real Estate LLC fully supports the principles of the Fair Housing Act and the Equal Opportunity Act. Each office is independently owned and operated. Listing information is deemed reliable but not guaranteed accurate.