
169 Silver Dollar Road, Barnesville, GA 30204
Local realty services provided by:CENTURY 21 Results
169 Silver Dollar Road,Barnesville, GA 30204
$799,000
- 4 Beds
- 3 Baths
- 3,366 sq. ft.
- Single family
- Active
Listed by: heather bledsoe
Office: crye-leike, realtors
MLS#:10856573
Source:METROMLS
Price summary
- Price:$799,000
- Price per sq. ft.:$237.37
About this home
51.19-ACRE SOUTHERN COUNTRY ESTATE WITH 60+ MATURE PECAN TREES, 3,366 SQ. FT. & TIMELESS GEORGIA CHARM! MORE THAN A HOME - AN OPPORTUNITY TO OWN YOUR OWN PIECE OF GEORGIA COUNTRYSIDE! Welcome to 169 Silver Dollar Road in Barnesville, Georgia, where classic Southern architecture meets 51.19 acres of beautiful countryside and an established grove of more than 60 mature pecan trees. A grand columned entrance and circular driveway create a memorable first impression at this spacious 4-bedroom, 3-full-bath Southern-style brick home offering approximately 3,366 square feet of living space. Inside, discover a welcoming eat-in kitchen with a charming bay window, formal living and dining rooms, and an impressive family room featuring soaring ceilings and a masonry brick fireplace. An additional main-level bedroom and full bathroom provide flexible accommodations for guests, while a distinctive spiral staircase leads to a versatile bonus room ideal for a home office, creative studio, hobby space, or recreation area. The primary suite features a generously sized soaking tub, updated shower, and new luxury vinyl plank flooring. Additional improvements include fresh interior paint, enhancing the home's classic character. THE TRUE TREASURE IS OUTSIDE! Imagine enjoying 51.19 acres of privacy, picturesque countryside, pasture areas, and the beauty of an established pecan grove. With mature trees, expansive land, and peaceful surroundings, this property provides an inviting setting for outdoor recreation, gardening, hobbies, or simply enjoying a slower pace of life. Whether you're searching for a Georgia country estate, Southern-style brick home, large-acreage property in Lamar County, private country retreat, or a home with an established pecan grove, this property offers a remarkable combination of land, living space, and Southern character. 51.19 ACRES. 60+ MATURE PECAN TREES. ONE DISTINCTIVE SOUTHERN ESTATE....
Contact an agent
Home facts
- Year built:1979
- Subdivision & Development:None
- Listing ID #:10856573
- Updated:October 25, 2026 at 10:54 AM
Rooms and interior
- Bedrooms:4
- Total bathrooms:3
- Full bathrooms:3
- Flooring:Hardwood, Pine, Tile, Vinyl
- Dining Description:Living Room/Dining Room Combo
- Bathrooms Description:Separate Shower, Soaking Tub, Tile Bath
- Kitchen Description:Breakfast Area, Country Kitchen, Dishwasher, Oven/Range (Combo)
- Bedroom Description:Roommate Plan, Walk-In Closet(s)
- Basement Description:Crawl Space
- Living area:3,366 sq. ft.
Heating and cooling
- Cooling:Central Air
- Heating:Propane
- Central air:Yes
Structure and exterior
- Roof:Composition
- Year built:1979
- Building area:3,366 sq. ft.
- Lot area:51.19 Acres
- Lot Features:Level, Pasture, Private
- Architectural Style:Traditional
- Construction Materials:Brick
- Exterior Features:Deck/Patio
- Foundation Description:Pillar/Post/Pier
- Levels:2 Story
Schools
- High school:Lamar
- Middle school:Lamar
- Elementary school:Lamar
Utilities
- Water:Well
- Sewer:Septic Tank
Finances and disclosures
- Price:$799,000
- Price per sq. ft.:$237.37
- Tax amount:$2,662 (2025)
Features and amenities
- Appliances:Dishwasher, Oven/Range (Combo)
- Laundry features:In Hall, Laundry
- Amenities:Bay Window(s), High Ceilings, In-Law Floorplan, Two Story Foyer
Parking
- Total parking spaces:1
- Parking description:Attached, Garage
- Garage:Yes
 2026 Georgia MLS. All rights reserved. Information Deem Reliable But Not Guaranteed October 25, 2026
New listings near 169 Silver Dollar Road
- New
 $5,100,000Active3 beds 2 baths1,944 sq. ft.
181 Unionville Road, Barnesville, GA 30204
MLS# 10878402Listed by: Team One Real Estate Professionals - New
 $239,000Active3 beds 2 baths1,456 sq. ft.
553 Cannafax Road, Barnesville, GA 30204
MLS# 10878407Listed by: Real Broker, LLC - New
 $378,000Active4 beds 2 baths1,610 sq. ft.
769 Yatesville Road, Barnesville, GA 30204
MLS# 10876200Listed by: Self Property Advisors - New
 $474,500Active4 beds 3 baths2,475 sq. ft.
166 Midway Road, Barnesville, GA 30204
MLS# 10875018Listed by: Benham Realty Group - New
 $499,900Active4 beds 3 baths2,377 sq. ft.
233 Brent Road, Barnesville, GA 30204
MLS# 10874346Listed by: BHGRE Metro Brokers - New
 $550,000Active4 beds 3 baths3,645 sq. ft.
662 Highway 18 W, Barnesville, GA 30204
MLS# 10874074Listed by: Benham Realty Group - New
 $3,500,000Active6 beds 6 baths5,978 sq. ft.
564 Bush Road, Barnesville, GA 30204
MLS# 10873662Listed by: The Paulin Group - New
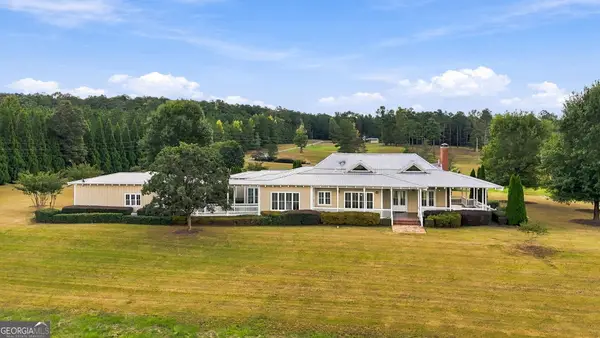 $2,250,000Active3 beds 4 baths3,413 sq. ft.
226 Howard Road, Barnesville, GA 30204
MLS# 10873691Listed by: Prosperity Real Estate Group - Open Sun, 12 to 2pmNew
 $320,000Active3 beds 2 baths1,680 sq. ft.
415 Oliver Road, Barnesville, GA 30204
MLS# 10873714Listed by: Georgia Hometown Realty 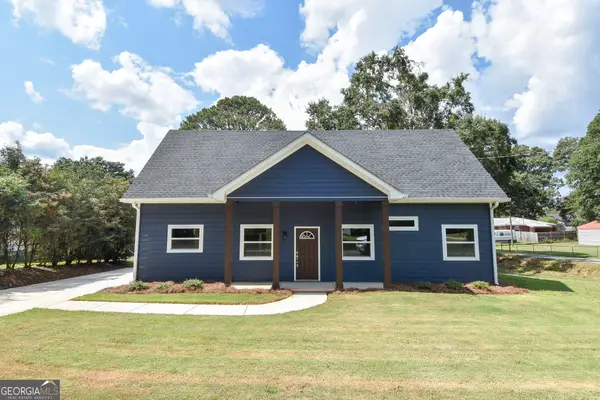 $298,500Active3 beds 2 baths1,760 sq. ft.
124 Johnson Street, Barnesville, GA 30204
MLS# 10872273Listed by: McLeRoy Realty


Protect your home and budget from life's surprises with an Assurant Home Warranty, backed by a partner that supports you through every step of homeownership. Explore Plans.
©2026 Century 21 Real Estate LLC. All rights reserved. CENTURY 21®, the CENTURY 21 Logo and C21® are service marks owned by Century 21 Real Estate LLC. Century 21 Real Estate LLC fully supports the principles of the Fair Housing Act and the Equal Opportunity Act. Each office is independently owned and operated. Listing information is deemed reliable but not guaranteed accurate.