
213 Fredonia Church Road, Barnesville, GA 30204
Local realty services provided by:CENTURY 21 Results
213 Fredonia Church Road,Barnesville, GA 30204
$498,500
- 3 Beds
- 2 Baths
- 2,148 sq. ft.
- Single family
- Active
Listed by: cheryl chester
Office: keller williams southern premier re
MLS#:10761429
Source:METROMLS
Price summary
- Price:$498,500
- Price per sq. ft.:$232.08
About this home
" Mini-farm property" Features a 3-bedroom, 2-bathroom home situated on 6 acres of land. The exterior includes a wood-fenced pasture and a versatile barn/shop. Inside, the home is finished with hardwood floors throughout and tile in the bathrooms. The kitchen is equipped with a wet bar, an island, stainless steel appliances, and solid surface countertops. Notable highlights include handcrafted woodwork throughout the house and a spacious loft ready to be customized to your needs. Schedule your private showing.
Contact an agent
Home facts
- Year built:2021
- Subdivision & Development:None
- Listing ID #:10761429
- Updated:October 25, 2026 at 10:54 AM
Rooms and interior
- Bedrooms:3
- Total bathrooms:2
- Full bathrooms:2
- Flooring:Hardwood, Tile
- Kitchen Description:Convection Oven, Country Kitchen, Dishwasher, Ice Maker, Kitchen Island, Pantry, Refrigerator, Solid Surface Counters, Stainless Steel Appliance(s)
- Bedroom Description:Master On Main Level, Split Bedroom Plan
- Basement Description:Crawl Space
- Living area:2,148 sq. ft.
Heating and cooling
- Cooling:Ceiling Fan(s), Central Air, Electric
- Heating:Central, Electric, Heat Pump
- Central air:Yes
Structure and exterior
- Roof:Metal
- Year built:2021
- Building area:2,148 sq. ft.
- Lot area:6 Acres
- Lot Features:Pasture
- Architectural Style:Country/Rustic, Ranch
- Construction Materials:Vinyl Siding
- Levels:1.5 Story
Schools
- High school:Lamar
- Middle school:Lamar
- Elementary school:Lamar
Utilities
- Water:Public
- Sewer:Septic Tank
Finances and disclosures
- Price:$498,500
- Price per sq. ft.:$232.08
- Tax amount:$4,640 (25)
Features and amenities
- Appliances:Convection Oven, Dishwasher, Electric Water Heater, Refrigerator, Stainless Steel Appliance(s)
- Laundry features:In Hall, In Mud Room, Laundry
- Amenities:Electric Water Heater, Vaulted Ceiling(s), Wet Bar
Parking
- Parking description:Detached Parking
 2026 Georgia MLS. All rights reserved. Information Deem Reliable But Not Guaranteed October 25, 2026
New listings near 213 Fredonia Church Road
- New
 $5,100,000Active3 beds 2 baths1,944 sq. ft.
181 Unionville Road, Barnesville, GA 30204
MLS# 10878402Listed by: Team One Real Estate Professionals - New
 $239,000Active3 beds 2 baths1,456 sq. ft.
553 Cannafax Road, Barnesville, GA 30204
MLS# 10878407Listed by: Real Broker, LLC - New
 $378,000Active4 beds 2 baths1,610 sq. ft.
769 Yatesville Road, Barnesville, GA 30204
MLS# 10876200Listed by: Self Property Advisors - New
 $474,500Active4 beds 3 baths2,475 sq. ft.
166 Midway Road, Barnesville, GA 30204
MLS# 10875018Listed by: Benham Realty Group - New
 $499,900Active4 beds 3 baths2,377 sq. ft.
233 Brent Road, Barnesville, GA 30204
MLS# 10874346Listed by: BHGRE Metro Brokers - New
 $550,000Active4 beds 3 baths3,645 sq. ft.
662 Highway 18 W, Barnesville, GA 30204
MLS# 10874074Listed by: Benham Realty Group - New
 $3,500,000Active6 beds 6 baths5,978 sq. ft.
564 Bush Road, Barnesville, GA 30204
MLS# 10873662Listed by: The Paulin Group - New
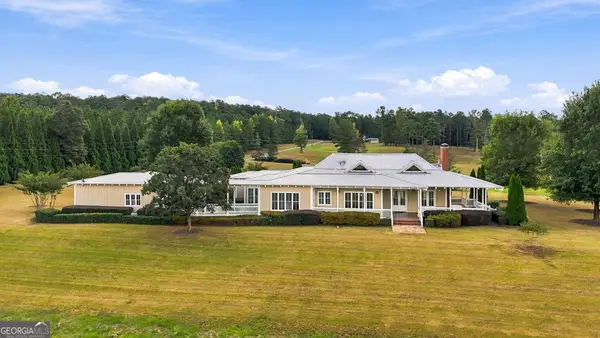 $2,250,000Active3 beds 4 baths3,413 sq. ft.
226 Howard Road, Barnesville, GA 30204
MLS# 10873691Listed by: Prosperity Real Estate Group - Open Sun, 12 to 2pmNew
 $320,000Active3 beds 2 baths1,680 sq. ft.
415 Oliver Road, Barnesville, GA 30204
MLS# 10873714Listed by: Georgia Hometown Realty 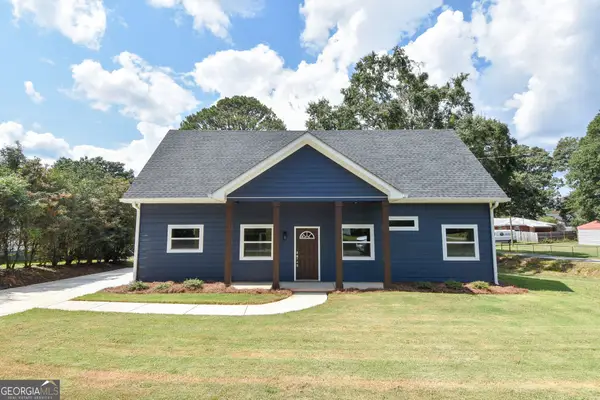 $298,500Active3 beds 2 baths1,760 sq. ft.
124 Johnson Street, Barnesville, GA 30204
MLS# 10872273Listed by: McLeRoy Realty


Protect your home and budget from life's surprises with an Assurant Home Warranty, backed by a partner that supports you through every step of homeownership. Explore Plans.
©2026 Century 21 Real Estate LLC. All rights reserved. CENTURY 21®, the CENTURY 21 Logo and C21® are service marks owned by Century 21 Real Estate LLC. Century 21 Real Estate LLC fully supports the principles of the Fair Housing Act and the Equal Opportunity Act. Each office is independently owned and operated. Listing information is deemed reliable but not guaranteed accurate.