
3752 Frederica Road Nw, Berkeley Lake, GA 30096
Local realty services provided by:CENTURY 21 Realty 1 Professionals
3752 Frederica Road Nw,Berkeley Lake, GA 30096
$574,900
- 5 Beds
- 3 Baths
- 2,748 sq. ft.
- Single family
- Active
Listed by: kim adair
Office: atlanta communities
MLS#:10853501
Source:METROMLS
Price summary
- Price:$574,900
- Price per sq. ft.:$209.21
- Monthly HOA dues:$47.92
About this home
There is so much to love about this classic brick-front home, but the backyard may just steal the show. Set against a beautiful wooded backdrop with a babbling creek running through the property, this is the kind of setting that makes you want to slow down and stay awhile. Deer and other wildlife are regular visitors, giving you a front-row seat to nature right from your own backyard. Enjoy it all from the spacious upper deck overlooking the woods and creek, or head down to the lower deck and explore the property below. And when it is time for kids or pets to play, the fenced side yard offers a wonderful dedicated fenced-in space for everyday fun. Step inside to a timeless, traditional floor plan that has been beautifully refreshed with all new paint and carpet. A formal dining room sits just off the foyer to the left, while a private office to the right creates the perfect work-from-home space. The kitchen features white cabinetry, granite countertops, and an adjoining breakfast room with a bay window overlooking the backyard. Just beyond, the wood-paneled family room brings warmth and character to the heart of the home, with easy access to the upper deck and those peaceful wooded views. Upstairs, the spacious primary suite features a double vanity along with a separate tub and shower. Four additional bedrooms provide plenty of room for family and guests, while a full hall bathroom and large bonus room add even more flexibility for a playroom, media room, hobby space, or second living area. The full unfinished basement offers tons of potential for future living space, a workshop, home gym, or storage, with direct access to the lower deck, backyard, and creek. Well-maintained and move-in ready, this home offers the space and classic character you want, but it is the setting that makes it truly special, with a fenced yard for family life paired with a wooded creekside retreat where deer wander through, and nature is right outside your door. Homeowners also have the option to join the Berkeley Lake Homeowners Association and enjoy access to the gated Berkeley Lake amenities, including swimming, fishing, and boating, plus a beach, picnic areas, volleyball, pavilions, and community events throughout the year....
Contact an agent
Home facts
- Year built:1983
- Subdivision & Development:Hermitage Plantation
- Listing ID #:10853501
- Updated:October 25, 2026 at 10:55 AM
Rooms and interior
- Bedrooms:5
- Total bathrooms:3
- Full bathrooms:2
- Half bathrooms:1
- Flooring:Carpet, Hardwood
- Kitchen Description:Breakfast Room, Dishwasher, Disposal, Microwave, Pantry, Refrigerator
- Basement Description:Full
- Living area:2,748 sq. ft.
Heating and cooling
- Cooling:Central Air
- Heating:Natural Gas
- Central air:Yes
Structure and exterior
- Roof:Composition
- Year built:1983
- Building area:2,748 sq. ft.
- Lot area:0.89 Acres
- Lot Features:Private
- Architectural Style:Colonial
- Construction Materials:Brick
- Exterior Features:Deck, Garden
- Foundation Description:Block
- Levels:2 Story
Schools
- High school:Duluth
- Middle school:Duluth
- Elementary school:Berkeley Lake
Utilities
- Water:Public, Water Available
- Sewer:Septic Tank
Finances and disclosures
- Price:$574,900
- Price per sq. ft.:$209.21
- Tax amount:$7,478 (2025)
Features and amenities
- Appliances:Dishwasher, Disposal, Dryer, Microwave, Refrigerator, Washer
- Laundry features:Common Area, Dryer, Laundry, Upper Level, Washer
- Amenities:Double Pane Windows, Security System, Smoke Detector(s), Tray Ceiling(s)
Parking
- Total parking spaces:3
- Parking description:Garage
- Garage:Yes
 2026 Georgia MLS. All rights reserved. Information Deem Reliable But Not Guaranteed October 25, 2026 METROMLS Member Broker: Angela Whitmire
New listings near 3752 Frederica Road Nw
 $1,795,000Active4 beds 4 baths5,118 sq. ft.
594 Hilltop Lane, Berkeley Lake, GA 30096
MLS# 10849090Listed by: Keller Williams Realty PeachtreeRoad- New
 $500,000Active3 beds 3 baths2,196 sq. ft.
253 Lakeshore Drive, Berkeley Lake, GA 30096
MLS# 10873089Listed by: Keller Williams Realty PeachtreeRoad  $779,900Active6 beds 5 baths5,588 sq. ft.
4294 Balmoral Glen Drive, Norcross, GA 30092
MLS# 10866572Listed by: Mark Spain Real Estate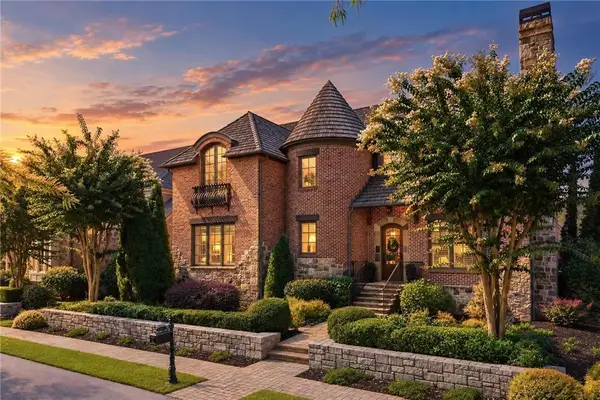 $1,400,000Active4 beds 4 baths3,954 sq. ft.
4238 Westriver Park, Berkeley Lake, GA 30096
MLS# 7845816Listed by: THE REZERVE, LLC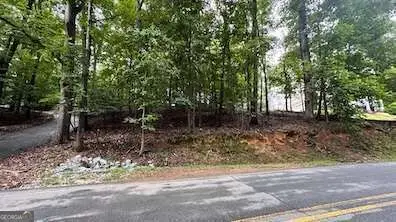 $295,000Active0.5 Acres
63 Lakeshore Drive, Duluth, GA 30096
MLS# 10850218Listed by: Foundation Partners Realty LLC $929,000Pending5 beds 4 baths5,079 sq. ft.
4240 Berkeley View Drive, Berkeley Lake, GA 30096
MLS# 10848810Listed by: Trelora Realty, Inc.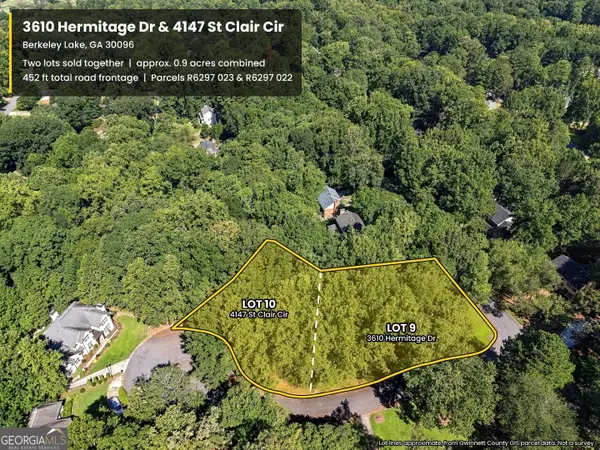 $225,000Active0.96 Acres
3610 Hermitage Drive, Berkeley Lake, GA 30096
MLS# 10848344Listed by: Sperry Brokerage Services $749,000Active4 beds 4 baths2,611 sq. ft.
461 Lakeshore Drive, Berkeley Lake, GA 30096
MLS# 7833834Listed by: WINDSOR REALTY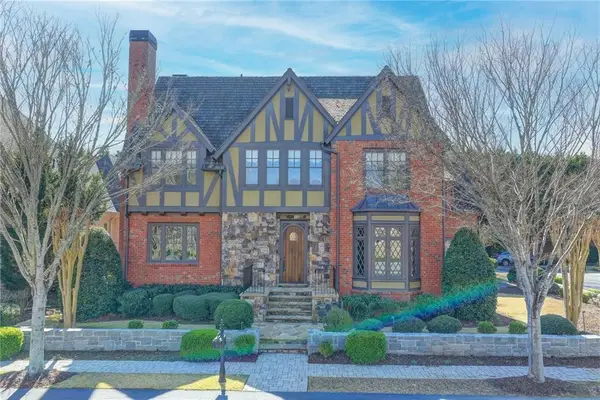 $1,299,000Active5 beds 5 baths4,451 sq. ft.
4248 River District Drive, Duluth, GA 30096
MLS# 7835300Listed by: GREENPOINT REALTY, LLC


Protect your home and budget from life's surprises with an Assurant Home Warranty, backed by a partner that supports you through every step of homeownership. Explore Plans.
©2026 Century 21 Real Estate LLC. All rights reserved. CENTURY 21®, the CENTURY 21 Logo and C21® are service marks owned by Century 21 Real Estate LLC. Century 21 Real Estate LLC fully supports the principles of the Fair Housing Act and the Equal Opportunity Act. Each office is independently owned and operated. Listing information is deemed reliable but not guaranteed accurate.