
461 Lakeshore Drive, Berkeley Lake, GA 30096
Local realty services provided by:CENTURY 21 The Avenues
Listed by: ginny m nevins
Office: windsor realty
MLS#:7833834
Source:FIRSTMLS
Price summary
- Price:$775,000
- Price per sq. ft.:$296.82
- Monthly HOA dues:$35.42
About this home
Lovely corner lot right across from the lake and less than a block from the 60 acre greenspace with creeks, waterfalls and trails - perfect for dog-walking! Master on main with entire interior updated as well as the exterior freshly painted within the last few years! Large workshop in basement and room for at least 3 cars in the drive under garage that enters from the rear. Fantastic price for this community and close to schools, both public and multiple private including Wesleyan, Cornerstone Academy-and a short stroll or golf cart ride to Town Center and the Forum for dining and shopping. Did we mention optional membership to join BLHA for access to 88 acre Berkeley Lake for fishing, swimming and boating and BEACHING at the beach! Call Ginny for a private tour of this amazing community! Year round family AND adult activities!
Contact an agent
Home facts
- Year built:1978
- Subdivision & Development:Berkeley Lake
- Listing ID #:7833834
- Updated:September 11, 2026 at 04:49 PM
Rooms and interior
- Bedrooms:4
- Total bathrooms:4
- Full bathrooms:2
- Half bathrooms:2
- Flooring:Carpet, Ceramic Tile
- Dining Description:Seats 12+, Separate Dining Room
- Bathrooms Description:Double Vanity, Shower Only
- Kitchen Description:Breakfast Room, Dishwasher, Eat-in Kitchen, Gas Range, Pantry, Range Hood, Refrigerator, Self Cleaning Oven, Stone Counters, View to Family Room
- Bedroom Description:Master on Main, Roommate Floor Plan, Sitting Room
- Basement Description:Daylight, Driveway Access, Exterior Entry, Full, Interior Entry
- Living area:2,611 sq. ft.
Heating and cooling
- Cooling:Ceiling Fan(s), Central Air
- Heating:Central, Forced Air, Natural Gas
- Central air:Yes
Structure and exterior
- Roof:Composition
- Year built:1978
- Building area:2,611 sq. ft.
- Lot area:0.44 Acres
- Lot Features:Corner Lot, Landscaped, Private
- Architectural Style:Bungalow
- Construction Materials:Cement Siding, Stone
- Exterior Features:Deck, Front Porch, Garden, Private Yard, Rear Porch, Side Porch, Storage
- Levels:3+ Story
Schools
- High school:Duluth
- Middle school:Duluth
- Elementary school:Berkeley Lake
Utilities
- Water:Private, Water Available
- Sewer:Septic Tank
Finances and disclosures
- Price:$775,000
- Price per sq. ft.:$296.82
- Tax amount:$7,853 (2025)
Features and amenities
- Laundry features:Dryer, In Hall, Laundry Room, Main Level, Washer
- Amenities:Beamed Ceilings, High Ceilings 10 ft Upper, High Ceilings 9 ft Main, High Speed Internet, Walk-In Closet(s)
Parking
- Total parking spaces:2
- Parking description:Drive Under Main Level, Driveway, Garage, Garage Door Opener, Garage Faces Rear
- Garage spaces:3
 Listings identified with the FMLS IDX logo come from FMLS and are held by brokerage firms other than the owner of this website. The listing brokerage is identified in any listing details. Information is deemed reliable but is not guaranteed. If you believe any FMLS listing contains material that infringes your copyrighted work please click here (https://www.fmls.com/dmca) to review our DMCA policy and learn how to submit a takedown request. ©2026 First Multiple Listing Service, Inc.
New listings near 461 Lakeshore Drive
- New
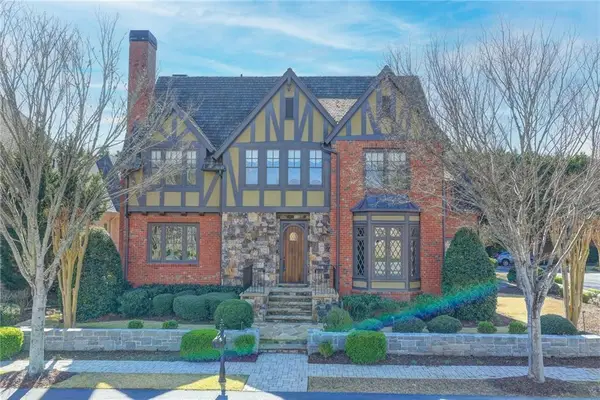 $1,299,000Active5 beds 5 baths4,451 sq. ft.
4248 River District Drive, Duluth, GA 30096
MLS# 7835300Listed by: GREENPOINT REALTY, LLC - New
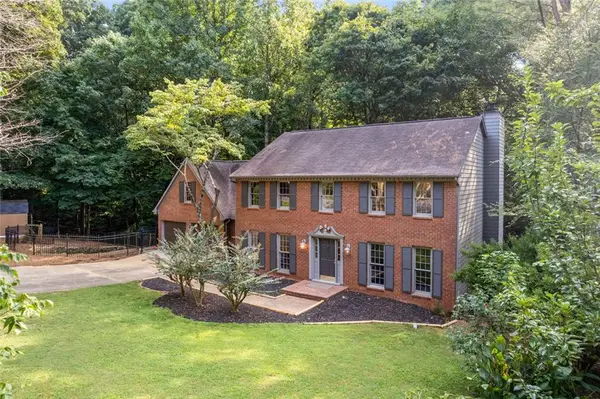 $624,900Active5 beds 3 baths3,888 sq. ft.
3752 Frederica Road Nw, Berkeley Lake, GA 30096
MLS# 7832525Listed by: ATLANTA COMMUNITIES 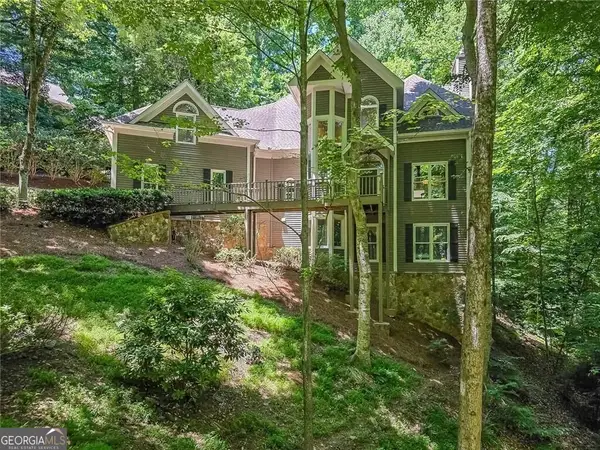 $675,000Active4 beds 3 baths4,857 sq. ft.
3712 Frederica Road, Berkeley Lake, GA 30096
MLS# 10834855Listed by: Coldwell Banker Realty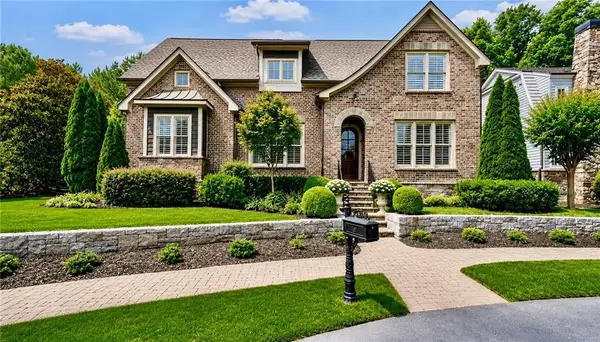 $1,495,000Active5 beds 5 baths4,313 sq. ft.
4218 River District Drive, Duluth, GA 30096
MLS# 7816977Listed by: ATLANTA FINE HOMES SOTHEBY'S INTERNATIONAL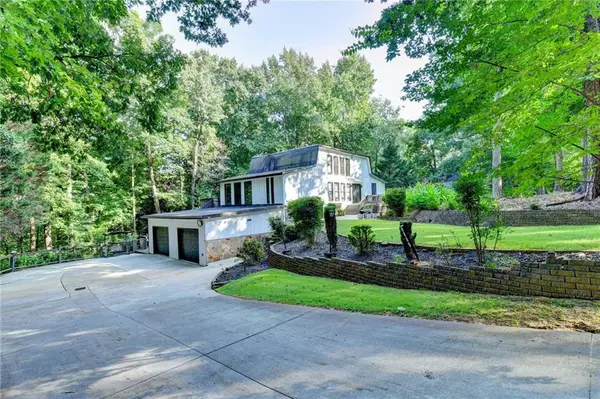 $609,999Active5 beds 4 baths3,320 sq. ft.
117 Ridge Road, Berkeley Lake, GA 30096
MLS# 7815381Listed by: VIRTUAL PROPERTIES REALTY. BIZ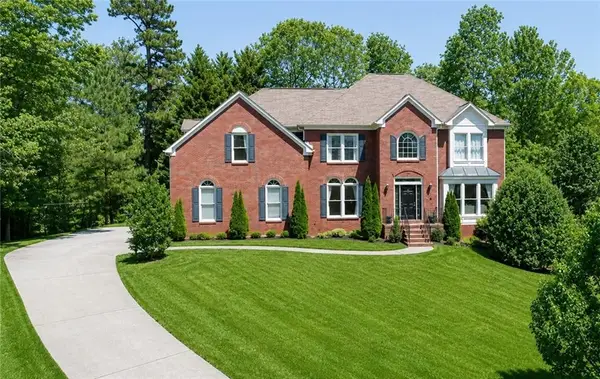 $649,000Active6 beds 4 baths4,254 sq. ft.
3405 Duckpond Trace, Duluth, GA 30096
MLS# 7810653Listed by: AMERICA REALTY CENTER, INC.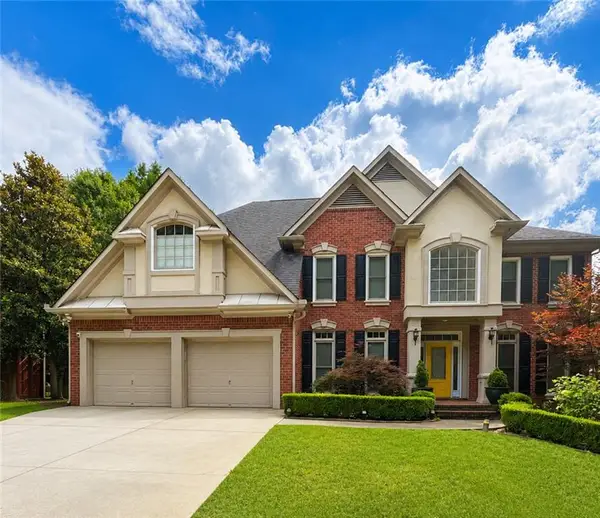 $789,900Active6 beds 5 baths5,588 sq. ft.
4294 Balmoral Glen Drive, Norcross, GA 30092
MLS# 7809880Listed by: MARK SPAIN REAL ESTATE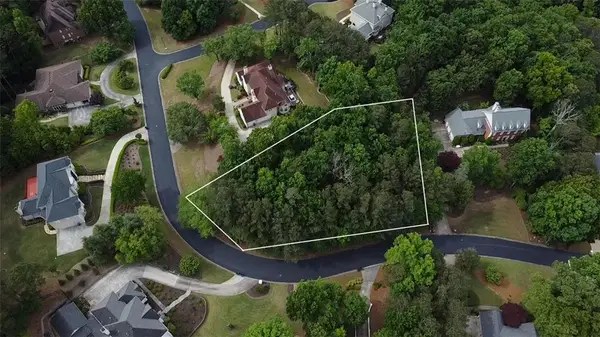 $370,000Active0.81 Acres
0 Mansions Parkway, Berkeley Lake, GA 30096
MLS# 7763689Listed by: WILLOW BEND PROPERTIES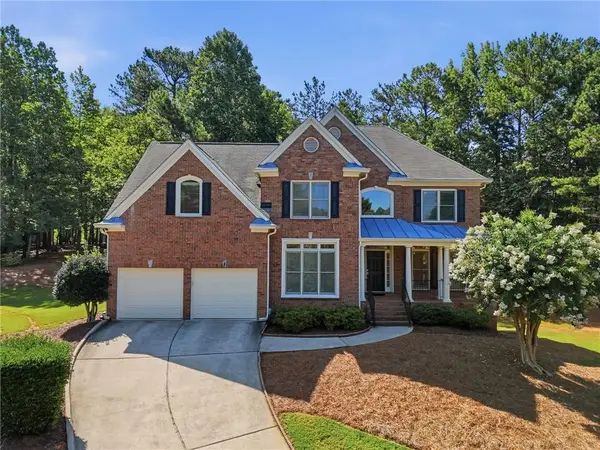 $649,900Active5 beds 4 baths3,252 sq. ft.
4204 Balmoral Glen Drive, Peachtree Corners, GA 30092
MLS# 7806649Listed by: KELLER WILLIAMS REALTY ATLANTA PARTNERS


Protect your home and budget from life's surprises with an Assurant Home Warranty, backed by a partner that supports you through every step of homeownership. Explore Plans.
©2026 Century 21 Real Estate LLC. All rights reserved. CENTURY 21®, the CENTURY 21 Logo and C21® are service marks owned by Century 21 Real Estate LLC. Century 21 Real Estate LLC fully supports the principles of the Fair Housing Act and the Equal Opportunity Act. Each office is independently owned and operated. Listing information is deemed reliable but not guaranteed accurate.