
1790 Kilcrease Road, Bethlehem, GA 30620
Local realty services provided by:CENTURY 21 The Avenues
1790 Kilcrease Road,Bethlehem, GA 30620
$395,000
- 6 Beds
- 3 Baths
- 1,850 sq. ft.
- Single family
- Active
Listed by: ronald cuadra, juan mejia
Office: keller williams realty atlanta partners
MLS#:7808210
Source:FIRSTMLS
Price summary
- Price:$395,000
- Price per sq. ft.:$213.51
About this home
*INCOME PRODUCING OPPORTUNITY / DUAL-LIVING RANCH ON 2.39 ACRES!* Located in the top-rated Archer High School district with NO HOA, this fully renovated property is a rare gem offering unmatched versatility for investors or multi-generational families. Designed as two completely independent living spaces, the layout can easily function as a main 3BD/2BA (or 4BD/2BA) residence, PLUS a private 1BD/1BA (or 2BD/1BA) suite featuring its own full second kitchen, living area, and private entry—perfect for immediate rental income, an in-law setup, or house hacking! Enjoy fresh paint, new flooring, a main updated kitchen, a huge wooded lot with a covered parking shed, and total freedom just minutes from Hwy 316 and Bethlehem shopping. Live in one side and let the other pay your mortgage!
Contact an agent
Home facts
- Year built:1988
- Subdivision & Development:Thompson Mill Indust Park
- Listing ID #:7808210
- Updated:October 26, 2026 at 01:39 PM
Rooms and interior
- Bedrooms:6
- Total bathrooms:3
- Full bathrooms:3
- Flooring:Ceramic Tile, Laminate
- Dining Description:Dining L
- Bathrooms Description:Tub/Shower Combo
- Kitchen Description:Breakfast Room, Cabinets Other, Dishwasher, Electric Range, Microwave, Refrigerator
- Bedroom Description:Master on Main
- Basement Description:Crawl Space
- Living area:1,850 sq. ft.
Heating and cooling
- Cooling:Central Air
- Heating:Central
- Central air:Yes
Structure and exterior
- Roof:Composition
- Year built:1988
- Building area:1,850 sq. ft.
- Lot area:2.39 Acres
- Lot Features:Back Yard
- Architectural Style:Traditional
- Construction Materials:Brick Front, Cement Siding
- Exterior Features:Front Porch, Private Yard
- Levels:1 Story
Schools
- High school:Archer
- Middle school:McConnell
- Elementary school:Harbins
Utilities
- Water:Public, Water Available
- Sewer:Septic Tank
Finances and disclosures
- Price:$395,000
- Price per sq. ft.:$213.51
- Tax amount:$3,894 (2025)
Features and amenities
- Laundry features:In Kitchen
- Amenities:Entrance Foyer
Parking
- Parking description:1 Carport Space(s), Carport
- Carport spaces:1
 Listings identified with the FMLS IDX logo come from FMLS and are held by brokerage firms other than the owner of this website. The listing brokerage is identified in any listing details. Information is deemed reliable but is not guaranteed. If you believe any FMLS listing contains material that infringes your copyrighted work please click here (https://www.fmls.com/dmca) to review our DMCA policy and learn how to submit a takedown request. ©2026 First Multiple Listing Service, Inc.
New listings near 1790 Kilcrease Road
- New
 $327,000Active3 beds 2 baths
1488 Riverbend Court, Bethlehem, GA 30620
MLS# 10878583Listed by: Keller Williams Realty Atl. Partners - New
 $120,000Active1.05 Acres
1195 Otis Drive, Bethlehem, GA 30620
MLS# 7858205Listed by: VIRTUAL PROPERTIES REALTY.COM - New
 $390,000Active4 beds 3 baths2,497 sq. ft.
1686 Dillard Way, Bethlehem, GA 30620
MLS# 10877753Listed by: Greater Athens Properties - New
 $860,000Active5 beds 6 baths3,200 sq. ft.
719 Austin Reynolds Road, Bethlehem, GA 30620
MLS# 7857643Listed by: VIRTUAL PROPERTIES REALTY.NET, LLC. - New
 $549,000Active4 beds 3 baths5,382 sq. ft.
2222 Arden Crest Way, Bethlehem, GA 30620
MLS# 7857587Listed by: EXTOL REALTY - New
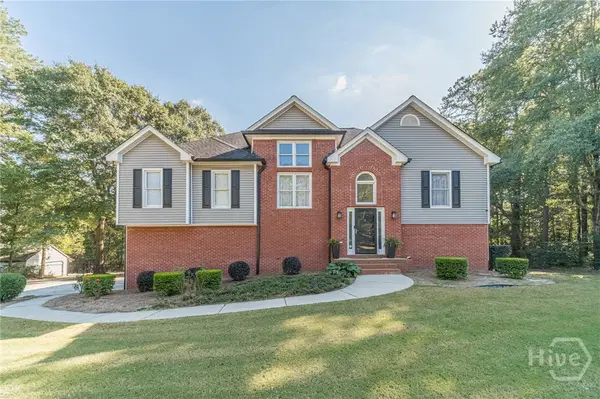 $475,000Active4 beds 3 baths2,582 sq. ft.
2095 Harfield Court, Bethlehem, GA 30620
MLS# CL366840Listed by: RE/MAX TOWNE SQUARE - New
 $369,900Active4 beds 3 baths2,082 sq. ft.
334 Hills Point Court, Bethlehem, GA 30620
MLS# 7857227Listed by: SOLUTIONS FIRST REALTY, LLC. - New
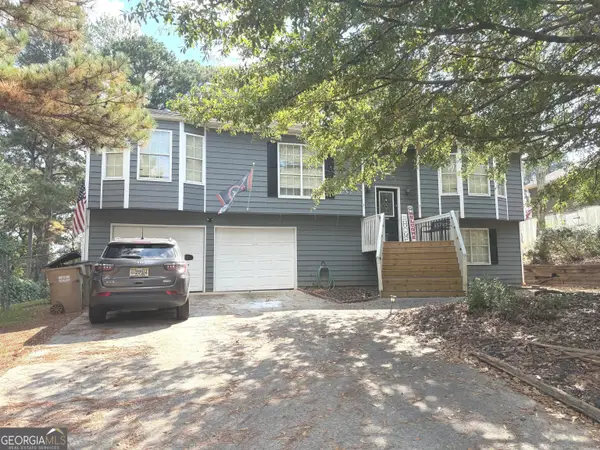 $440,000Active5 beds 3 baths2,336 sq. ft.
845 Lodgeview Drive, Bethlehem, GA 30620
MLS# 10876148Listed by: Real Estate Services of the South - New
 $374,550Active4 beds 4 baths2,522 sq. ft.
3764 Aiyana Way, Bethlehem, GA 30620
MLS# 10875653Listed by: Lennar Realty Inc. - New
 $374,350Active4 beds 4 baths2,522 sq. ft.
3765 Aiyana Way, Bethlehem, GA 30620
MLS# 10875377Listed by: Lennar Realty Inc.


Protect your home and budget from life's surprises with an Assurant Home Warranty, backed by a partner that supports you through every step of homeownership. Explore Plans.
©2026 Century 21 Real Estate LLC. All rights reserved. CENTURY 21®, the CENTURY 21 Logo and C21® are service marks owned by Century 21 Real Estate LLC. Century 21 Real Estate LLC fully supports the principles of the Fair Housing Act and the Equal Opportunity Act. Each office is independently owned and operated. Listing information is deemed reliable but not guaranteed accurate.