
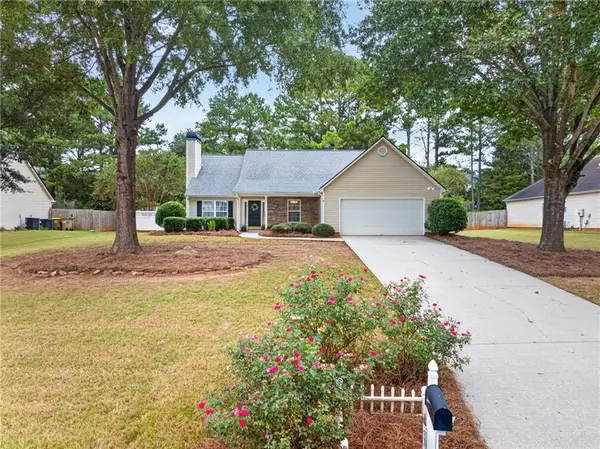
543 Saddle Ridge Drive, Bethlehem, GA 30620
Local realty services provided by:CENTURY 21 North East
543 Saddle Ridge Drive,Bethlehem, GA 30620
$369,000
- 4 Beds
- 3 Baths
- 2,474 sq. ft.
- Single family
- Active
Listed by: shyrron anthony
Office: homesmart
MLS#:10866786
Source:METROMLS
Price summary
- Price:$369,000
- Price per sq. ft.:$149.15
About this home
Motivated Seller. This refreshed listing offers immediate equity and renewed buyer opportunity. Spacious layout, desirable Bethlehem location, and strong community amenities make this a standout value. Price reduced to reflect carpet and wall paint refresher needs. Buyers will appreciate the well-maintained systems on the home. Newer AC - only 2 years old, newer water heater, great plumbing and awesome roof will give an immediate peace of mind. Bring your customized updates and enjoy seeing your vision come to life. Only 3 minutes from major shopping and restaurants, the property is also conveniently close to route 316 to help with your commuting. Nestled in a non-HOA community, enjoy the added amenities that come with this beautiful .59 acre property, including a powered workshop with it's own meter, a very well built shed, and plenty of parking both front and back yard. Work on your projects in private with the great privacy fence. Consider converting either or both structures to fit your family needs. Notice the numerous spaces for gardening or developing your own "mini farm"....
Contact an agent
Home facts
- Year built:2000
- Subdivision & Development:BELMONT
- Listing ID #:10866786
- Updated:October 04, 2026 at 11:35 PM
Rooms and interior
- Bedrooms:4
- Total bathrooms:3
- Full bathrooms:2
- Half bathrooms:1
- Flooring:Carpet, Hardwood, Sustainable, Vinyl
- Dining Description:Separate Room
- Bathrooms Description:Double Vanity, Separate Shower
- Kitchen Description:Convection Oven, Dishwasher, Oven/Range (Combo)
- Living area:2,474 sq. ft.
Heating and cooling
- Cooling:Ceiling Fan(s), Central Air, Common, Electric
- Heating:Central, Electric
- Central air:Yes
Structure and exterior
- Roof:Composition
- Year built:2000
- Building area:2,474 sq. ft.
- Lot area:0.59 Acres
- Lot Features:Level, Private
- Architectural Style:Brick Front
- Construction Materials:Brick, Vinyl Siding
- Levels:2 Story
Schools
- High school:Other
- Middle school:Haymon Morris
- Elementary school:Bethlehem
Utilities
- Water:Public
- Sewer:Public Sewer
Finances and disclosures
- Price:$369,000
- Price per sq. ft.:$149.15
- Tax amount:$3,166 (2025)
Features and amenities
- Appliances:Convection Oven, Dishwasher, Electric Water Heater, Oven/Range (Combo)
- Laundry features:In Mud Room, Laundry
- Amenities:Attic Expandable, Electric Water Heater, Pulldown Attic Stairs
Parking
- Parking description:Attached, Garage, Garage Door Opener, Guest, Kitchen Level, Side/Rear Entrance, Storage
- Garage:Yes
 2026 Georgia MLS. All rights reserved. Information Deem Reliable But Not Guaranteed October 4, 2026 METROMLS Member Broker: Jim D’Amico
New listings near 543 Saddle Ridge Drive
- Coming Soon
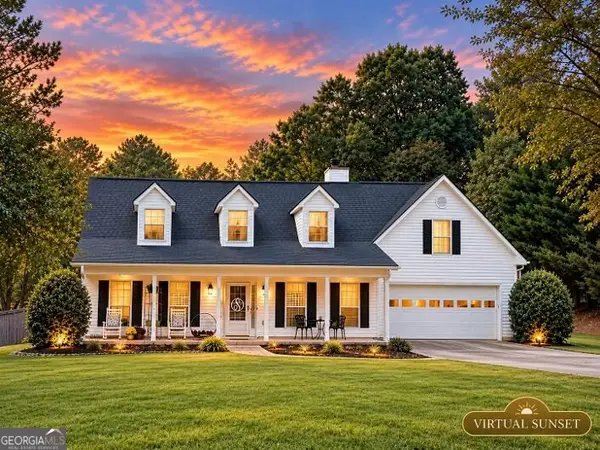 $360,000Coming Soon3 beds 3 baths1,912 sq. ft.
1260 Kilpatrick Lane, Bethlehem, GA 30620
MLS# 10866828Listed by: The Connection Real Estate - New
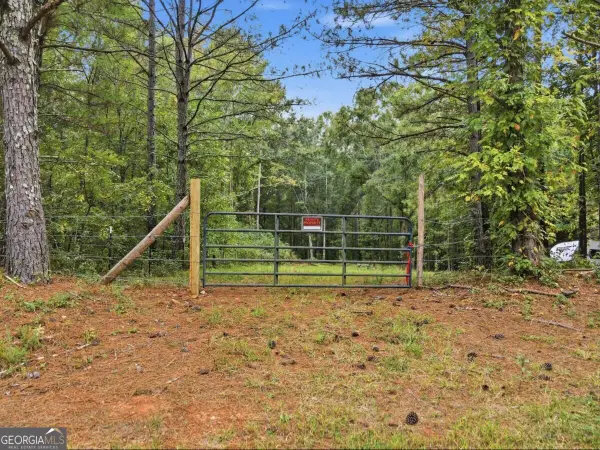 $285,000Active1.25 Acres
776 Tanners Bridge Circle, Bethlehem, GA 30620
MLS# 10866759Listed by: HomeSmart - New
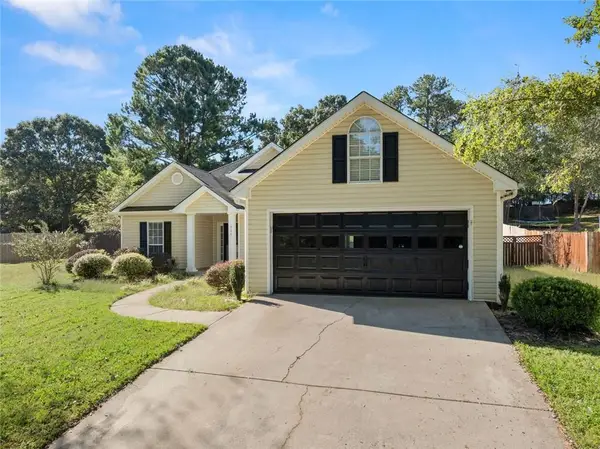 $330,000Active3 beds 2 baths1,491 sq. ft.
926 Lochwolde Lane, Bethlehem, GA 30620
MLS# 7847793Listed by: KELLER WILLIAMS LANIER PARTNERS - New
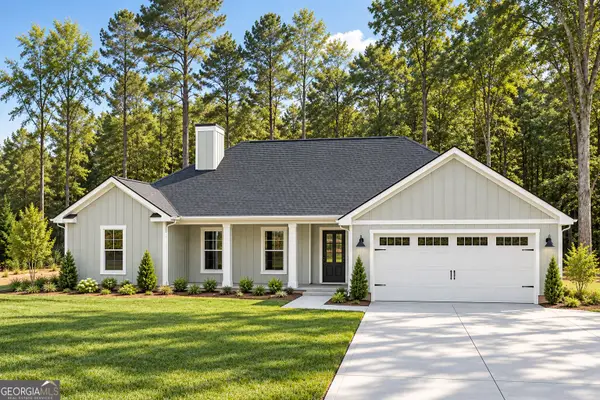 $469,900Active4 beds 3 baths2,378 sq. ft.
966 Manning Gin Road, Winder, GA 30680
MLS# 10856954Listed by: South Main Realty - New
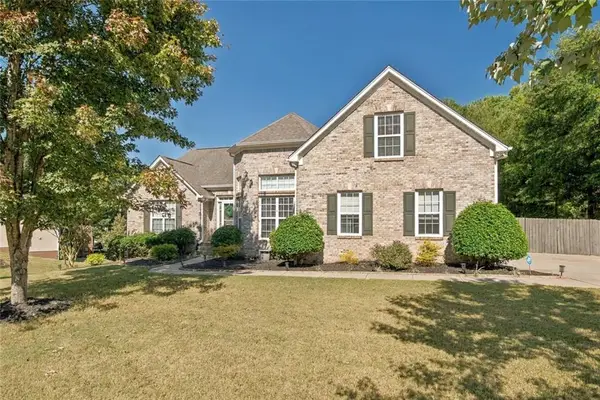 $465,000Active3 beds 2 baths2,353 sq. ft.
2449 Snowshoe Bend, Bethlehem, GA 30620
MLS# 7847544Listed by: CRYE-LEIKE REALTORS, INC. - New
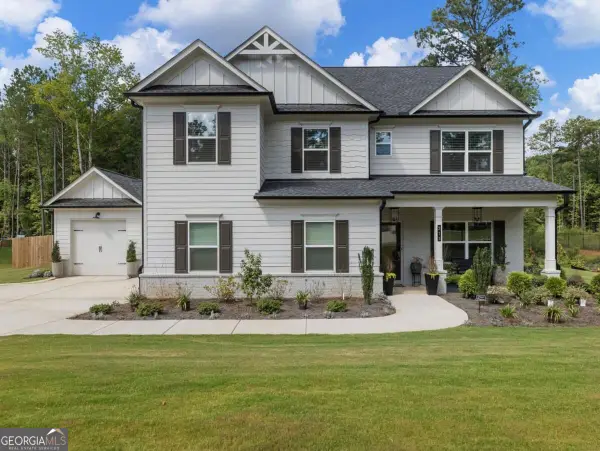 $569,900Active5 beds 3 baths3,129 sq. ft.
213 Meadows Drive, Bethlehem, GA 30620
MLS# 10854342Listed by: Simply List - New
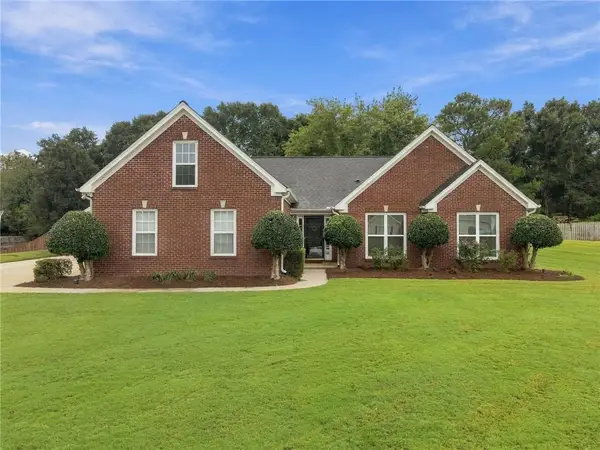 $445,000Active4 beds 2 baths2,325 sq. ft.
3715 Wynter Frost Walk, Bethlehem, GA 30620
MLS# 7844380Listed by: KELLER WILLIAMS REALTY ATLANTA PARTNERS - New
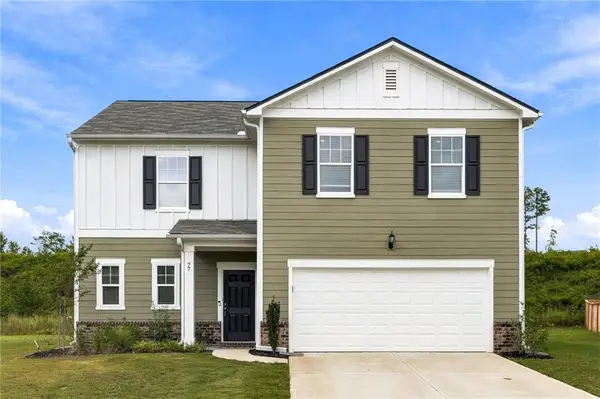 $410,000Active5 beds 3 baths2,272 sq. ft.
77 Gillis Lane, Bethlehem, GA 30620
MLS# 7844408Listed by: MARK SPAIN REAL ESTATE - New
 $339,000Active3 beds 2 baths1,694 sq. ft.
531 Carriage Drive, Bethlehem, GA 30620
MLS# 7842420Listed by: EXTOL REALTY


Protect your home and budget from life's surprises with an Assurant Home Warranty, backed by a partner that supports you through every step of homeownership. Explore Plans.
©2026 Century 21 Real Estate LLC. All rights reserved. CENTURY 21®, the CENTURY 21 Logo and C21® are service marks owned by Century 21 Real Estate LLC. Century 21 Real Estate LLC fully supports the principles of the Fair Housing Act and the Equal Opportunity Act. Each office is independently owned and operated. Listing information is deemed reliable but not guaranteed accurate.