
5727 Kings Court, Bethlehem, GA 30620
Local realty services provided by:CENTURY 21 Results
5727 Kings Court,Bethlehem, GA 30620
$369,900
- 3 Beds
- 2 Baths
- 1,384 sq. ft.
- Single family
- Active
Listed by: jody swords
Office: southern classic realtors
MLS#:7852549
Source:FIRSTMLS
Price summary
- Price:$369,900
- Price per sq. ft.:$267.27
About this home
Welcome to 5727 Kings Court! This adorable 3 bedroom/2 bathroom ranch home is nestled in the culdesac on 1.3 acres in the sought-after River Colony community. Recently renovated, this inviting home features an open floor plan and a peaceful backyard setting that backs up to a creek. Step inside the inviting entry that opens into a spacious great room with vaulted ceilings, a cozy fireplace, and views of the kitchen and dining area. The kitchen offers granite countertops, an eat-in breakfast bar, a breakfast room, lots of cabinets and counter space, and a pantry. The master suite includes a spacious bathroom with double vanities, granite counters, soaking tub, separate shower, and a walk-in closet. Two additional bedrooms, a full bath, and the convenient laundry area complete the single-level floor plan. Laminate flooring runs throughout the home, while a newer HVAC, a roof just three years old, and new stainless steel appliances add even more appeal. Exterior features include a welcoming rocking chair front porch, as well as a huge covered rear porch, ideal for grilling, entertaining, or relaxing while overlooking the private, fenced backyard that backs up to a creek. An additional parking pad provides extra space for vehicles and guests. Conveniently located near schools, shopping, boutiques, entertainment, and restaurants, this home also offers easy access to the Bethlehem shopping area, downtown Monroe, and Highways 316 and 81. Walker Park/Carver/Monroe school district. Buyers looking for a charming ranch with room to spread out, a peaceful setting, and no HOA, this is a must-see!...
Contact an agent
Home facts
- Year built:2000
- Subdivision & Development:River Colony
- Listing ID #:7852549
- Updated:October 13, 2026 at 08:45 PM
Rooms and interior
- Bedrooms:3
- Total bathrooms:2
- Full bathrooms:2
- Flooring:Laminate
- Dining Description:Dining L, Open Concept
- Bathrooms Description:Double Vanity, Separate His/Hers, Separate Tub/Shower, Soaking Tub
- Kitchen Description:Breakfast Bar, Breakfast Room, Cabinets White, Dishwasher, Eat-in Kitchen, Electric Oven, Electric Range, Microwave, Pantry, Solid Surface Counters, View to Family Room
- Bedroom Description:Master on Main
- Basement Description:Crawl Space
- Living area:1,384 sq. ft.
Heating and cooling
- Cooling:Central Air
- Heating:Central
- Central air:Yes
Structure and exterior
- Roof:Composition
- Year built:2000
- Building area:1,384 sq. ft.
- Lot area:1.3 Acres
- Lot Features:Creek On Lot, Cul-De-Sac, Level, Private, Wooded
- Architectural Style:Ranch, Traditional
- Construction Materials:Vinyl Siding
- Exterior Features:Covered, Deck, Front Porch, Private Yard, Rear Porch, Storage
- Levels:1 Story
Schools
- High school:Monroe Area
- Middle school:Carver
- Elementary school:Walker Park
Utilities
- Water:Public, Water Available
- Sewer:Septic Tank
Finances and disclosures
- Price:$369,900
- Price per sq. ft.:$267.27
- Tax amount:$3,307 (2025)
Features and amenities
- Laundry features:Main Level
- Amenities:Electric Water Heater, Entrance Foyer, Tray Ceiling(s), Walk-In Closet(s)
Parking
- Total parking spaces:4
- Parking description:Attached, Driveway, Garage, Garage Door Opener, Kitchen Level, Level Driveway, Parking Pad
- Garage spaces:2
 Listings identified with the FMLS IDX logo come from FMLS and are held by brokerage firms other than the owner of this website. The listing brokerage is identified in any listing details. Information is deemed reliable but is not guaranteed. If you believe any FMLS listing contains material that infringes your copyrighted work please click here (https://www.fmls.com/dmca) to review our DMCA policy and learn how to submit a takedown request. ©2026 First Multiple Listing Service, Inc. FIRSTMLS Member Broker: Debbie Cooke
New listings near 5727 Kings Court
- New
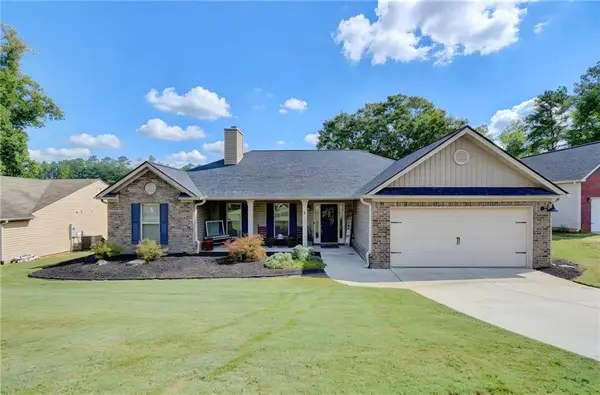 $389,900Active4 beds 3 baths2,240 sq. ft.
1052 Blakewood Court, Bethlehem, GA 30620
MLS# 7850416Listed by: BARRETT BROKERS, LLC - New
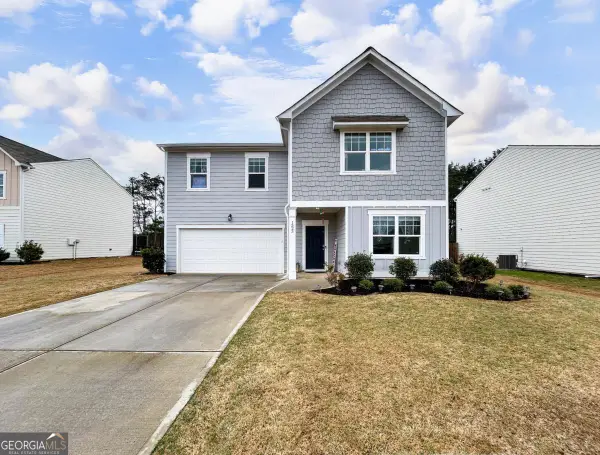 $365,500Active5 beds 3 baths2,804 sq. ft.
1323 Hudson Court, Bethlehem, GA 30620
MLS# 10871497Listed by: Keller Williams Greater Athens - New
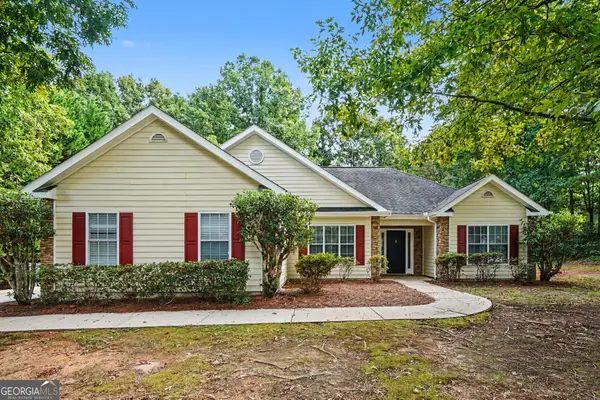 $364,900Active3 beds 2 baths1,585 sq. ft.
3962 Clairmont Court, Bethlehem, GA 30620
MLS# 10871414Listed by: Mark Spain Real Estate - New
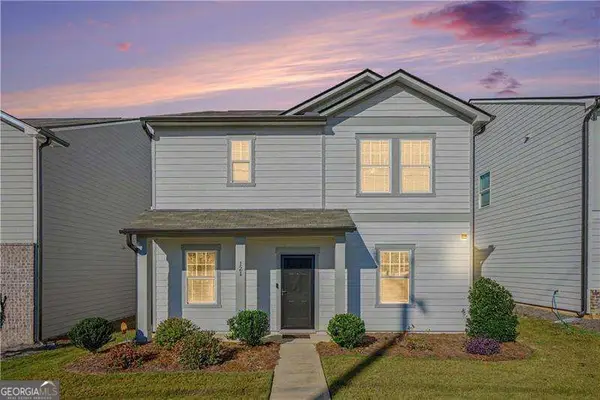 $350,000Active4 beds 3 baths
121 Hargrave Avenue, Bethlehem, GA 30620
MLS# 10870352Listed by: Orchard Brokerage, LLC - New
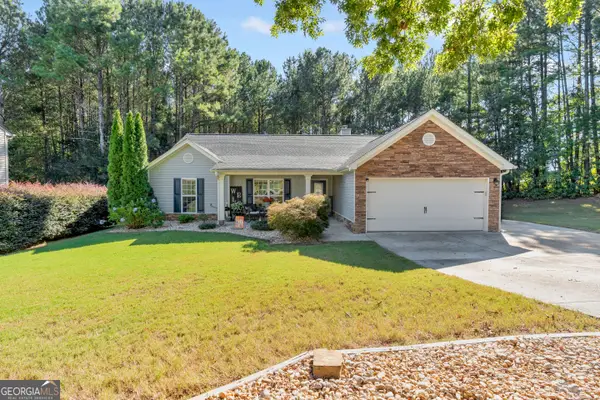 $363,000Active3 beds 2 baths1,904 sq. ft.
1503 Blakewood Trail, Bethlehem, GA 30620
MLS# 10869296Listed by: Southern Sunset Realty Group - New
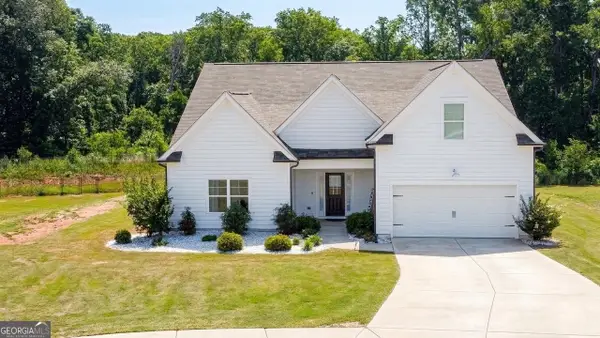 $418,500Active4 beds 3 baths2,419 sq. ft.
398 Grand Oaks Avenue, Bethlehem, GA 30620
MLS# 10869054Listed by: Worth Clark Realty - New
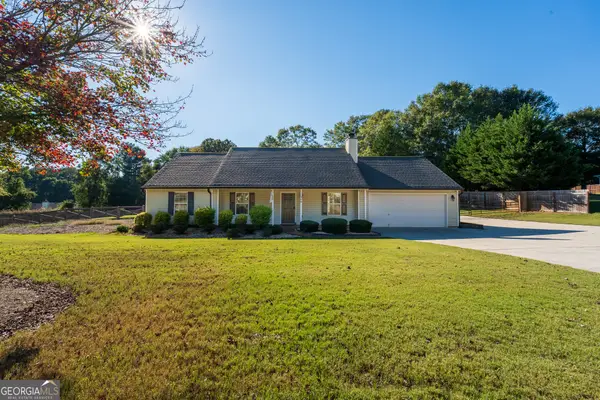 $399,900Active3 beds 2 baths1,471 sq. ft.
408 Wilshire Lane, Bethlehem, GA 30620
MLS# 10868030Listed by: Re/Max Tru, Inc. - Open Sat, 12 to 2pmNew
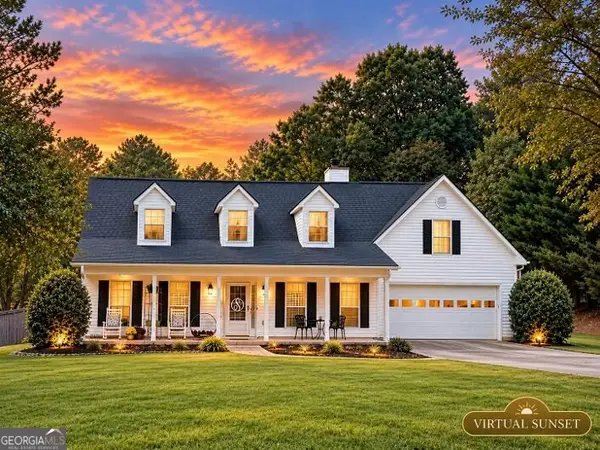 $360,000Active3 beds 3 baths1,912 sq. ft.
1260 Kilpatrick Lane, Bethlehem, GA 30620
MLS# 10866828Listed by: The Connection Real Estate 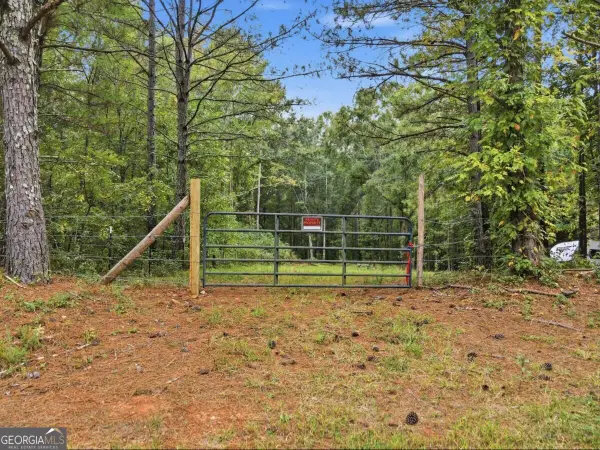 $285,000Active1.25 Acres
776 Tanners Bridge Circle, Bethlehem, GA 30620
MLS# 10866759Listed by: HomeSmart


Protect your home and budget from life's surprises with an Assurant Home Warranty, backed by a partner that supports you through every step of homeownership. Explore Plans.
©2026 Century 21 Real Estate LLC. All rights reserved. CENTURY 21®, the CENTURY 21 Logo and C21® are service marks owned by Century 21 Real Estate LLC. Century 21 Real Estate LLC fully supports the principles of the Fair Housing Act and the Equal Opportunity Act. Each office is independently owned and operated. Listing information is deemed reliable but not guaranteed accurate.