
1052 Blakewood Court, Bethlehem, GA 30620
Local realty services provided by:CENTURY 21 Results
1052 Blakewood Court,Bethlehem, GA 30620
$389,900
- 4 Beds
- 3 Baths
- 2,240 sq. ft.
- Single family
- Active
Listed by: parker graves
Office: barrett brokers, llc.
MLS#:7850416
Source:FIRSTMLS
Price summary
- Price:$389,900
- Price per sq. ft.:$174.06
About this home
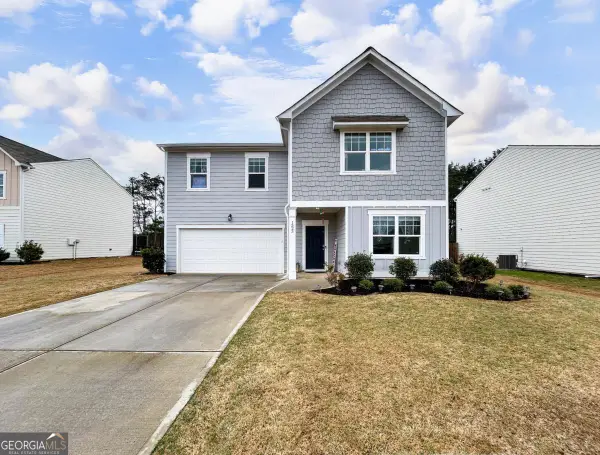
Welcome to this beautifully updated 4-bedroom, 3-full-bath ranch, ideal for a large family or as an investment opportunity! An inviting open-concept layout creates an easy flow between the living, dining, and kitchen areas, making everyday living and entertaining a breeze. The living room’s charming wood-burning fireplace creates a warm and welcoming gathering space. The updated kitchen offers granite countertops, an oversized island, and a modern backsplash, combining style with functionality. Conveniently located just steps from the laundry room, the spacious primary suite boasts an oversized bathroom with a double vanity, soaking tub, and separate shower. Outside, enjoy a manicured lawn and fenced-in backyard, offering a private space for relaxing, entertaining, or enjoying the outdoors.
Contact an agent
Home facts
- Year built:2015
- Subdivision & Development:Westwood At Riverwalk
- Listing ID #:7850416
- Updated:October 15, 2026 at 09:00 PM
Rooms and interior
- Bedrooms:4
- Total bathrooms:3
- Full bathrooms:3
- Flooring:Carpet, Hardwood
- Dining Description:Open Concept
- Bathrooms Description:Double Vanity, Separate Tub/Shower, Soaking Tub
- Kitchen Description:Breakfast Bar, Cabinets Stain, Dishwasher, Electric Range, Kitchen Island, Microwave, Pantry, Stone Counters, View to Family Room
- Bedroom Description:Master on Main, Oversized Master, Split Bedroom Plan
- Living area:2,240 sq. ft.
Heating and cooling
- Cooling:Ceiling Fan(s), Central Air
- Heating:Electric
- Central air:Yes
Structure and exterior
- Roof:Composition
- Year built:2015
- Building area:2,240 sq. ft.
- Lot area:0.3 Acres
- Lot Features:Back Yard, Front Yard, Landscaped, Private
- Architectural Style:Ranch
- Construction Materials:Brick Front, Vinyl Siding
- Exterior Features:Front Porch, Private Yard, Rear Porch
- Levels:1 Story
Schools
- High school:Apalachee
- Middle school:Haymon-Morris
- Elementary school:Yargo
Utilities
- Water:Public, Water Available
- Sewer:Public Sewer, Sewer Available
Finances and disclosures
- Price:$389,900
- Price per sq. ft.:$174.06
- Tax amount:$3,178 (2025)
Features and amenities
- Laundry features:Laundry Room, Main Level
- Amenities:Electric Water Heater, High Ceilings 9 ft Main
Parking
- Parking description:Garage, Kitchen Level
- Garage spaces:2
 Listings identified with the FMLS IDX logo come from FMLS and are held by brokerage firms other than the owner of this website. The listing brokerage is identified in any listing details. Information is deemed reliable but is not guaranteed. If you believe any FMLS listing contains material that infringes your copyrighted work please click here (https://www.fmls.com/dmca) to review our DMCA policy and learn how to submit a takedown request. ©2026 First Multiple Listing Service, Inc. FIRSTMLS Member Broker: Debbie Cooke
New listings near 1052 Blakewood Court
- New
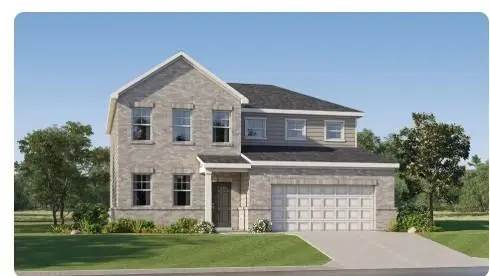 $432,400Active5 beds 5 baths2,821 sq. ft.
3884 Breton Cove, Bethlehem, GA 30620
MLS# 7854738Listed by: LENNAR REALTY INC. - New
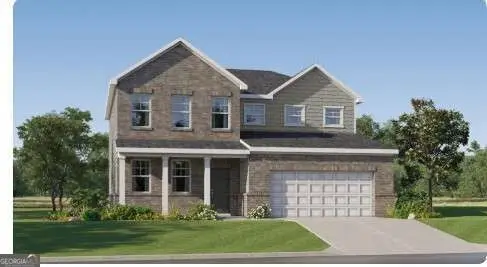 $437,400Active5 beds 5 baths
3874 Breton Cove, Bethlehem, GA 30620
MLS# 10873538Listed by: Lennar Realty Inc. - New
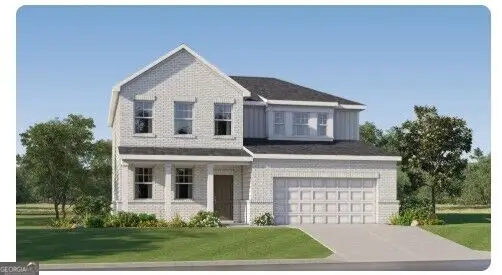 $442,400Active5 beds 5 baths2,821 sq. ft.
3875 Breton Cove, Bethlehem, GA 30620
MLS# 10873494Listed by: Lennar Realty Inc. - New
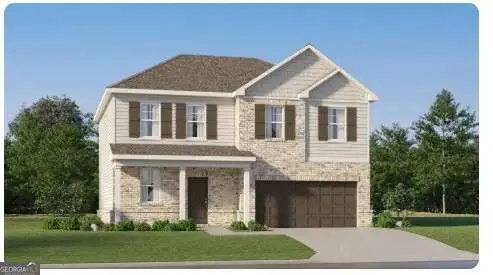 $397,900Active4 beds 4 baths2,259 sq. ft.
3553 Shire Park, Bethlehem, GA 30620
MLS# 10873378Listed by: Lennar Realty Inc. - New
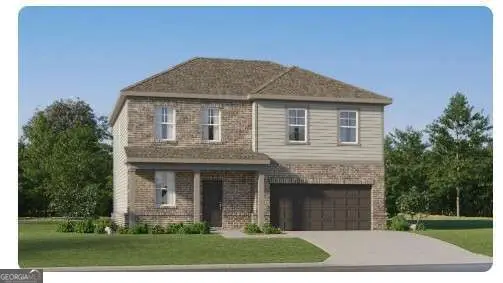 $394,900Active4 beds 4 baths2,259 sq. ft.
3865 Breton Cove, Bethlehem, GA 30620
MLS# 10873400Listed by: Lennar Realty Inc. - New
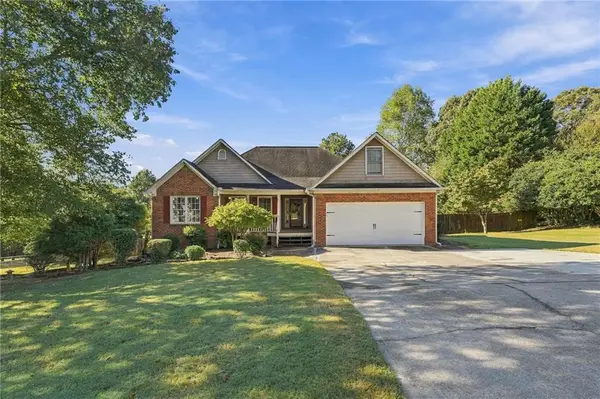 $369,900Active3 beds 2 baths
2015 Harfield Court, Bethlehem, GA 30620
MLS# 7854526Listed by: EPIQUE REALTY - New
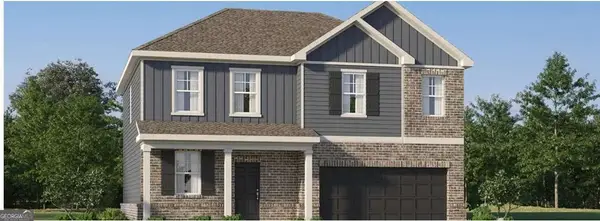 $397,400Active4 beds 4 baths2,259 sq. ft.
3864 Breton Cove, Bethlehem, GA 30620
MLS# 10873263Listed by: Lennar Realty Inc. - New
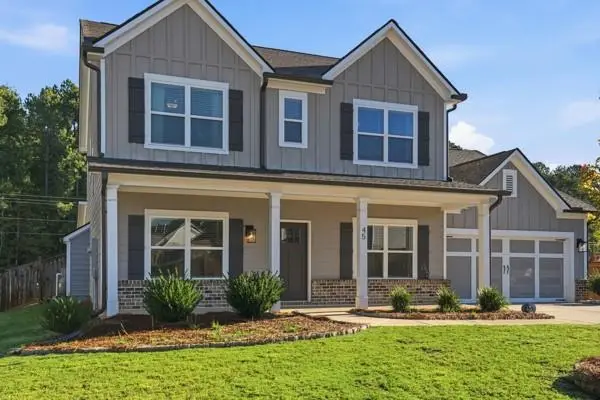 $489,999Active4 beds 3 baths2,516 sq. ft.
45 Somerset Way, Bethlehem, GA 30620
MLS# 7841744Listed by: HOMESMART - New
 $365,500Active5 beds 3 baths2,804 sq. ft.
1323 Hudson Court, Bethlehem, GA 30620
MLS# 10871497Listed by: Keller Williams Greater Athens


Protect your home and budget from life's surprises with an Assurant Home Warranty, backed by a partner that supports you through every step of homeownership. Explore Plans.
©2026 Century 21 Real Estate LLC. All rights reserved. CENTURY 21®, the CENTURY 21 Logo and C21® are service marks owned by Century 21 Real Estate LLC. Century 21 Real Estate LLC fully supports the principles of the Fair Housing Act and the Equal Opportunity Act. Each office is independently owned and operated. Listing information is deemed reliable but not guaranteed accurate.