
587 Saddle Ridge Drive, Bethlehem, GA 30620
Local realty services provided by:CENTURY 21 Realty 1 Professionals
587 Saddle Ridge Drive,Bethlehem, GA 30620
$345,000
- 3 Beds
- 3 Baths
- 1,678 sq. ft.
- Single family
- Active
Listed by: selina hayes
Office: jla real estate services
MLS#:10849527
Source:METROMLS
Price summary
- Price:$345,000
- Price per sq. ft.:$205.6
About this home
Welcome home to this well-maintained 3-bedroom, 2-bath ranch featuring a partially finished basement with five additional rooms and a half bath-offering plenty of space to finish and customize for your family's needs. The main level includes a separate dining room, inviting living room with fireplace, and a spacious primary suite with a tray ceiling, double vanity, separate tub and shower, and walk-in closet. A 2-car garage provides convenient parking and storage. Outside, enjoy a fenced backyard along with a detached two-bay outbuilding/shop, perfect for a workshop, hobbies, equipment, or additional storage. A versatile property with room to grow and make your own!
Contact an agent
Home facts
- Year built:2003
- Subdivision & Development:Belmont
- Listing ID #:10849527
- Updated:October 25, 2026 at 10:55 AM
Rooms and interior
- Bedrooms:3
- Total bathrooms:3
- Full bathrooms:2
- Half bathrooms:1
- Flooring:Hardwood, Tile
- Dining Description:Separate Room
- Bathrooms Description:Double Vanity, Separate Shower, Soaking Tub
- Kitchen Description:Dishwasher, Microwave, Oven/Range (Combo)
- Bedroom Description:Master On Main Level, Split Bedroom Plan, Walk-In Closet(s)
- Basement Description:Bath Finished, Daylight, Exterior Entry, Interior Entry
- Living area:1,678 sq. ft.
Heating and cooling
- Cooling:Ceiling Fan(s), Central Air
- Heating:Central, Electric
- Central air:Yes
Structure and exterior
- Roof:Composition
- Year built:2003
- Building area:1,678 sq. ft.
- Lot area:0.59 Acres
- Lot Features:Level, Sloped
- Architectural Style:Ranch
- Construction Materials:Vinyl Siding
- Exterior Features:Deck
- Levels:2 Story
Schools
- High school:Apalachee
- Middle school:Haymon Morris
- Elementary school:Yargo
Utilities
- Water:Public, Water Available
- Sewer:Septic Tank
Finances and disclosures
- Price:$345,000
- Price per sq. ft.:$205.6
- Tax amount:$3,012 (2026)
Features and amenities
- Appliances:Dishwasher, Microwave, Oven/Range (Combo)
- Laundry features:In Hall
- Amenities:Tray Ceiling(s), Vaulted Ceiling(s)
Parking
- Parking description:Garage
- Garage:Yes
 2026 Georgia MLS. All rights reserved. Information Deem Reliable But Not Guaranteed October 25, 2026 METROMLS Member Broker: Angela Whitmire
New listings near 587 Saddle Ridge Drive
- New
 $327,000Active3 beds 2 baths
1488 Riverbend Court, Bethlehem, GA 30620
MLS# 10878583Listed by: Keller Williams Realty Atl. Partners - New
 $120,000Active1.05 Acres
1195 Otis Drive, Bethlehem, GA 30620
MLS# 10877822Listed by: Virtual Properties Realty.com - New
 $390,000Active4 beds 3 baths2,497 sq. ft.
1686 Dillard Way, Bethlehem, GA 30620
MLS# 10877753Listed by: Greater Athens Properties - New
 $860,000Active5 beds 6 baths3,200 sq. ft.
719 Austin Reynolds Road, Bethlehem, GA 30620
MLS# 7857643Listed by: VIRTUAL PROPERTIES REALTY.NET, LLC. - New
 $549,000Active4 beds 3 baths3,138 sq. ft.
2222 Arden Crest Way, Bethlehem, GA 30620
MLS# 10876936Listed by: Extol Realty - New
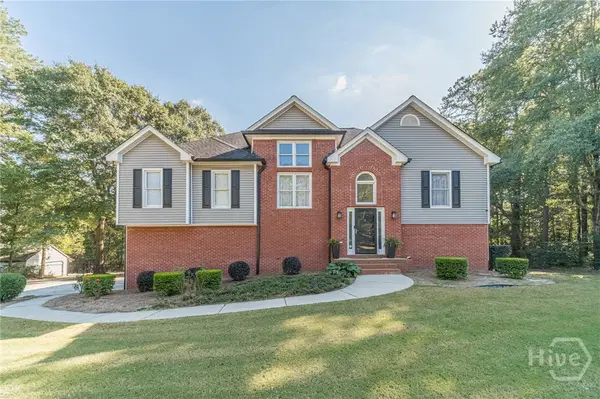 $475,000Active4 beds 3 baths2,582 sq. ft.
2095 Harfield Court, Bethlehem, GA 30620
MLS# CL366840Listed by: RE/MAX TOWNE SQUARE - New
 $369,900Active4 beds 3 baths2,082 sq. ft.
334 Hill S Pointe Court, Bethlehem, GA 30620
MLS# 10876663Listed by: Solutions First Realty LLC - New
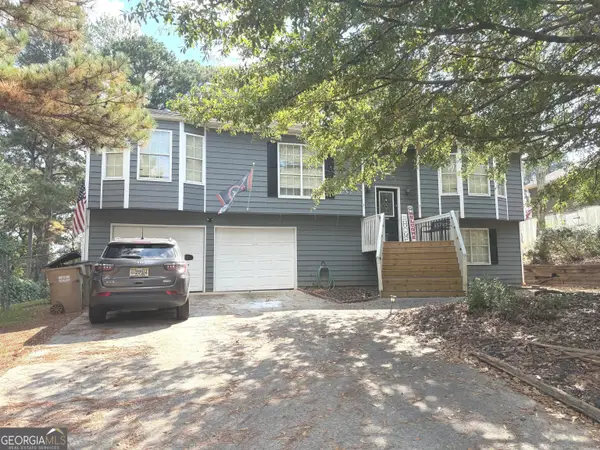 $440,000Active5 beds 3 baths2,336 sq. ft.
845 Lodgeview Drive, Bethlehem, GA 30620
MLS# 10876148Listed by: Real Estate Services of the South - New
 $374,550Active4 beds 4 baths2,522 sq. ft.
3764 Aiyana Way, Bethlehem, GA 30620
MLS# 10875653Listed by: Lennar Realty Inc. - New
 $374,350Active4 beds 4 baths2,522 sq. ft.
3765 Aiyana Way, Bethlehem, GA 30620
MLS# 10875377Listed by: Lennar Realty Inc.


Protect your home and budget from life's surprises with an Assurant Home Warranty, backed by a partner that supports you through every step of homeownership. Explore Plans.
©2026 Century 21 Real Estate LLC. All rights reserved. CENTURY 21®, the CENTURY 21 Logo and C21® are service marks owned by Century 21 Real Estate LLC. Century 21 Real Estate LLC fully supports the principles of the Fair Housing Act and the Equal Opportunity Act. Each office is independently owned and operated. Listing information is deemed reliable but not guaranteed accurate.