
602 saddle ridge Drive, Bethlehem, GA 30620
Local realty services provided by:CENTURY 21 Homes & Investments
602 saddle ridge Drive,Other, GA 30620
$330,000
- 4 Beds
- 3 Baths
- 1,674 sq. ft.
- Single family
- Pending
Listed by: trisha laine
Office: southern luxury group realty
MLS#:264326
Source:GA_CGMLS
Price summary
- Price:$330,000
- Price per sq. ft.:$197.13
About this home
Beautiful 4-bedroom, 3-bath home located in an established neighborhood known for its charm and convenience. This spacious home features an open-concept living area with a cozy fireplace, perfect for gathering with family and friends. The main-level primary suite offers a private retreat with a relaxing Jacuzzi soaking tub and separate shower. Enjoy outdoor living in the large fenced backyard complete with an expansive entertainment deck, ideal for grilling, hosting guests, or simply unwinding. With generous living spaces and a desirable layout, this home offers comfort, functionality, and plenty of room to make lasting memories.
Contact an agent
Home facts
- Year built:2003
- Subdivision & Development:SUNSET HEIGHTS
- Listing ID #:264326
- Added:15 day(s) ago
- Updated:August 02, 2026 at 07:50 AM
Rooms and interior
- Bedrooms:4
- Total bathrooms:3
- Full bathrooms:3
- Flooring:Carpet
- Dining Description:Combo
- Kitchen Description:Electric Range, Refrigerator
- Living area:1,674 sq. ft.
Heating and cooling
- Cooling:Central Electric
- Heating:Central Electric
Structure and exterior
- Year built:2003
- Building area:1,674 sq. ft.
- Construction Materials:Vinyl Siding
- Exterior Features:Deck, Fence
- Levels:2 Story or More
Schools
- High school:See Remarks
- Middle school:Bibb-Miller
- Elementary school:Miller
Utilities
- Water:City/County
- Sewer:City/County
Finances and disclosures
- Price:$330,000
- Price per sq. ft.:$197.13
Parking
- Parking description:Attached, Garage
- Garage spaces:2
- Carport spaces:2
New listings near 602 saddle ridge Drive
- New
 $319,900Active3 beds 2 baths1,614 sq. ft.
1620 Madison Drive, Bethlehem, GA 30620
MLS# 7814234Listed by: FIRST UNITED REALTY OF ATLANTA, LLC.
- New
 $369,900Active3 beds 2 baths2,218 sq. ft.
2615 Snowcrest Place, Bethlehem, GA 30620
MLS# 7813904Listed by: WATCH REALTY CO GWINNETT - New
 $1,876,500Active3 beds 3 baths1,350 sq. ft.
395 Carl Bethlehem Road, Bethlehem, GA 30620
MLS# 10816765Listed by: Real Broker, LLC - New
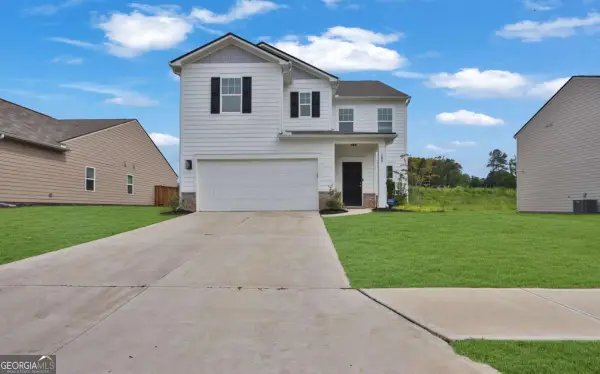 $460,000Active5 beds 5 baths3,276 sq. ft.
185 Casteel Lane, Bethlehem, GA 30620
MLS# 10815340Listed by: Coldwell Banker Realty - New
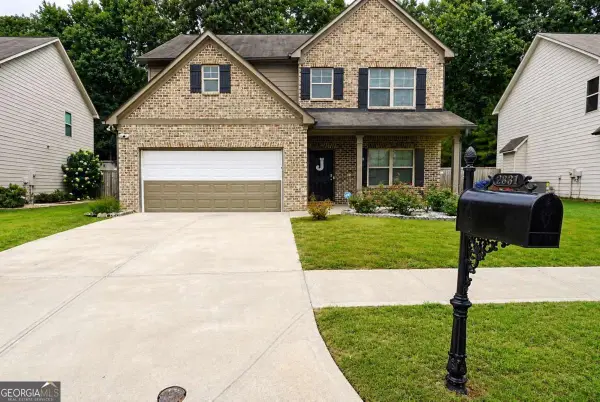 $360,000Active4 beds 3 baths
2331 Foxy Drive, Bethlehem, GA 30620
MLS# 10815221Listed by: Keller Williams Realty Atl. Partners - New
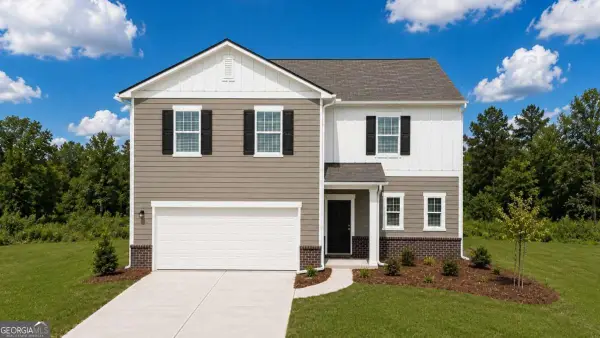 $369,000Active4 beds 3 baths2,279 sq. ft.
78 Ellenore Drive, Bethlehem, GA 30620
MLS# 10815041Listed by: Starlight Homes Georgia Realty - New
 $396,400Active4 beds 3 baths2,095 sq. ft.
88 Ellenore Drive, Bethlehem, GA 30620
MLS# 10815064Listed by: Starlight Homes Georgia Realty - New
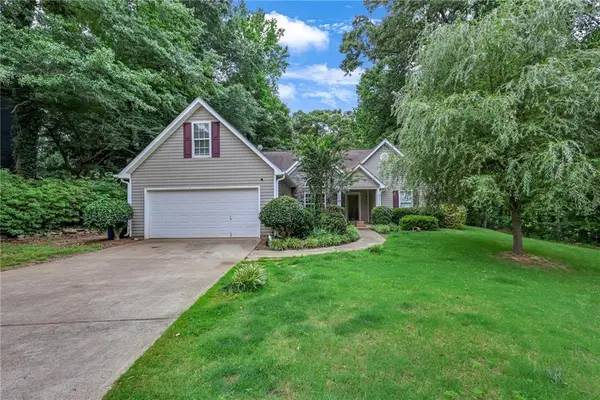 $375,000Active4 beds 2 baths1,756 sq. ft.
2657 Wildwind Drive, Bethlehem, GA 30620
MLS# 7811202Listed by: TURNKEY REALTY - New
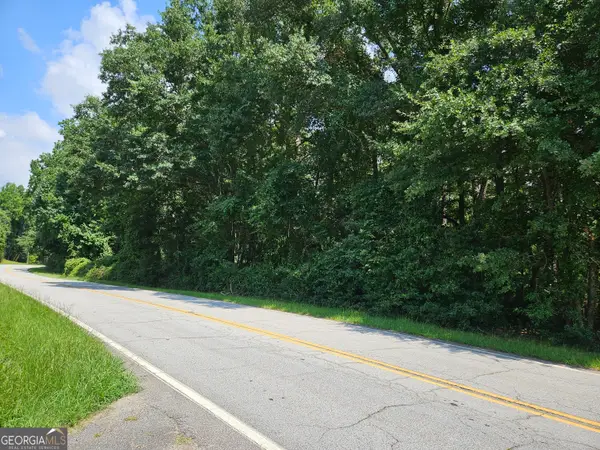 $310,000Active5.78 Acres
LOT 1 June Ivey Rd, Bethlehem, GA 30620
MLS# 10813184Listed by: Progressive Realty LLC - New
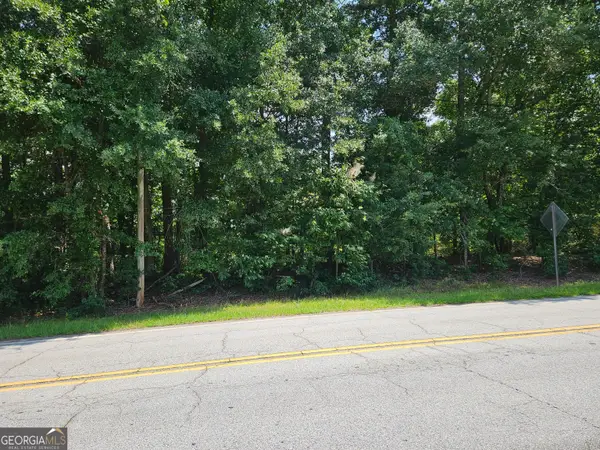 $249,000Active3.4 Acres
LOT 2 June Ivey Rd, Bethlehem, GA 30620
MLS# 10813185Listed by: Progressive Realty LLC


Protect your home and budget from life's surprises with an Assurant Home Warranty, backed by a partner that supports you through every step of homeownership. Explore Plans.
©2026 Century 21 Real Estate LLC. All rights reserved. CENTURY 21®, the CENTURY 21 Logo and C21® are service marks owned by Century 21 Real Estate LLC. Century 21 Real Estate LLC fully supports the principles of the Fair Housing Act and the Equal Opportunity Act. Each office is independently owned and operated. Listing information is deemed reliable but not guaranteed accurate.