
64 Hargrave Avenue, Bethlehem, GA 30620
Local realty services provided by:CENTURY 21 Results
64 Hargrave Avenue,Bethlehem, GA 30620
$339,900
- 3 Beds
- 3 Baths
- 1,698 sq. ft.
- Single family
- Active
Listed by: toni p curtin
Office: remax center
MLS#:7859491
Source:FIRSTMLS
Price summary
- Price:$339,900
- Price per sq. ft.:$200.18
- Monthly HOA dues:$102.83
About this home
Better than new and move-in ready! Discover this beautifully maintained 2024 Craftsman-style Neptune floor plan in Bethlehem, Georgia, featuring peaceful pond views, stunning sunsets, and an open-concept layout designed for comfortable everyday living. Enjoy watching deer, turtles, and geese from your own fenced front yard overlooking the water. With no carpet on the main level and brand-new luxury vinyl plank (LVP) flooring in the family room, this home offers modern style and low-maintenance living.
The bright, spacious kitchen features white cabinetry, granite countertops, stainless steel appliances, an expansive center island, and a walk-in pantry. The kitchen opens seamlessly to the generous family room, creating an inviting space for entertaining and everyday gatherings. Additional highlights include a front storm door, ample storage, walk-in closets, and a convenient rear-entry garage.
Upstairs, you'll find a versatile loft perfect for a home office, media room, or additional living space. The spacious owner's suite offers a private retreat, while two generously sized secondary bedrooms and an upstairs laundry room provide added convenience.
Enjoy an exceptional lifestyle with resort-style community amenities, including a clubhouse with a full kitchen, swimming pool, pavilion, playground, grilling areas, cornhole, bocce ball, and scenic walking trails. Whether you're relaxing by the pool, enjoying the outdoors, or gathering with neighbors, there's something for everyone.
Ideally located in Bethlehem, GA, near Highway 316, this home offers convenient access to shopping, restaurants, schools, and Fort Yargo State Park in nearby Winder, known for its beautiful lake, hiking trails, and outdoor recreation.
If you're searching for a move-in-ready home in Bethlehem, Georgia, with pond views, modern finishes, a spacious loft, and outstanding neighborhood amenities, this 2024 Craftsman-style home is a must-see. Experience beautiful sunsets, peaceful surroundings, and the convenience of a growing Barrow County community. Schedule your private showing today!...
Contact an agent
Home facts
- Year built:2024
- Subdivision & Development:CASTEEL
- Listing ID #:7859491
- Updated:October 27, 2026 at 07:51 PM
Rooms and interior
- Bedrooms:3
- Total bathrooms:3
- Full bathrooms:2
- Half bathrooms:1
- Flooring:Carpet, Vinyl
- Dining Description:Open Concept
- Bathrooms Description:Shower Only
- Kitchen Description:Breakfast Bar, Dishwasher, Disposal, Kitchen Island, Microwave, Pantry, Solid Surface Counters
- Bedroom Description:Oversized Master
- Living area:1,698 sq. ft.
Heating and cooling
- Cooling:Ceiling Fan(s), Central Air, Heat Pump
- Heating:Central, Electric, Heat Pump
- Central air:Yes
Structure and exterior
- Roof:Composition
- Year built:2024
- Building area:1,698 sq. ft.
- Lot area:0.1 Acres
- Lot Features:Front Yard, Landscaped, Level
- Architectural Style:Craftsman, Traditional
- Construction Materials:Concrete
- Exterior Features:Patio
- Levels:2 Story
Schools
- High school:Apalachee
- Middle school:Haymon-Morris
- Elementary school:Yargo
Utilities
- Water:Public, Water Available
- Sewer:Public Sewer
Finances and disclosures
- Price:$339,900
- Price per sq. ft.:$200.18
- Tax amount:$2,341 (2025)
Features and amenities
- Laundry features:Upper Level
- Amenities:Electric Water Heater, High Ceilings 10 ft Main, High Speed Internet, Low Flow Plumbing Fixtures, Walk-In Closet(s)
Parking
- Total parking spaces:2
- Parking description:Attached, Garage, Garage Faces Rear, Kitchen Level, Level Driveway
- Garage spaces:2
 Listings identified with the FMLS IDX logo come from FMLS and are held by brokerage firms other than the owner of this website. The listing brokerage is identified in any listing details. Information is deemed reliable but is not guaranteed. If you believe any FMLS listing contains material that infringes your copyrighted work please click here (https://www.fmls.com/dmca) to review our DMCA policy and learn how to submit a takedown request. ©2026 First Multiple Listing Service, Inc. FIRSTMLS Member Broker: Debbie Cooke
New listings near 64 Hargrave Avenue
- New
 $554,900Active3 beds 4 baths2,735 sq. ft.
335 Meadows Drive, Bethlehem, GA 30620
MLS# 7859422Listed by: PEGGY SLAPPEY PROPERTIES INC. - New
 $327,000Active3 beds 2 baths
1488 Riverbend Court, Bethlehem, GA 30620
MLS# 10878583Listed by: Keller Williams Realty Atl. Partners - New
 $120,000Active1.05 Acres
1195 Otis Drive, Bethlehem, GA 30620
MLS# 10877822Listed by: Virtual Properties Realty.com - New
 $390,000Active4 beds 3 baths2,497 sq. ft.
1686 Dillard Way, Bethlehem, GA 30620
MLS# 10877753Listed by: Greater Athens Properties - New
 $860,000Active5 beds 6 baths3,200 sq. ft.
719 Austin Reynolds Road, Bethlehem, GA 30620
MLS# 7857643Listed by: VIRTUAL PROPERTIES REALTY.NET, LLC. - New
 $549,000Active4 beds 3 baths3,138 sq. ft.
2222 Arden Crest Way, Bethlehem, GA 30620
MLS# 10876936Listed by: Extol Realty - New
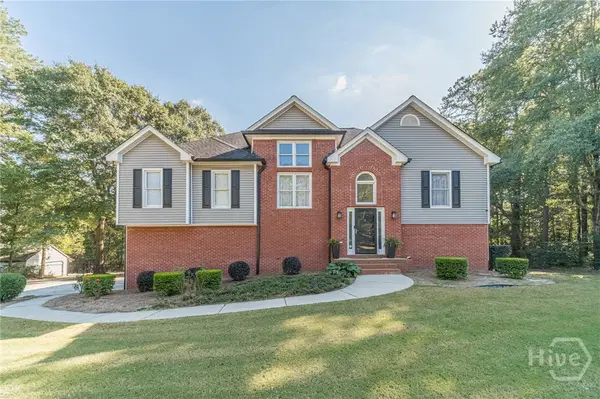 $475,000Active4 beds 3 baths2,582 sq. ft.
2095 Harfield Court, Bethlehem, GA 30620
MLS# CL366840Listed by: RE/MAX TOWNE SQUARE - New
 $369,900Active4 beds 3 baths2,082 sq. ft.
334 Hill S Pointe Court, Bethlehem, GA 30620
MLS# 10876663Listed by: Solutions First Realty LLC - New
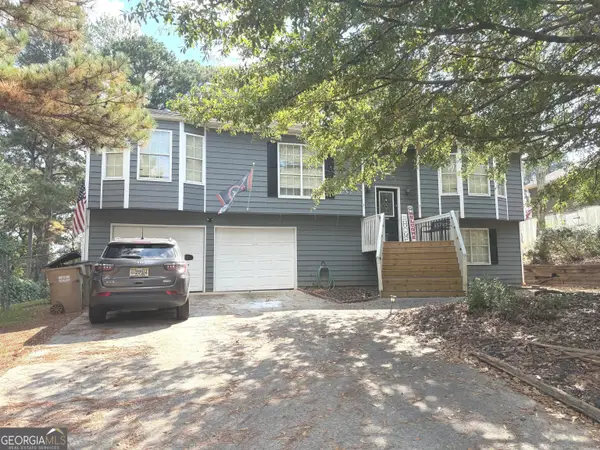 $440,000Active5 beds 3 baths2,336 sq. ft.
845 Lodgeview Drive, Bethlehem, GA 30620
MLS# 10876148Listed by: Real Estate Services of the South


Protect your home and budget from life's surprises with an Assurant Home Warranty, backed by a partner that supports you through every step of homeownership. Explore Plans.
©2026 Century 21 Real Estate LLC. All rights reserved. CENTURY 21®, the CENTURY 21 Logo and C21® are service marks owned by Century 21 Real Estate LLC. Century 21 Real Estate LLC fully supports the principles of the Fair Housing Act and the Equal Opportunity Act. Each office is independently owned and operated. Listing information is deemed reliable but not guaranteed accurate.