1363 Cox Mountain Drive, Big Canoe, GA 30143
Local realty services provided by:CENTURY 21 Results
1363 Cox Mountain Drive,Big Canoe, GA 30143
$1,550,000
- 4 Beds
- 4 Baths
- 4,754 sq. ft.
- Single family
- Active
Listed by: steve yambor
Office: big canoe brokerage, llc.
MLS#:7864709
Source:FIRSTMLS
Price summary
- Price:$1,550,000
- Price per sq. ft.:$326.04
About this home
SPECTACULAR 180-DEGREE MOUNTAIN VIEWS AND ELEGANT MOUNTAIN LIVING! Located in the prestigious Cox Mountain neighborhood of Big Canoe, this exceptional luxury home offers breathtaking long-range Southeastern mountain views, including the Atlanta skyline lights and the distinctive profile of Stone Mountain. Situated at the end of a quiet cul-de-sac, a long private driveway welcomes you to this beautifully landscaped mountain retreat, conveniently located near the main gate and Big Canoe’s outstanding amenities.
Built by one of Big Canoe’s premier builders, this home combines mountain charm with timeless elegance. Rich cedar shake siding, beautiful stone accents, arched windows, and an inviting stone front porch create a stunning first impression.
Inside, soaring cathedral ceilings with exposed beams, 8-foot solid doors, custom millwork, hardwood floors, and designer finishes reflect the quality throughout. The open floor plan features a dramatic floor-to-ceiling stacked stone fireplace and a wall of windows that showcases the incredible mountain views. The gourmet kitchen offers high-end appliances, custom cabinetry, and a spacious island, perfect for entertaining family and friends.
With three stacked stone fireplaces, multiple living areas, and a full wet bar, this home was designed for both comfortable everyday living and entertaining. The finished terrace level features a spacious family room with fireplace, game room with billiard table, and additional space for guests and relaxation.
Expansive outdoor decks on both levels provide spectacular views and the perfect setting to enjoy the beauty of the North Georgia mountains. Relax in the hot tub while taking in the scenery. Additional features include a built-in safe and private dog run.
A rare opportunity to own an elegant mountain home offering exceptional craftsmanship, privacy, spectacular views, and a premier Big Canoe location. Experience mountain living at its finest!
Buyer to verify all information and dimensions deemed important....
Contact an agent
Home facts
- Year built:2010
- Subdivision & Development:Big Canoe
- Listing ID #:7864709
- Updated:November 18, 2026 at 10:47 PM
Rooms and interior
- Bedrooms:4
- Total bathrooms:4
- Full bathrooms:3
- Half bathrooms:1
- Flooring:Carpet, Hardwood
- Dining Description:Seats 12+, Separate Dining Room
- Bathrooms Description:Double Vanity, Separate Tub/Shower, Vaulted Ceiling(s), Whirlpool Tub
- Kitchen Description:Breakfast Bar, Breakfast Room, Cabinets Stain, Dishwasher, Disposal, Double Oven, Electric Oven, Gas Cooktop, Kitchen Island, Microwave, Pantry Walk-In, Refrigerator, Self Cleaning Oven, Stone Counters, View to Family Room
- Bedroom Description:Master on Main
- Basement Description:Daylight, Finished, Finished Bath, Full, Interior Entry
- Living area:4,754 sq. ft.
Heating and cooling
- Cooling:Heat Pump, Zoned
- Heating:Heat Pump, Propane, Zoned
Structure and exterior
- Roof:Composition
- Year built:2010
- Building area:4,754 sq. ft.
- Lot area:0.93 Acres
- Lot Features:Cul-De-Sac, Landscaped, Mountain Frontage, Private, Wooded
- Architectural Style:Craftsman
- Construction Materials:Cement Siding
- Exterior Features:Deck, Front Porch, Screened
- Levels:2 Story
Schools
- High school:Pickens
- Middle school:Jasper
- Elementary school:Tate
Utilities
- Water:Public, Water Available
- Sewer:Septic Tank
Finances and disclosures
- Price:$1,550,000
- Price per sq. ft.:$326.04
- Tax amount:$9,149 (2025)
Features and amenities
- Laundry features:Dryer, Laundry Room, Main Level, Washer
- Amenities:Beamed Ceilings, Bookcases, Cathedral Ceiling(s), Central Vacuum, Entrance Foyer, High Ceilings 10 ft Lower, High Ceilings 10 ft Main, His and Hers Closets, Walk-In Closet(s), Wet Bar
Parking
- Total parking spaces:8
- Parking description:Attached, Driveway, Garage, Kitchen Level, Level Driveway
- Garage spaces:2
 Listings identified with the FMLS IDX logo come from FMLS and are held by brokerage firms other than the owner of this website. The listing brokerage is identified in any listing details. Information is deemed reliable but is not guaranteed. If you believe any FMLS listing contains material that infringes your copyrighted work please click here (https://www.fmls.com/dmca) to review our DMCA policy and learn how to submit a takedown request. ©2026 First Multiple Listing Service, Inc. FIRSTMLS Member Broker: Debbie Cooke
New listings near 1363 Cox Mountain Drive
- Coming Soon
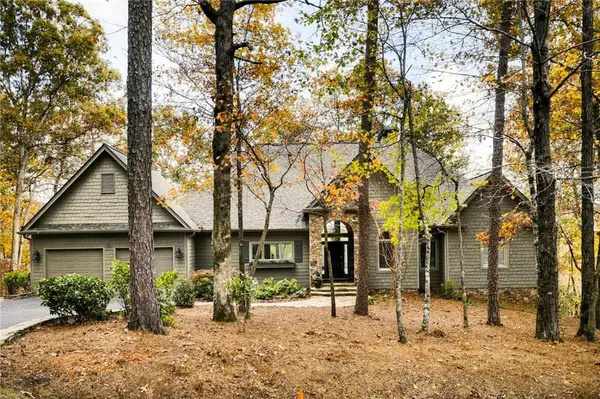 $1,000,000Coming Soon4 beds 5 baths4,481 sq. ft.
316 Hunters Ridge, Big Canoe, GA 30143
MLS# 7868718Listed by: ANSLEY REAL ESTATE - New
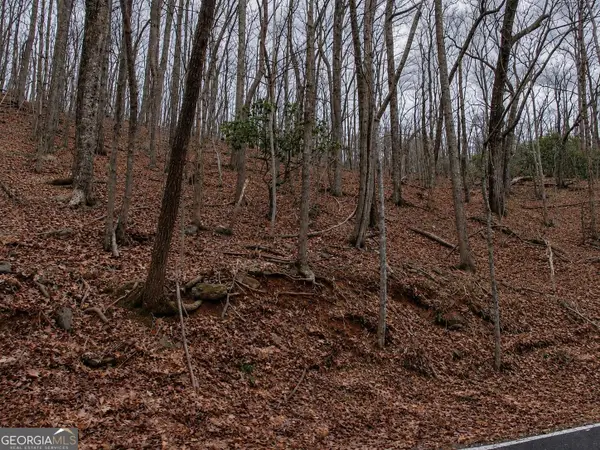 $3,900Active0.77 Acres
2205 Valley View Drive, Big Canoe, GA 30143
MLS# 10890572Listed by: Fathom Realty GA, LLC - New
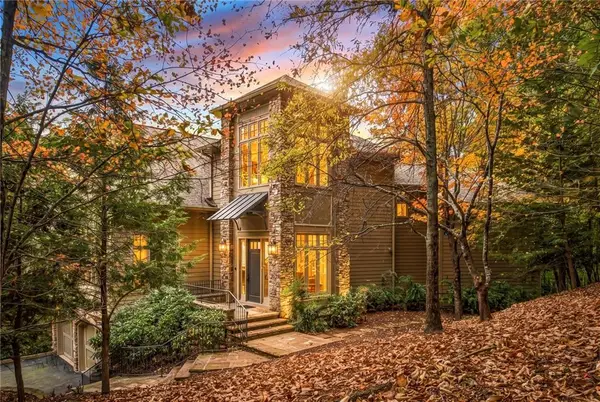 $1,950,000Active5 beds 5 baths6,138 sq. ft.
261 Falcon Heights, Big Canoe, GA 30143
MLS# 7867003Listed by: ANSLEY REAL ESTATE - New
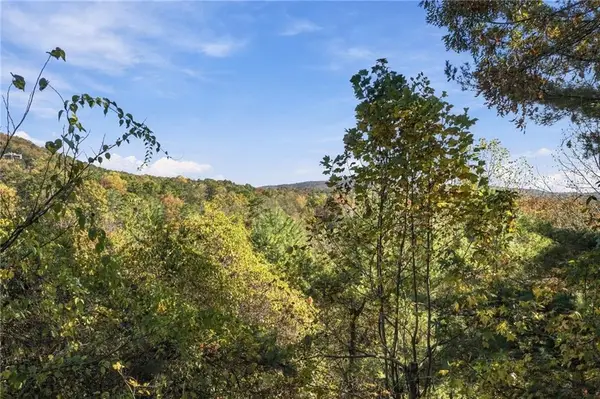 $549,500Active3 beds 4 baths2,037 sq. ft.
105 Laurel Ridge Trail, Big Canoe, GA 30143
MLS# 7866484Listed by: BIG CANOE BROKERAGE, LLC. - New
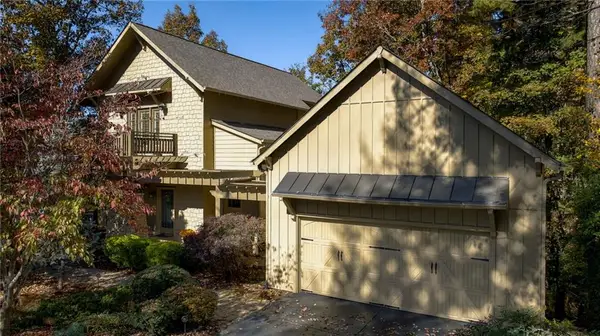 $750,000Active4 beds 4 baths3,585 sq. ft.
20 Pakanle Ridge, Big Canoe, GA 30143
MLS# 7864960Listed by: KELLER WILLIAMS REALTY PEACHTREE RD. - New
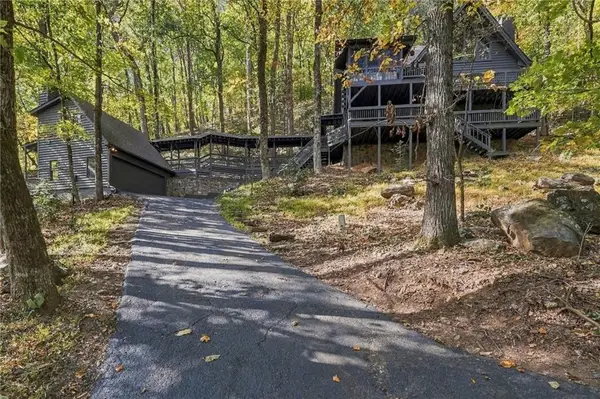 $525,000Active3 beds 4 baths3,099 sq. ft.
49 Locust Lane, Big Canoe, GA 30143
MLS# 7863443Listed by: BIG CANOE BROKERAGE, LLC. 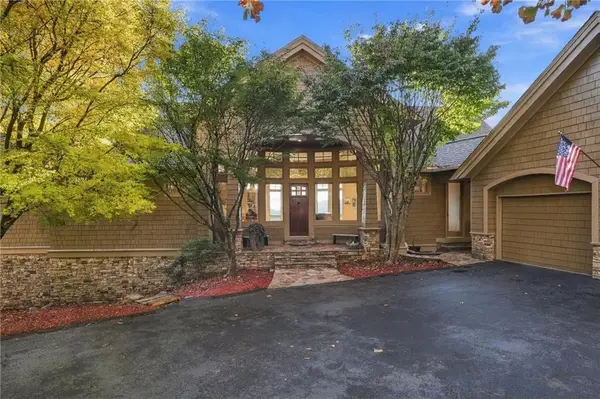
 $1,350,000Active4 beds 4 baths3,810 sq. ft.
323 Mcelroy Mountain Drive, Big Canoe, GA 30143
MLS# 7865396Listed by: CENTURY 21 RESULTS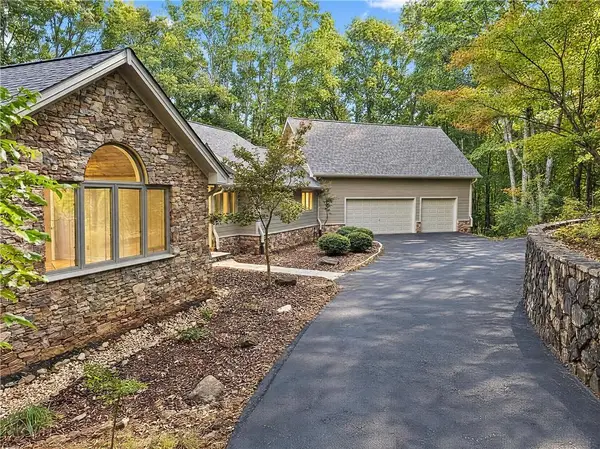 $847,000Active4 beds 6 baths5,632 sq. ft.
1343 Mcelroy Mountain Drive, Big Canoe, GA 30143
MLS# 7865124Listed by: MARK SPAIN REAL ESTATE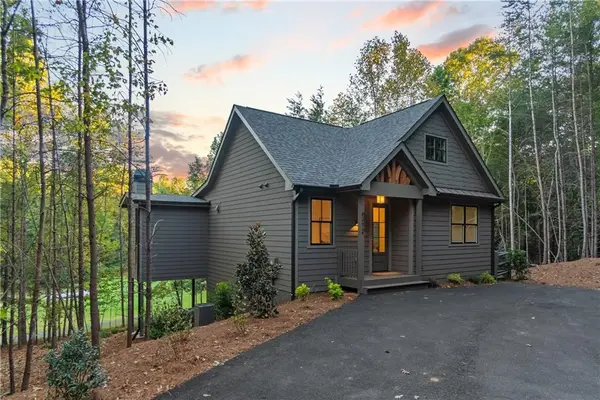 $549,900Active3 beds 3 baths1,738 sq. ft.
0 Issi Run, Big Canoe, GA 30143
MLS# 7865072Listed by: BIG CANOE REAL ESTATE COMPANY, LLC


Protect your home and budget from life's surprises with an Assurant Home Warranty, backed by a partner that supports you through every step of homeownership. Explore Plans.
©2026 Century 21 Real Estate LLC. All rights reserved. CENTURY 21®, the CENTURY 21 Logo and C21® are service marks owned by Century 21 Real Estate LLC. Century 21 Real Estate LLC fully supports the principles of the Fair Housing Act and the Equal Opportunity Act. Each office is independently owned and operated. Listing information is deemed reliable but not guaranteed accurate.