323 Mcelroy Mountain Drive, Big Canoe, GA 30143
Local realty services provided by:CENTURY 21 Results
Listed by:
 Charlie Vecchio(770) 331 - 9045CENTURY 21 Results

Office: century 21 results
MLS#:7865396
Source:FIRSTMLS
Price summary
- Price:$1,350,000
- Price per sq. ft.:$354.33
- Monthly HOA dues:$415
About this home
This very special 4 BR - 3.5 BATH design with a contemporary flair delivers magnificent panoramic views showcasing Lake Petit and the lush mountains of Big Canoe Big Canoe. This custom home offers an open floorplan and high ceilings throughout is situated on 1.46 private acres while being conveniently located close to the North Gate and Amenities too. This elegant, and yet refined home features dramatic high-volume ceilings in the great room, floor to ceiling Western-facing windows with transoms for spectacular lake and sunset views, floor to ceiling stacked stone fireplace, and a very spacious open floorplan. The kitchen includes high-end stainless-steel appliances, granite countertops, 42-inch solid cherry cabinets painted an off-white to compliment the rest of this tastefully decorated home, breakfast bar and large walk-in pantry. The high ceilings, indirect lighting and eight-foot doors throughout the home provide extra volume that lends to its grand feeling. A spacious master bedroom wing is on the main that includes cathedral ceiling, two large master closets and a beautiful master bathroom that features a soaking tub, glass enclosed shower, His & Hers vanities, sinks with granite countertops, and a private toilet and bidet. A gorgeous wide circular staircase brings you to the terrace level, which boasts the same high ceilings and eight-foot doors as main, stacked stone fireplace, large family room, an office and three more bedrooms with two full baths. Both levels have partially covered decks with a screen enclosed porch on the main level adjacent to the open deck area where you can relax and enjoy these fabulous year-round views. The terrace level deck includes a pavilion for extra year-round outdoor enjoyment. Additional features an attached oversized two-car garage, Pella windows with 3M Prestige tint and Marvin 8 FT doors, plantation shutters, built-in cabinets, wet bar on the terrace level, an earthen 900+ bottle wine cellar and matching hardwood floors throughout both levels. The home enjoys professional landscaping, including pathways surrounding the home where you can enjoy sunset walks, a circular driveway for easy ingress and egress, and beautiful stacked stone wall to accent the exterior. This exquisite masterpiece is truly a slice of heaven!...
Contact an agent
Home facts
- Year built:1999
- Subdivision & Development:Big Canoe
- Listing ID #:7865396
- Updated:November 08, 2026 at 04:46 PM
Rooms and interior
- Bedrooms:4
- Total bathrooms:4
- Full bathrooms:3
- Half bathrooms:1
- Flooring:Ceramic Tile, Hardwood
- Dining Description:Open Concept
- Bathrooms Description:Bidet, Double Vanity, Separate His/Hers, Separate Tub/Shower
- Kitchen Description:Breakfast Room, Cabinets White, Dishwasher, Disposal, Electric Oven, Gas Cooktop, Kitchen Island, Microwave, Pantry Walk-In, Refrigerator, Stone Counters, View to Family Room
- Bedroom Description:Master on Main
- Basement Description:Daylight, Exterior Entry, Finished, Finished Bath, Full, Interior Entry
- Living area:3,810 sq. ft.
Heating and cooling
- Cooling:Ceiling Fan(s), Central Air, Zoned
- Heating:Propane, Zoned
- Central air:Yes
Structure and exterior
- Roof:Composition
- Year built:1999
- Building area:3,810 sq. ft.
- Lot area:1.46 Acres
- Lot Features:Landscaped, Mountain Frontage, Private, Wooded
- Architectural Style:Traditional
- Construction Materials:Cedar, Stone
- Exterior Features:Deck, Front Porch, Private Yard, Rear Porch, Rear Stairs, Screened, Side Porch
- Levels:2 Story
Schools
- High school:Pickens
- Middle school:Pickens County
- Elementary school:Tate
Utilities
- Water:Private, Water Available
- Sewer:Septic Tank
Finances and disclosures
- Price:$1,350,000
- Price per sq. ft.:$354.33
- Tax amount:$5,520 (2025)
Features and amenities
- Laundry features:Dryer, Laundry Room, Main Level, Washer
- Amenities:Bookcases, Cathedral Ceiling(s), Coffered Ceiling(s), Electric Water Heater, Entrance Foyer 2 Story, Gas Water Heater, High Speed Internet, His and Hers Closets, Tray Ceiling(s), Walk-In Closet(s)
Parking
- Parking description:Attached, Driveway, Garage, Kitchen Level, Level Driveway
- Garage spaces:2
Listings identified with the FMLS IDX logo come from FMLS and are held by brokerage firms other than the owner of this website. The listing brokerage is identified in any listing details. Information is deemed reliable but is not guaranteed. If you believe any FMLS listing contains material that infringes your copyrighted work please click here (https://www.fmls.com/dmca) to review our DMCA policy and learn how to submit a takedown request. ©2026 First Multiple Listing Service, Inc. FIRSTMLS Member Broker: Debbie CookeNew listings near 323 Mcelroy Mountain Drive
- New
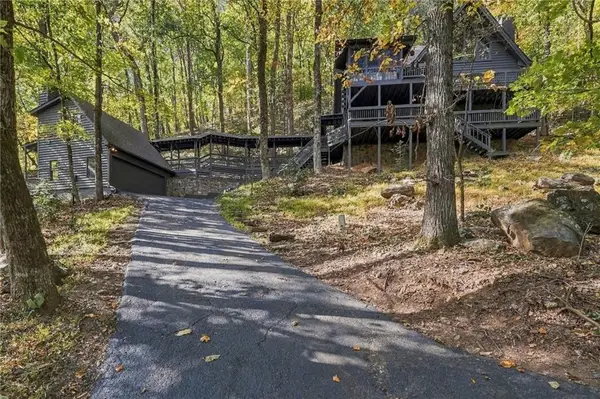 $525,000Active3 beds 4 baths3,099 sq. ft.
49 Locust Lane, Big Canoe, GA 30143
MLS# 7863443Listed by: BIG CANOE BROKERAGE, LLC. - New
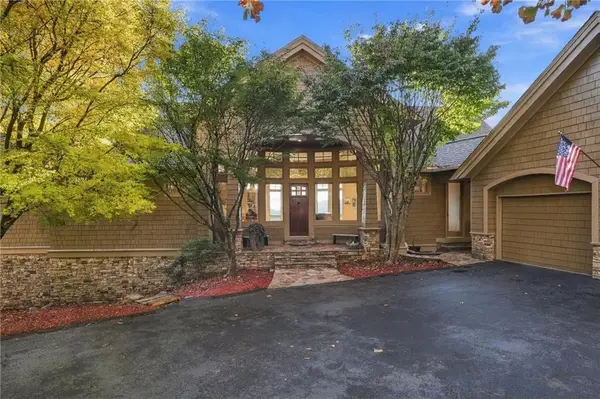
 $1,350,000Active4 beds 4 baths3,810 sq. ft.
323 Mcelroy Mountain Drive, Big Canoe, GA 30143
MLS# 7865396Listed by: CENTURY 21 RESULTS - New
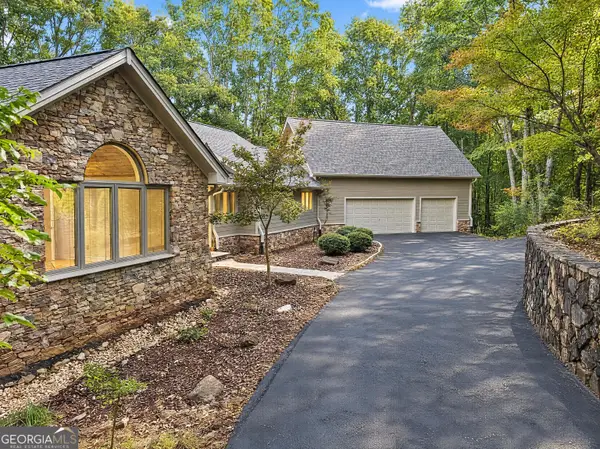 $847,000Active4 beds 6 baths5,632 sq. ft.
1343 Mcelroy Mountain Drive, Big Canoe, GA 30143
MLS# 10886685Listed by: Mark Spain Real Estate - New
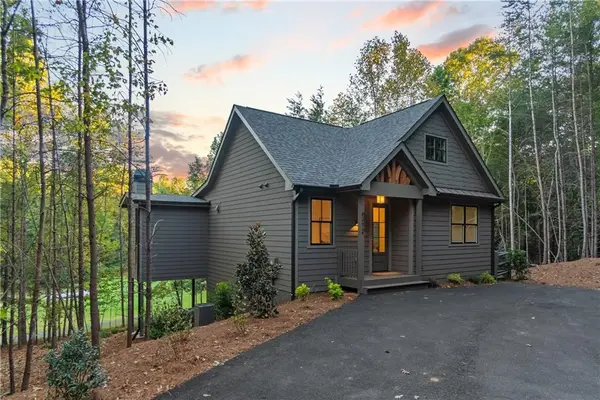 $549,900Active3 beds 3 baths1,738 sq. ft.
0 Issi Run, Big Canoe, GA 30143
MLS# 7865072Listed by: BIG CANOE REAL ESTATE COMPANY, LLC - New
 $975,000Active5 beds 5 baths4,452 sq. ft.
90 Chipmunk Circle, Big Canoe, GA 30143
MLS# 7857761Listed by: BIG CANOE BROKERAGE, LLC. - New
 $575,000Active3 beds 2 baths1,605 sq. ft.
125 Audubon Village Drive, Big Canoe, GA 30143
MLS# 7863267Listed by: BIG CANOE REAL ESTATE COMPANY, LLC - New
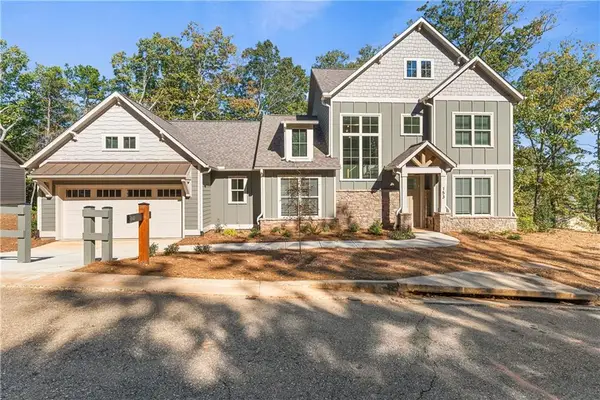 $625,000Active3 beds 3 baths2,180 sq. ft.
153 Audubon Village Drive, Big Canoe, GA 30143
MLS# 7863511Listed by: BIG CANOE REAL ESTATE COMPANY, LLC - New
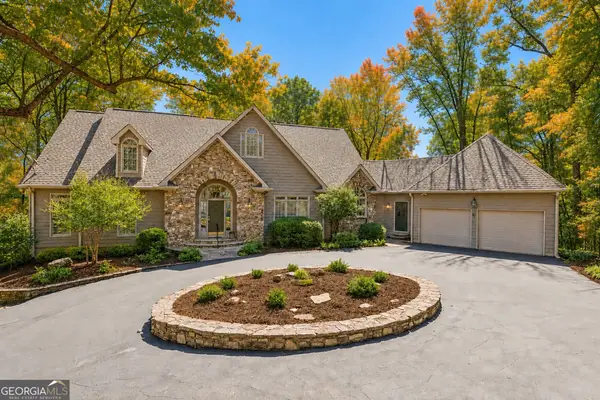 $775,000Active3 beds 5 baths5,118 sq. ft.
19 Summit Drive E, Big Canoe, GA 30143
MLS# 10883160Listed by: Atlanta Fine Homes - Sotheby's Int'l - New
 $569,900Active2 beds 3 baths1,392 sq. ft.
510 N Sanderlin Mountain Drive, Big Canoe, GA 30143
MLS# 7860667Listed by: CENTURY 21 RESULTS 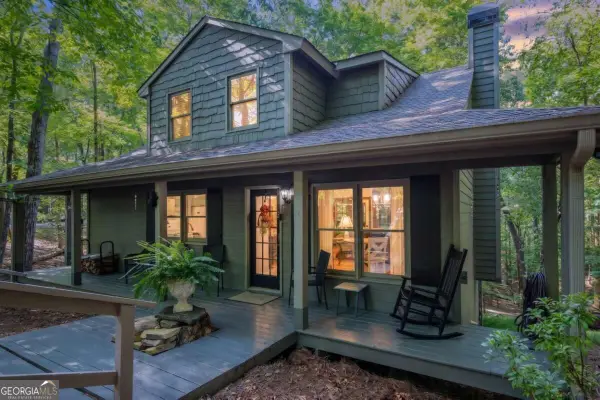 $364,900Active2 beds 2 baths1,096 sq. ft.
174 Trout Lily Trail, Big Canoe, GA 30143
MLS# 10841153Listed by: RE/MAX Five Star


Protect your home and budget from life's surprises with an Assurant Home Warranty, backed by a partner that supports you through every step of homeownership. Explore Plans.
©2026 Century 21 Real Estate LLC. All rights reserved. CENTURY 21®, the CENTURY 21 Logo and C21® are service marks owned by Century 21 Real Estate LLC. Century 21 Real Estate LLC fully supports the principles of the Fair Housing Act and the Equal Opportunity Act. Each office is independently owned and operated. Listing information is deemed reliable but not guaranteed accurate.