496 Cherokee Trail, Big Canoe, GA 30143
Local realty services provided by:CENTURY 21 Adams-Harvey & Associates
Listed by: teri sawyer
Office: mountain sotheby's international
MLS#:10775009
Source:METROMLS
Price summary
- Price:$775,000
- Price per sq. ft.:$151.19
- Monthly HOA dues:$415
About this home
A home created by someone who understood the art of hospitality. Located just five minutes from Big Canoe's North Gate and three minutes from the Wildcat Recreation Center, this inviting mountain retreat was lovingly owned by a former bed-and-breakfast innkeeper-and it shows. Every space reflects a gracious style of living where family gathers easily, guests feel instantly at home, and every season invites a reason to linger. The rare floor plan offers three bedrooms on the main level, making everyday living and hosting effortless. At the heart of the home, the spacious kitchen and adjoining keeping room naturally become the favorite place to share morning coffee, holiday meals and conversations that last long after dinner. Real hardwood floors, abundant natural light and a beautiful stone fireplace create warmth and character throughout the main living spaces. The terrace level extends that same welcoming spirit with a spacious family room featuring a second stone fireplace-ideal for multi-generational living, extended guests or entertaining with comfort and privacy. Step outside to enjoy screened and open-air porches overlooking seasonal mountain views, where cool mountain mornings and peaceful evenings become part of everyday life. Practical features include a walk-up attic with exceptional storage and future expansion potential, along with a two-car garage-a convenience rarely found in many mountain homes. Homes offering three main-level bedrooms, flexible living spaces, exceptional outdoor living and one of Big Canoe's most convenient locations rarely come to market. More than a mountain home, this is a place created with the timeless belief that the best homes don't simply shelter people-they welcome them....
Contact an agent
Home facts
- Year built:1997
- Subdivision & Development:Big Canoe
- Listing ID #:10775009
- Updated:July 31, 2026 at 08:27 PM
Rooms and interior
- Bedrooms:5
- Total bathrooms:4
- Full bathrooms:3
- Half bathrooms:1
- Flooring:Carpet, Hardwood, Tile
- Dining Description:Seats 12+, Separate Room
- Bathrooms Description:Tile Bath
- Kitchen Description:Breakfast Area, Breakfast Room, Dishwasher, Disposal, Ice Maker, Microwave, Oven/Range (Combo), Pantry, Refrigerator, Solid Surface Counters, Stainless Steel Appliance(s)
- Bedroom Description:Master On Main Level, Roommate Plan, Walk-In Closet(s)
- Basement Description:Bath Finished, Exterior Entry, Finished, Full, Interior Entry
- Living area:5,126 sq. ft.
Heating and cooling
- Cooling:Central Air
- Heating:Heat Pump
- Central air:Yes
Structure and exterior
- Roof:Composition
- Year built:1997
- Building area:5,126 sq. ft.
- Lot area:1.3 Acres
- Lot Features:Private, Sloped
- Architectural Style:Bungalow/Cottage, Craftsman, Traditional
- Construction Materials:Concrete, Stone
- Exterior Features:Deck, Deck/Patio, Gas Grill, Screened
- Foundation Description:Pillar/Post/Pier, Slab
- Levels:2 Story
Schools
- High school:Dawson
- Middle school:Dawson
- Elementary school:Robinson
Utilities
- Water:Private, Water Available
- Sewer:Septic Tank
Finances and disclosures
- Price:$775,000
- Price per sq. ft.:$151.19
Features and amenities
- Appliances:Dishwasher, Disposal, Dryer, Electric Water Heater, Microwave, Oven/Range (Combo), Refrigerator, Stainless Steel Appliance(s), Washer
- Laundry features:Dryer, In Mud Room, Laundry, Washer
- Amenities:Attic Expandable, Electric Water Heater, In-Law Floorplan, Smoke Detector(s), Window Treatments
Parking
- Total parking spaces:2
- Parking description:Garage, Garage Door Opener
- Garage:Yes
 2026 Georgia MLS. All rights reserved. Information Deem Reliable But Not Guaranteed July 31, 2026 METROMLS Member Broker: Shane Phillips
New listings near 496 Cherokee Trail
- New
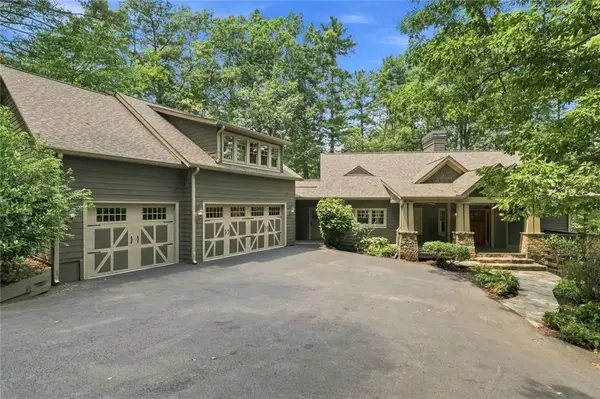 $919,000Active3 beds 4 baths4,078 sq. ft.
927 Wildcat Drive, Big Canoe, GA 30143
MLS# 7813951Listed by: HESTER GROUP REALTORS - New
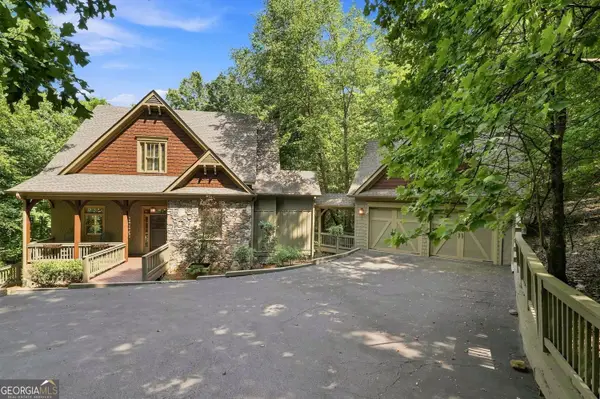 $695,000Active4 beds 4 baths3,496 sq. ft.
10 Black Gum Drive, Big Canoe, GA 30143
MLS# 10816375Listed by: Hester Group, REALTORS - New
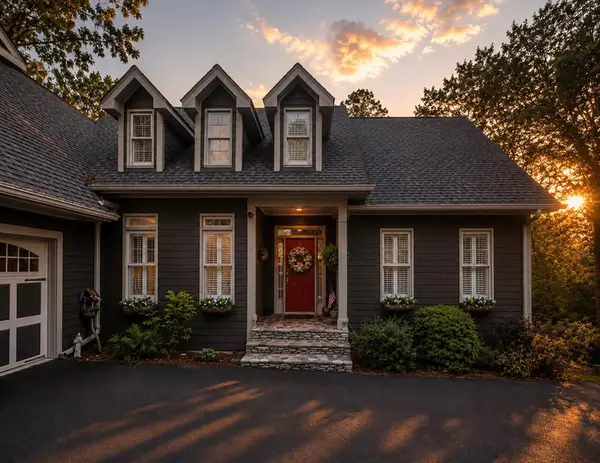 $775,000Active5 beds 4 baths5,126 sq. ft.
496 Cherokee Trail, Big Canoe, GA 30143
MLS# 434769Listed by: MOUNTAIN SOTHEBY'S INTERNATIONAL REALTY - New

 $559,000Active3 beds 3 baths2,128 sq. ft.
273 Indian Pipe Drive, Big Canoe, GA 30143
MLS# 7812800Listed by: CENTURY 21 RESULTS 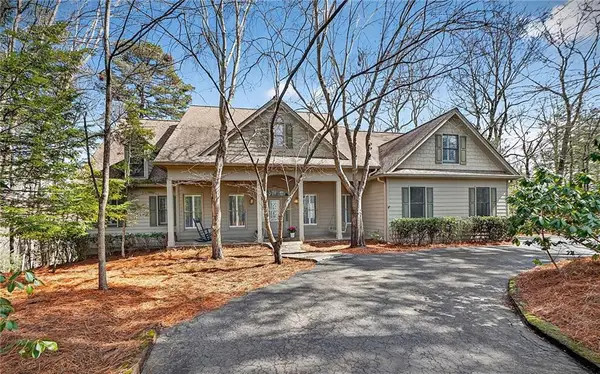 $995,000Active5 beds 5 baths5,982 sq. ft.
1027 Hunters Trace, Big Canoe, GA 30143
MLS# 7768846Listed by: AK NEAL REALTY, LLC- New
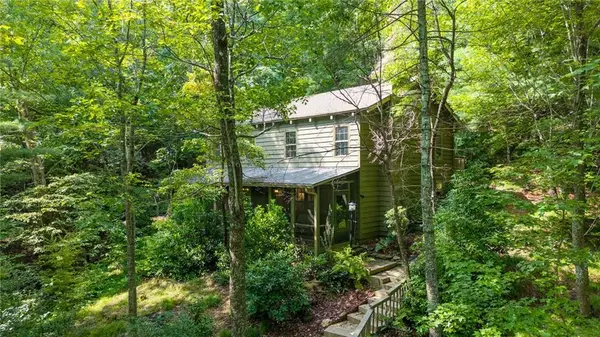 $439,000Active4 beds 3 baths1,890 sq. ft.
270 Buckskull Hollow Drive, Big Canoe, GA 30143
MLS# 7810487Listed by: RE/MAX FIVE STAR - New
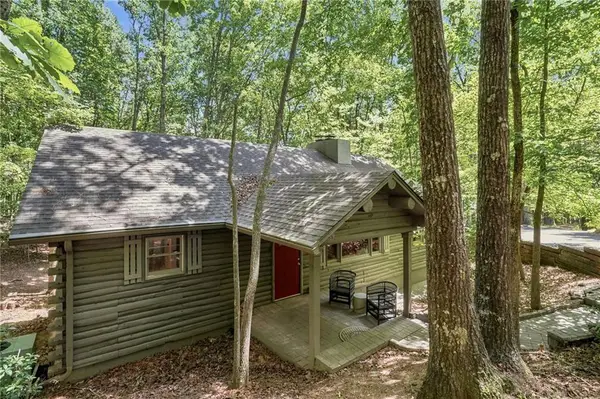 $450,000Active4 beds 2 baths3,026 sq. ft.
884 Quail Cove Drive, Big Canoe, GA 30143
MLS# 7809286Listed by: CENTURY 21 RESULTS - New
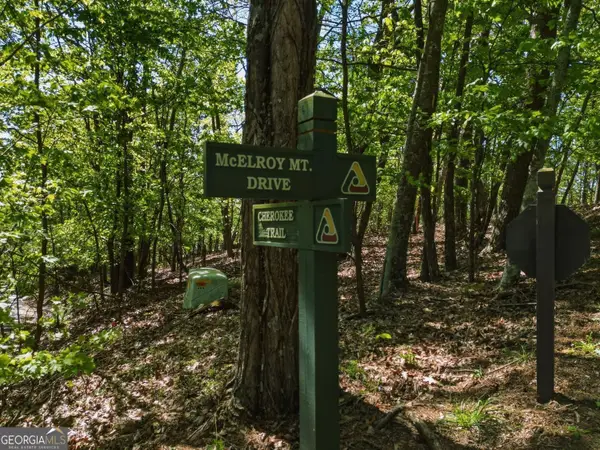 $125,000Active1.5 Acres
1095 Mcelroy Mountain Drive, Big Canoe, GA 30143
MLS# 10811456Listed by: Hester Group, REALTORS - New
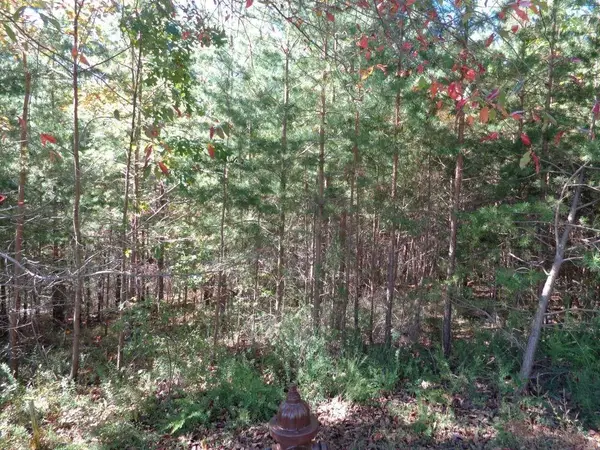 $22,000Active1 Acres
2474 Wedgewood Drive, Big Canoe, GA 30143
MLS# 7808515Listed by: BIG CANOE BROKERAGE, LLC. 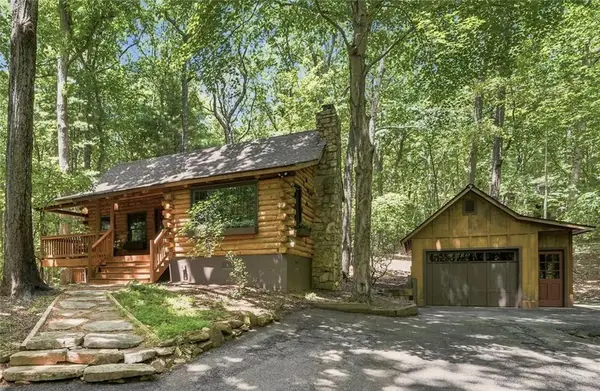 $595,000Active3 beds 2 baths2,170 sq. ft.
115 Owls Brow, Big Canoe, GA 30143
MLS# 7806071Listed by: BIG CANOE REAL ESTATE COMPANY, LLC


Protect your home and budget from life's surprises with an Assurant Home Warranty, backed by a partner that supports you through every step of homeownership. Explore Plans.
©2026 Century 21 Real Estate LLC. All rights reserved. CENTURY 21®, the CENTURY 21 Logo and C21® are service marks owned by Century 21 Real Estate LLC. Century 21 Real Estate LLC fully supports the principles of the Fair Housing Act and the Equal Opportunity Act. Each office is independently owned and operated. Listing information is deemed reliable but not guaranteed accurate.