973 Cox Mountain Drive, Big Canoe, GA 30143
Local realty services provided by:CENTURY 21 North East
973 Cox Mountain Drive,Big Canoe, GA 30143
$2,150,000
- 5 Beds
- 8 Baths
- 7,000 sq. ft.
- Single family
- Active
Listed by: teri sawyer
Office: mountain sotheby's international
MLS#:10848406
Source:METROMLS
Price summary
- Price:$2,150,000
- Price per sq. ft.:$307.14
- Monthly HOA dues:$415
About this home
THE STONINGTON - A LIVING WORK OF ART WITH SWEEPING LONG-RANGE VIEWS. Created through a remarkable seven-year collaboration between renowned American artist Bob Timberlake and acclaimed architect Stephen Fuller, this extraordinary 7,000+ sq ft estate is a singular expression of art, architecture and Appalachian craftsmanship. Originally presented as a Southern Living showcase home, The Stonington draws from the influences of Stickley and Frank Lloyd Wright while remaining unmistakably Appalachian. Its architecture presents four distinct faces, transitioning from Craftsman cottage to gracious wraparound porch and the strong character of a North Carolina mountain barn. The craftsmanship is increasingly difficult to replicate: hand-milled solid mahogany columns, solid mahogany doors, cedar board-and-batten siding, oak floors detailed with cherry pegs, distinctive bowed-and-pegged windows, custom balustrades and railings, distressed solid-cherry kitchen cabinetry, and handmade, hand-glazed EPRO tile. It is a level of material richness and artisan workmanship reminiscent of the great lodges and historic resort properties of the South. Timberlake's creation extends throughout the interiors. Offered fully turn-key, the estate includes his curated Lexington Bob Timberlake Collection furnishings, rugs, lighting, linens and accessories, along with a collection of Timberlake artwork that includes personally autographed pieces. The light-filled terrace level is a true extension of the home, offering a theater, wine storage, kitchen and generous living space for extended family and guests. Privately positioned on 1.7 acres atop Cox Mountain in the sought-after Big Canoe resort-like community, The Stonington captures sweeping long-range views toward Potts Mountain, Blood Mountain and the distant Atlanta skyline-yet is approximately five to six minutes from Big Canoe's main gate. Golf, tennis, pickleball, boating, fishing, mountain lakes, 27 miles of trails and chef-curated dining are all within one extraordinary mountain community. This home is a remarkable work of American mountain architecture, in a setting worthy of it....
Contact an agent
Home facts
- Year built:2001
- Subdivision & Development:Big Canoe
- Listing ID #:10848406
- Updated:September 19, 2026 at 11:00 AM
Rooms and interior
- Bedrooms:5
- Total bathrooms:8
- Full bathrooms:6
- Half bathrooms:2
- Flooring:Hardwood, Tile
- Dining Description:Seats 12+, Separate Room
- Bathrooms Description:Double Vanity, Separate Shower, Soaking Tub, Tile Bath
- Kitchen Description:Breakfast Area, Cooktop, Dishwasher, Ice Maker, Kitchen Island, Oven/Range (Combo), Pantry, Refrigerator, Second Kitchen, Solid Surface Counters, Trash Compactor, Walk-in Pantry
- Bedroom Description:Master On Main Level, Roommate Plan, Split Bedroom Plan, Walk-In Closet(s)
- Basement Description:Daylight, Exterior Entry, Finished, Full, Interior Entry
- Living area:7,000 sq. ft.
Heating and cooling
- Cooling:Ceiling Fan(s), Central Air, Zoned
- Heating:Central, Electric
- Central air:Yes
Structure and exterior
- Roof:Composition
- Year built:2001
- Building area:7,000 sq. ft.
- Lot area:1.77 Acres
- Lot Features:Level, Private, Sloped
- Architectural Style:Craftsman, Traditional
- Construction Materials:Stone, Wood Siding
- Exterior Features:Balcony, Deck, Deck/Patio, Garden
- Foundation Description:Pillar/Post/Pier
- Levels:3+ Story
Schools
- High school:Pickens
- Middle school:Jasper
- Elementary school:Tate
Utilities
- Water:Private, Water Available
- Sewer:Septic Tank
Finances and disclosures
- Price:$2,150,000
- Price per sq. ft.:$307.14
- Tax amount:$8,727 (2025)
Features and amenities
- Appliances:Cooktop, Dishwasher, Dryer, Electric Water Heater, Oven/Range (Combo), Refrigerator, Trash Compactor, Washer
- Laundry features:Dryer, In Mud Room, Laundry, Washer
- Amenities:Beamed Ceilings, Bookcases, Electric Water Heater, High Ceilings, Home Theater, In-Law Floorplan, Rear Stairs, Smoke Detector(s), Window Treatments, Wine Cellar
Parking
- Total parking spaces:2
- Parking description:Garage
- Garage:Yes
 2026 Georgia MLS. All rights reserved. Information Deem Reliable But Not Guaranteed September 19, 2026 METROMLS Member Broker: Jim D’Amico
New listings near 973 Cox Mountain Drive
- New
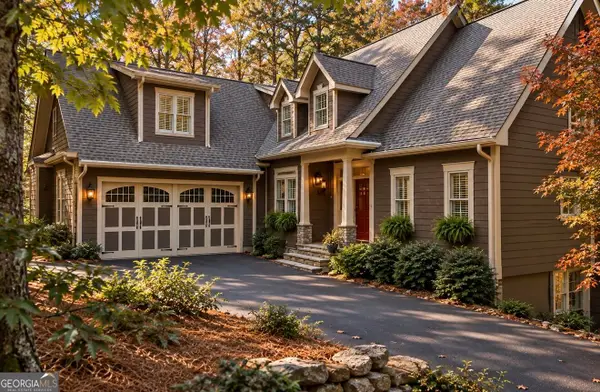 $719,000Active5 beds 4 baths5,126 sq. ft.
496 Cherokee Trail, Big Canoe, GA 30143
MLS# 10849286Listed by: Mountain Sotheby's International 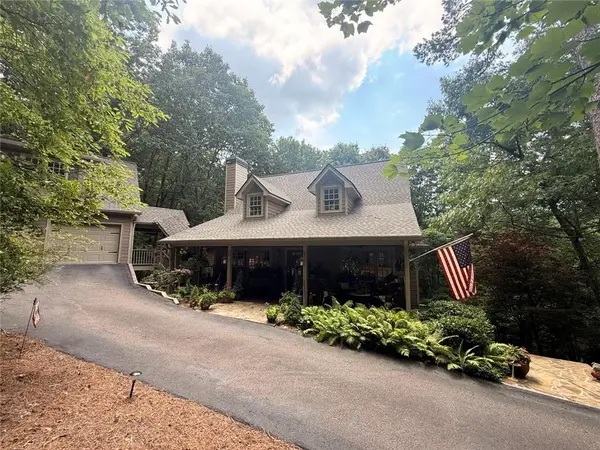 $750,000Active3 beds 4 baths3,730 sq. ft.
137 Lady Slipper Lane, Big Canoe, GA 30143
MLS# 7811817Listed by: HARRY NORMAN REALTORS- New
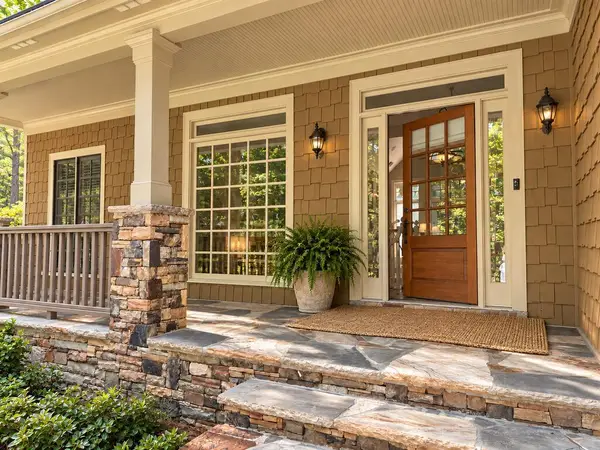 $695,000Active4 beds 4 baths2,952 sq. ft.
172 Cherokee Drive, Big Canoe, GA 30143
MLS# 436157Listed by: MOUNTAIN SOTHEBY'S INTERNATIONAL REALTY - New
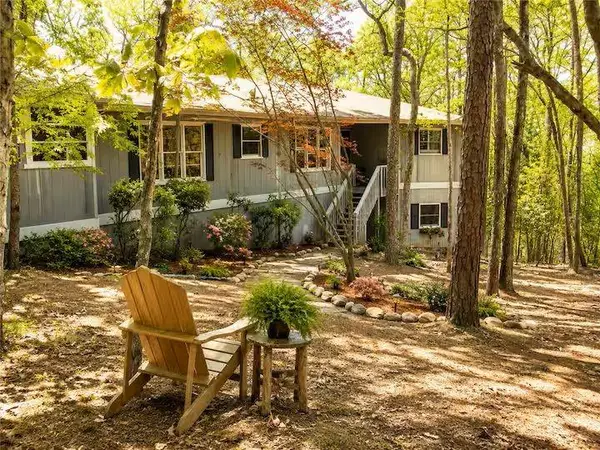 $595,000Active3 beds 4 baths1,948 sq. ft.
10 Morgan Walk, Big Canoe, GA 30143
MLS# 7838320Listed by: BIG CANOE BROKERAGE, LLC. - New

 $199,900Active1.28 Acres
3108 Falcon Heights, Big Canoe, GA 30143
MLS# 10844175Listed by: Century 21 Results - New
 $648,500Active4 beds 4 baths4,145 sq. ft.
87 Pine Knoll, Big Canoe, GA 30143
MLS# 7821003Listed by: BIG CANOE BROKERAGE, LLC. - New
 $850,000Active4 beds 4 baths3,587 sq. ft.
73 Resting Bear Ridge, Big Canoe, GA 30143
MLS# 7793774Listed by: MOUNTAIN SOTHEBY'S INTERNATIONAL REALTY - New
 $850,000Active4 beds 4 baths3,587 sq. ft.
73 Resting Bear Ridge, Big Canoe, GA 30143
MLS# 10842473Listed by: Mountain Sotheby's International - New
 $49,000Active1.08 Acres
288 Blazingstar Trail, Big Canoe, GA 30143
MLS# 10842501Listed by: Hester Group, REALTORS


Protect your home and budget from life's surprises with an Assurant Home Warranty, backed by a partner that supports you through every step of homeownership. Explore Plans.
©2026 Century 21 Real Estate LLC. All rights reserved. CENTURY 21®, the CENTURY 21 Logo and C21® are service marks owned by Century 21 Real Estate LLC. Century 21 Real Estate LLC fully supports the principles of the Fair Housing Act and the Equal Opportunity Act. Each office is independently owned and operated. Listing information is deemed reliable but not guaranteed accurate.