
3411 Bob Bowen Rd, Blackshear, GA 31516
Local realty services provided by:CENTURY 21 Smith Branch
Listed by: tyler boatright
Office: lock and key realty
MLS#:143057
Source:GA_TIFT
Price summary
- Price:$375,000
- Price per sq. ft.:$187.5
About this home
Welcome home to brand-new construction in the heart of Pierce County! Offering approximately 2,000 heated sq ft on 1.6 acres in a beautiful pecan orchard, this 3-bedroom, 2-bath home is just 3 minutes from Blackshear. The open-concept layout features an oversized kitchen island, all-new appliances, LVP flooring throughout, and an impressive 6x14 walk-in pantry. The primary suite includes a custom walk-in closet with built-in shelving and a beautifully tiled walk-in shower. An oversized 8x14 laundry room and spacious closets provide plenty of storage. Enjoy the peaceful setting from the front and back porches, both finished with custom tongue-and-groove wood ceilings. A covered 24x24 carport and breezeway provide convenient access to the home. Located in the Pierce County School District and backed by a 1-year builder warranty, this home delivers new construction, acreage, and country living just minutes from town. Seller's are negotiable on seller side closing cost.
Contact an agent
Home facts
- Year built:2026
- Subdivision & Development:N/A
- Listing ID #:143057
- Added:14 day(s) ago
- Updated:September 08, 2026 at 03:56 PM
Rooms and interior
- Bedrooms:3
- Total bathrooms:2
- Full bathrooms:2
- Rooms Total:6
- Kitchen Description:Dishwasher, Refrigerator
- Living area:2,000 sq. ft.
Heating and cooling
- Heating:Central, Electric
Structure and exterior
- Roof:Asphalt, New
- Year built:2026
- Building area:2,000 sq. ft.
- Lot area:1.6 Acres
- Architectural Style:Farmhouse
- Construction Materials:Brick, Concrete Composite, Wood
- Exterior Features:Porch
- Foundation Description:Slab
- Levels:1 Story
Utilities
- Water:Public
- Sewer:Septic Tank
Finances and disclosures
- Price:$375,000
- Price per sq. ft.:$187.5
Features and amenities
- Laundry features:Kitchen, Washer/Dryer Hook-Up
- Amenities:Pantry
Parking
- Parking description:2 Car, Attached, Carport
New listings near 3411 Bob Bowen Rd
- New
 $134,900Active3 beds 2 baths1,680 sq. ft.
3612 Fox Trail, Blackshear, GA 31516
MLS# 10838813Listed by: eXp Realty
- New
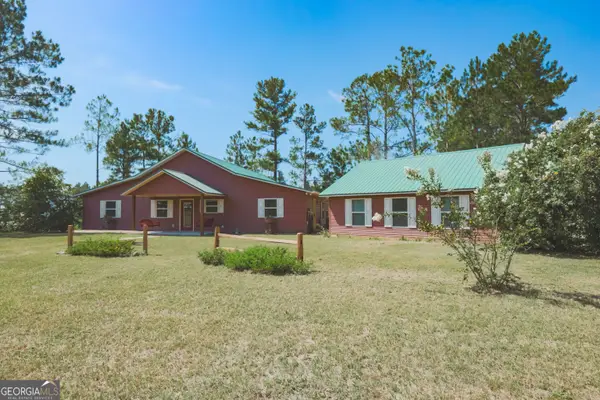 $415,000Active3 beds 2 baths2,392 sq. ft.
3733 Oak Hill Road, Blackshear, GA 31516
MLS# 10837877Listed by: 10X Realty - New
 $99,000Active3 beds 2 baths1,344 sq. ft.
6760 Margaret Drive, Blackshear, GA 31516
MLS# 10837597Listed by: Joseph Walter Realty, LLC - New
 $565,000Active4 beds 2 baths2,277 sq. ft.
3634 Highway 121, Blackshear, GA 31516
MLS# 10837397Listed by: South + East Properties 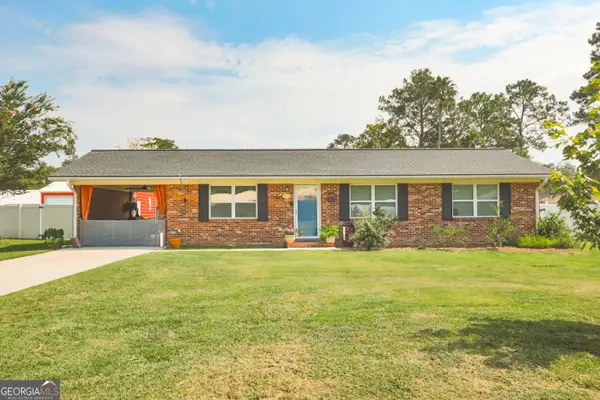 $210,000Active3 beds 1 baths1,150 sq. ft.
106 Beaver Drive, Blackshear, GA 31516
MLS# 10834032Listed by: 10X Realty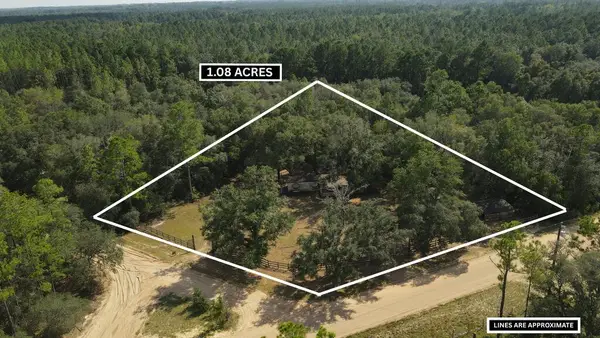 $49,900Active2 beds 1 baths750 sq. ft.
688 Satilla Circle, Blackshear, GA 31516
MLS# 117996Listed by: ALDERMAN REALTY $239,999Active4 beds 2 baths2,048 sq. ft.
5240 Owens Road, Blackshear, GA 31516
MLS# 10827948Listed by: Lock and Key Realty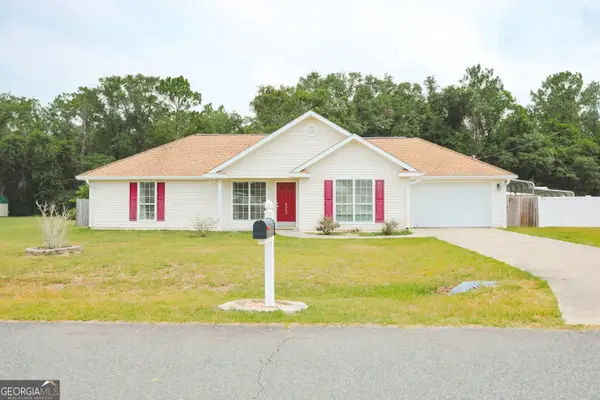 $215,000Active3 beds 2 baths1,327 sq. ft.
4063 Meadow Circle, Blackshear, GA 31516
MLS# 10827005Listed by: 10X Realty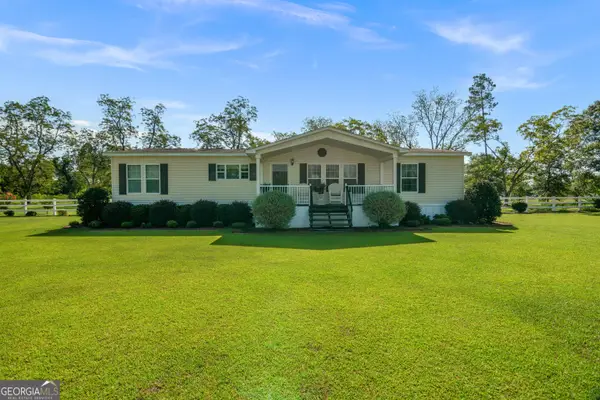 $325,000Active3 beds 2 baths1,920 sq. ft.
6084 Youmans Chapel Road, Blackshear, GA 31516
MLS# 10825792Listed by: South + East Properties


Protect your home and budget from life's surprises with an Assurant Home Warranty, backed by a partner that supports you through every step of homeownership. Explore Plans.
©2026 Century 21 Real Estate LLC. All rights reserved. CENTURY 21®, the CENTURY 21 Logo and C21® are service marks owned by Century 21 Real Estate LLC. Century 21 Real Estate LLC fully supports the principles of the Fair Housing Act and the Equal Opportunity Act. Each office is independently owned and operated. Listing information is deemed reliable but not guaranteed accurate.