
6103 Stoney Brook Drive, Blackshear, GA 31516
Local realty services provided by:CENTURY 21 Adams-Harvey & Associates
6103 Stoney Brook Drive,Blackshear, GA 31516
$450,000
- 5 Beds
- 3 Baths
- 2,950 sq. ft.
- Single family
- Active
Listed by: wendy mattox
Office: nexthome grace and grit
MLS#:10882072
Source:METROMLS
Price summary
- Price:$450,000
- Price per sq. ft.:$152.54
- Monthly HOA dues:$41.67
About this home
Enjoy pond views, two acres of outdoor space, and room to spread out at 6103 Stoney Brook in gated Cobblestone Estates. A front porch swing welcomes you to slow down and stay awhile, setting the tone for a home with inviting spaces inside and out. The open floor plan keeps the kitchen and main living areas connected, making it easy to prepare a meal while staying part of the conversation. A huge kitchen island provides generous workspace and a natural gathering spot for casual meals, morning coffee, or catching up at the end of the day. Samsung Bespoke appliances installed in 2023 add updated style and convenient technology, while the pantry keeps ingredients and kitchen essentials close at hand. For holiday gatherings and dinner parties, the separate formal dining room offers a dedicated place to bring everyone together. Repainted living areas and coordinated kitchen and dining lighting complement these welcoming spaces. Four bedrooms plus a bonus room over the garage give you options as your needs change. The bonus room could easily serve as a fifth bedroom, home office, hobby room, workout space, or a separate retreat for movie nights. Storage is another standout, with an exceptionally large primary closet and generous additional closet space throughout the home. Step onto the screened porch and enjoy a comfortable extension of your living space. Picture a quiet breakfast overlooking the pond, an afternoon with a favorite book, or an evening meal with friends as the day winds down. Beyond the porch, two acres provide room to garden, entertain, and enjoy the outdoors. A decorative fountain and garden bed add character to the grounds, while the pond offers opportunities to fish, watch ducks and other wildlife, or simply enjoy the view. Out front, the porch swing offers another favorite spot for an easy conversation or a quiet moment at the end of the day. Thoughtful extras add convenience throughout the property. The kitchen refrigerator, additional garage refrigerator, washer, and dryer remain, along with a gas-powered whole-house generator with its remaining warranty. A water filtration system, SimpliSafe security system with exterior-door cameras, and an exterior 50-amp electrical connection round out the home's practical features. Cobblestone Estates adds more ways to enjoy your surroundings, with a community tennis court, playground, and gated entrance. Spend time on the court, take a walk through the neighborhood, or enjoy an afternoon at the playground before returning to your own pond setting. Located in the Pierce County School District, this property combines an established neighborhood setting with the space of a two-acre homesite. Whether you're hosting dinner, fishing at the pond, or enjoying the gentle rhythm of the front porch swing, 6103 Stoney Brook offers plenty of room to feel at home....
Contact an agent
Home facts
- Year built:2018
- Subdivision & Development:Cobblestone Estates
- Listing ID #:10882072
- Updated:November 01, 2026 at 05:19 PM
Rooms and interior
- Bedrooms:5
- Total bathrooms:3
- Full bathrooms:2
- Half bathrooms:1
- Flooring:Carpet, Laminate
- Bathrooms Description:Double Vanity, Separate Shower, Soaking Tub
- Kitchen Description:Dishwasher, Microwave, Oven/Range (Combo), Refrigerator
- Bedroom Description:Master On Main Level, Split Bedroom Plan, Walk-In Closet(s)
- Living area:2,950 sq. ft.
Heating and cooling
- Cooling:Central Air, Heat Pump
- Heating:Central
- Central air:Yes
Structure and exterior
- Year built:2018
- Building area:2,950 sq. ft.
- Lot area:2 Acres
- Architectural Style:Traditional
- Construction Materials:Stucco
- Exterior Features:Screened
- Foundation Description:Slab
- Levels:1.5 Story
Schools
- High school:Pierce
- Middle school:Pierce
- Elementary school:Blackshear
Utilities
- Water:Well
- Sewer:Private Sewer
Finances and disclosures
- Price:$450,000
- Price per sq. ft.:$152.54
- Tax amount:$2,025 (4124)
Features and amenities
- Appliances:Dishwasher, Dryer, Microwave, Oven/Range (Combo), Refrigerator, Washer
- Laundry features:Dryer, In Mud Room, Laundry, Laundry Closet, Washer
- Amenities:High Ceilings, Tray Ceiling(s)
Parking
- Parking description:Attached, Garage, Garage Door Opener
- Garage:Yes
 2026 Georgia MLS. All rights reserved. Information Deem Reliable But Not Guaranteed November 1, 2026 METROMLS Member Broker: Shane Phillips
New listings near 6103 Stoney Brook Drive
- New
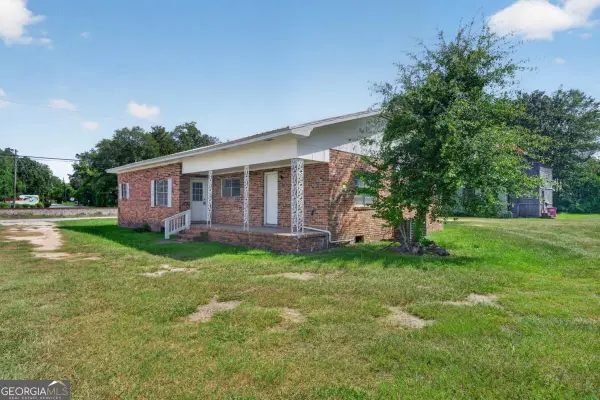 $184,000Active-- beds -- baths
412 NW Central Avenue W, Blackshear, GA 31516
MLS# 10881934Listed by: Southern Classic Realtors - New
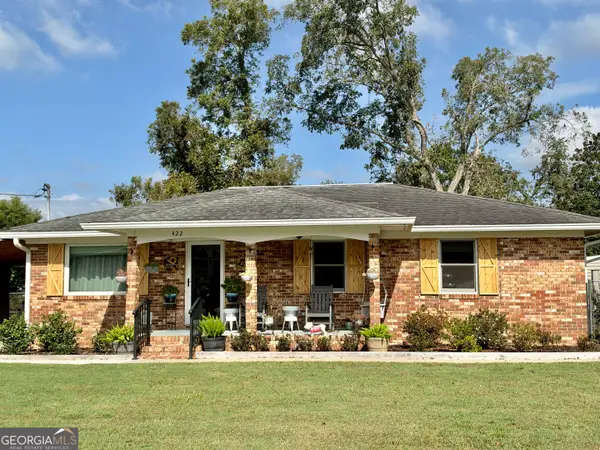 $239,000Active3 beds 2 baths1,642 sq. ft.
422 W Carter Avenue, Blackshear, GA 31516
MLS# 10882065Listed by: NextHome Grace and Grit - New
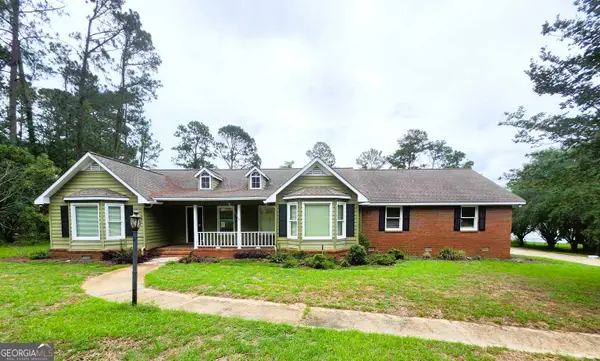 $373,500Active3 beds 2 baths2,595 sq. ft.
139 Heritage Circle, Blackshear, GA 31516
MLS# 10880651Listed by: Bennett Realty Partners - New
 $239,000Active3 beds 3 baths1,612 sq. ft.
6698 Willie Bowen Road, Blackshear, GA 31516
MLS# 10879111Listed by: Crossway Realty - New
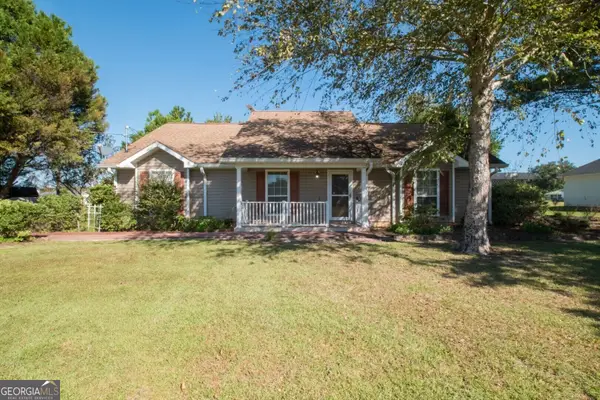 $284,900Active3 beds 2 baths1,572 sq. ft.
4024 Meadow Circle, Blackshear, GA 31516
MLS# 10878782Listed by: RE/MAX First Coast  $22,500Active0.92 Acres
0.92 ACRES Harvard Avenue, Blackshear, GA 31516
MLS# 10875049Listed by: Crossway Realty $997,000Active413.87 Acres
238 Ga Highway 107, Blackshear, GA 31516
MLS# 10872869Listed by: Keller Williams Atlantic Partners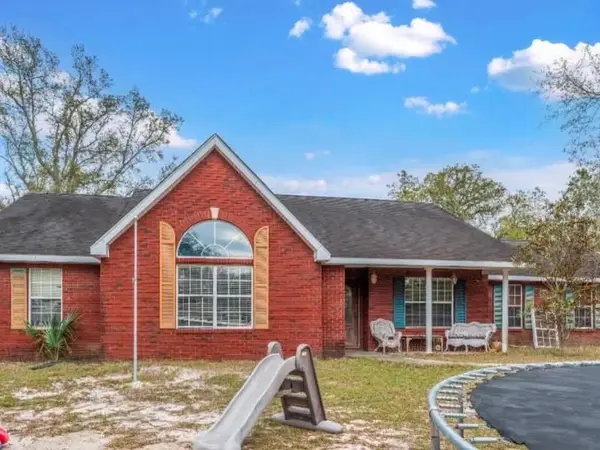 $250,000Active5 beds 2 baths2,154 sq. ft.
5912 Yellow Bluff Road, Blackshear, GA 31516
MLS# 7855364Listed by: INNOVATION PROPERTIES $190,000Active2 beds 2 baths1,376 sq. ft.
3764 Saint John's Church Rd, BLACKSHEAR, GA 31516
MLS# OM733459Listed by: OSCEOLA PROPERTIES & CONSULTING LLC


Protect your home and budget from life's surprises with an Assurant Home Warranty, backed by a partner that supports you through every step of homeownership. Explore Plans.
©2026 Century 21 Real Estate LLC. All rights reserved. CENTURY 21®, the CENTURY 21 Logo and C21® are service marks owned by Century 21 Real Estate LLC. Century 21 Real Estate LLC fully supports the principles of the Fair Housing Act and the Equal Opportunity Act. Each office is independently owned and operated. Listing information is deemed reliable but not guaranteed accurate.