
1201 Owl Town Road, Blairsville, GA 30512
Local realty services provided by:CENTURY 21 Results
Listed by: elizabeth birnbaum
Office: remax town & country - cornerstone
MLS#:434944
Source:NEG
Price summary
- Price:$449,000
- Price per sq. ft.:$167.04
About this home
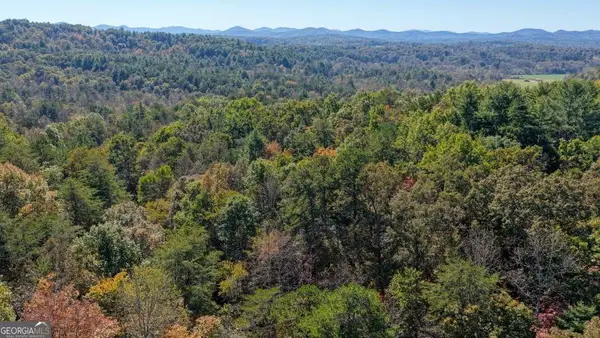
Perched among the trees in one of Owltown's most sought-after locations, this mountain home offers the feeling of living in a treehouse-like retreat, where every season is framed by breathtaking long-range mountain views. Designed for easy main-level living, the home features three bedrooms and two full bathrooms on the main floor, along with the convenience of a main-level laundry room. The open-concept living and dining area is the heart of the home, showcasing soaring tongue-and-groove cathedral ceilings and an impressive wall of windows that flood the space with natural light while perfectly framing the spectacular mountain backdrop. Step outside onto the expansive deck, where you'll enjoy your morning coffee, evening sunsets, and year-round mountain views from your own private retreat. A spacious loft overlooks the great room below, offering the perfect space for a home office, reading nook, or additional guest accommodations. The lower level adds even more flexibility with a private primary suite complete with a full bathroom and walk-in closet—ideal for guests, multi-generational living, or added privacy. The remainder of the basement is unfinished, providing endless possibilities to create a recreation room, home theater, workshop, gym, or additional living space to fit your needs. An additional lower driveway offers convenient access to the basement level and enhances the home's flexibility. Completing the property is a detached two-car garage, providing plenty of room for vehicles, mountain toys, hobbies, or extra storage. If you've been dreaming of a mountain getaway that combines timeless cabin charm, breathtaking views, main-level living, and room to grow in the highly desirable Owltown community, this is one you won't want to miss....
Contact an agent
Home facts
- Year built:1999
- Listing ID #:434944
- Updated:October 14, 2026 at 03:34 PM
Rooms and interior
- Bedrooms:4
- Total bathrooms:3
- Full bathrooms:3
- Flooring:Carpet, Tile, Vinyl, Wood
- Kitchen Description:Dishwasher, Microwave, Oven, Range, Refrigerator
- Basement Description:Finished, Partial, Unfinished
- Living area:2,688 sq. ft.
Heating and cooling
- Cooling:Electric
- Heating:Central, Heat Pump, Wood Stove
Structure and exterior
- Roof:Shingle
- Year built:1999
- Building area:2,688 sq. ft.
- Lot area:0.88 Acres
- Architectural Style:Cabin, Cape Cod, Ranch, Traditional
- Construction Materials:Wood Siding
Utilities
- Water:Private, Well
- Sewer:Septic Tank
Finances and disclosures
- Price:$449,000
- Price per sq. ft.:$167.04
Features and amenities
- Appliances:Dishwasher, Dryer, Microwave, Oven, Range, Refrigerator, Washer
- Amenities:Cathedral Ceiling(s), Ceiling Fan(s), Satellite Dish
Parking
- Parking description:Detached, Driveway, Garage
- Garage spaces:2
New listings near 1201 Owl Town Road
- New
 $949,900Active5 beds 4 baths4,092 sq. ft.
1110 Rocky Top Road, Blairsville, GA 30512
MLS# 10878633Listed by: Coldwell Banker High Country
- New
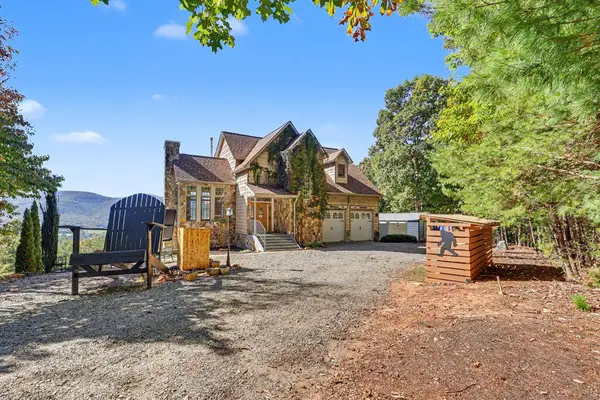 $929,000Active5 beds 4 baths3,132 sq. ft.
823 Arrant Road, Blairsville, GA 30512
MLS# 437130Listed by: REMAX TOWN & COUNTRY - THE RICHARD KELLEY GROUP - New
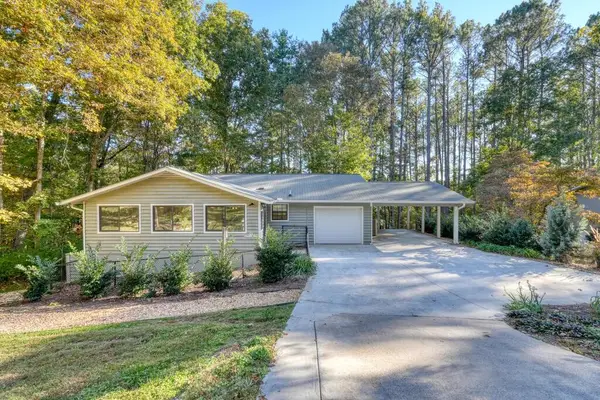 $349,000Active2 beds 2 baths
95 Mountain View Drive, Blairsville, GA 30512
MLS# 437132Listed by: MOUNTAIN REALTY - New
 $29,900Active1.01 Acres
LOT 106 Red Maple Lane, Blairsville, GA 30512
MLS# 10878151Listed by: Dockery & Associates, Inc. - New
 $35,000Active1.13 Acres
LOT 27 The Hills At Queens Gap, Blairsville, GA 30512
MLS# 10878164Listed by: Keller Williams Elevate - New
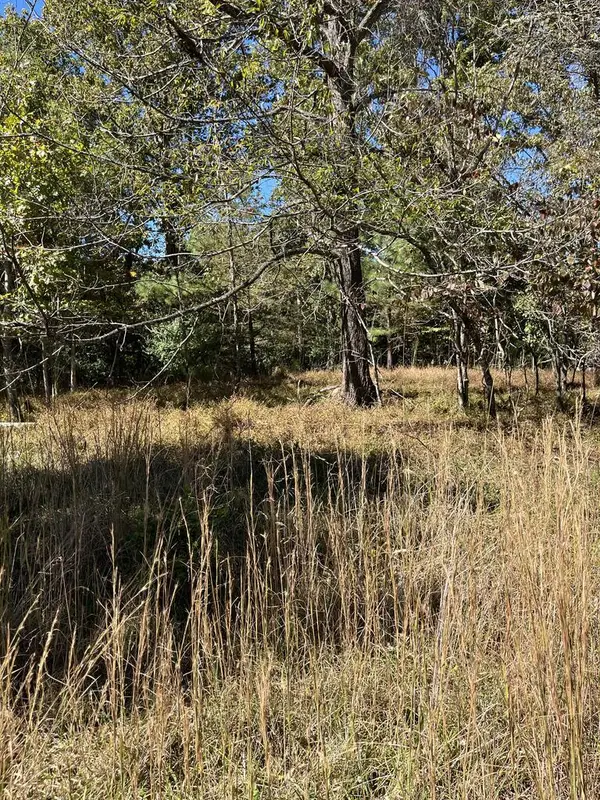 $34,900Active1.22 Acres
Lot 41 Crestwood Drive, Blairsville, GA 30512
MLS# 437116Listed by: FRONT PORCH REALTY, LLC. - New
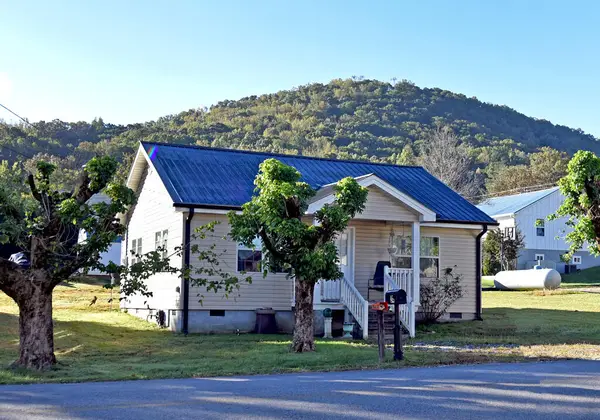 $225,000Active2 beds 1 baths840 sq. ft.
34 Kimsey Street, Blairsville, GA 30512
MLS# 437119Listed by: REMAX TOWN & COUNTRY - BLAIRSVILLE - New
 $99,000Active3 Acres
3 AC Alicia Lane, Blairsville, GA 30512
MLS# 10878091Listed by: Keller Williams Elevate - New
 $650,000Active4 beds 3 baths4,114 sq. ft.
154 Kiloran Way #21, Blairsville, GA 30512
MLS# 10878058Listed by: RE/MAX Town & Country - New
 $2,250,000Active4 beds 4 baths4,868 sq. ft.
888 Wolf Creek Lane, Blairsville, GA 30512
MLS# 10877945Listed by: Coldwell Banker High Country


Protect your home and budget from life's surprises with an Assurant Home Warranty, backed by a partner that supports you through every step of homeownership. Explore Plans.
©2026 Century 21 Real Estate LLC. All rights reserved. CENTURY 21®, the CENTURY 21 Logo and C21® are service marks owned by Century 21 Real Estate LLC. Century 21 Real Estate LLC fully supports the principles of the Fair Housing Act and the Equal Opportunity Act. Each office is independently owned and operated. Listing information is deemed reliable but not guaranteed accurate.