122 Sky High Drive, Blairsville, GA 30512
Local realty services provided by:CENTURY 21 Results
Listed by: michelle campbell
Office: epique realty
MLS#:10843962
Source:METROMLS
Price summary
- Price:$475,000
- Price per sq. ft.:$174.63
About this home
Settle into a rocking chair on the front porch, take in the mountain view, and step inside this log-sided cabin that has been a single family's vacation home since 2002, gently used and well cared for. Inside, the family room rises to a vaulted ceiling with a fireplace, and hardwood floors run throughout. The eat-in kitchen sits just beyond, and the main floor holds a nice sized bedroom and full bath. Off the main level, a screened porch takes in the mountains. Some days the loudest sound you'll hear is rain on the metal roof. Upstairs, the primary suite is joined by a smaller third bedroom or office and a loft that overlooks the family room below. French doors open to a private upper porch with an incredible mountain view. The unfinished basement holds the washer and dryer and comes stubbed for a bath, ready to finish. Out back, three levels of decking step down the slope with short and long-range mountain views. The long-range view just needs a few trees felled for the stunning full reach to return. Set on 2.64 wooded acres up a quiet paved private road in Fortenberry Creek Retreat, with only a handful of neighbors. The mountains in view belong to the Chattahoochee National Forest, so those hills stay wild. Deer, bobcats, and bear pass through, and a mountain storm puts on a light show with thunder rolling from ridge to ridge. Central HVAC, propane, septic, shared community well. Nearly all furnishings convey. Minutes to three local vineyards, GA515/I575, downtown Blairsville, the Lake Nottely marina, Brasstown Bald, Lake Chatuge, Helen, Hiawassee, and the North Carolina border....
Contact an agent
Home facts
- Year built:2002
- Subdivision & Development:FORTENBERRY CREEK RETREAT
- Listing ID #:10843962
- Updated:September 12, 2026 at 11:16 AM
Rooms and interior
- Bedrooms:3
- Total bathrooms:2
- Full bathrooms:2
- Flooring:Hardwood
- Kitchen Description:Breakfast Bar, Dishwasher, Microwave, Refrigerator
- Living area:2,720 sq. ft.
Heating and cooling
- Cooling:Central Air
- Heating:Central
- Central air:Yes
Structure and exterior
- Roof:Metal
- Year built:2002
- Building area:2,720 sq. ft.
- Lot area:2.64 Acres
- Lot Features:Sloped
- Construction Materials:Log
- Exterior Features:Balcony, Deck, Screened
- Foundation Description:Slab
- Levels:3+ Story
Schools
- High school:Union
- Middle school:Union
- Elementary school:Union
Utilities
- Water:Shared Well, Water Available
- Sewer:Septic Tank
Finances and disclosures
- Price:$475,000
- Price per sq. ft.:$174.63
- Tax amount:$1,713 (2025)
Features and amenities
- Appliances:Dishwasher, Dryer, Microwave, Refrigerator, Washer
- Laundry features:Dryer, In Basement, Washer
- Amenities:Carbon Monoxide Detector(s), Satellite Dish, Smoke Detector(s), Vaulted Ceiling(s), Window Treatments
Parking
- Total parking spaces:2
- Parking description:Kitchen Level
 2026 Georgia MLS. All rights reserved. Information Deem Reliable But Not Guaranteed September 12, 2026
New listings near 122 Sky High Drive
- Coming Soon
 $1,200,000Coming Soon5 beds 3 baths3,512 sq. ft.
406 Arrowood Pointe, Blairsville, GA 30512
MLS# 10841114Listed by: Atlanta Communities - New
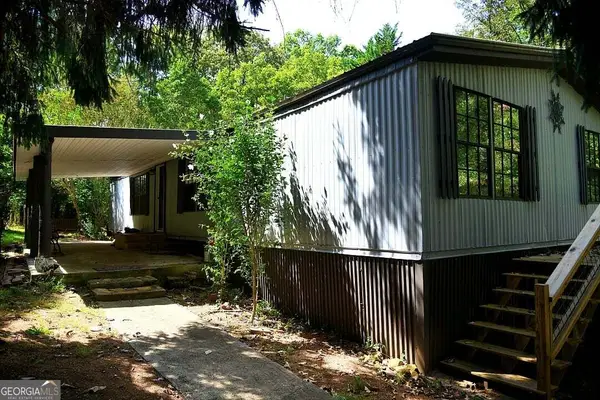 $250,000Active4 beds 2 baths1,440 sq. ft.
7 Medford Lane, Blairsville, GA 30512
MLS# 10844710Listed by: BHHS Georgia Properties - New
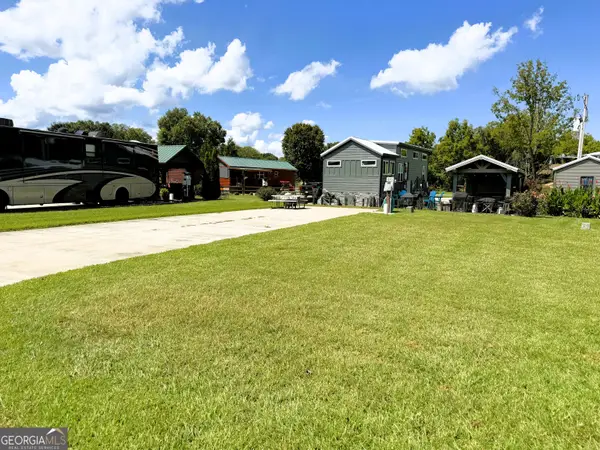 $79,900Active0.1 Acres
25 Golden Bridle Drive #LOT 48, Blairsville, GA 30512
MLS# 10844676Listed by: ProNet Realty - New
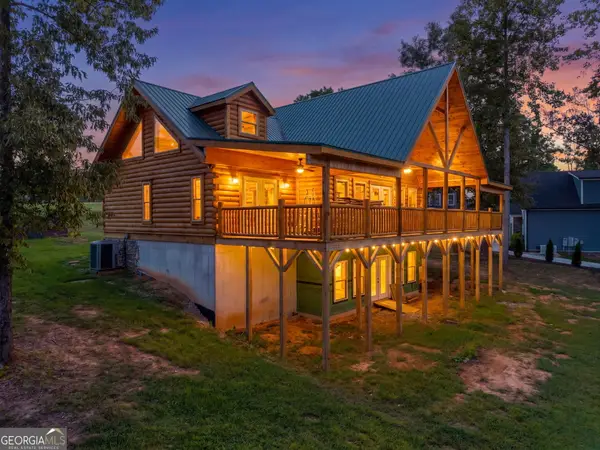
 $1,100,000Active3 beds 3 baths
93 Valley View Court, Blairsville, GA 30512
MLS# 10844179Listed by: Century 21 Black Bear Realty - New
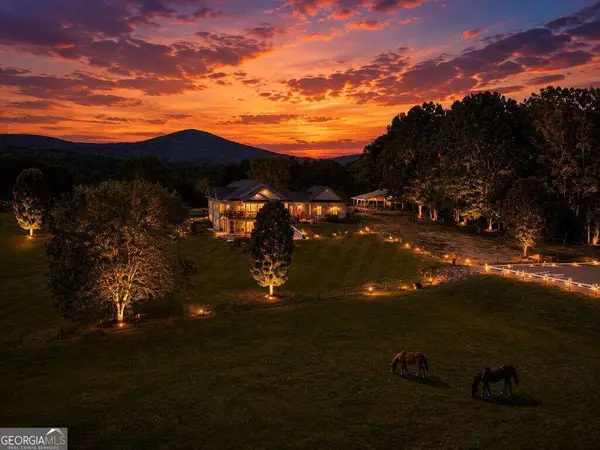 $1,200,000Active4 beds 3 baths5,750 sq. ft.
178 Starlight Lane, Blairsville, GA 30512
MLS# 10844172Listed by: Mountain Sotheby's International - New
 $112,000Active0.08 Acres
310 Mountain Creek Road, Blairsville, GA 30512
MLS# 435975Listed by: REMAX TOWN & COUNTRY - BLAIRSVILLE - New
 $150,000Active0.11 Acres
88 Porch View Circle, Blairsville, GA 30512
MLS# 10843256Listed by: Coldwell Banker High Country - New
 $469,000Active3 beds 2 baths1,904 sq. ft.
401 Souther Farm Drive, Blairsville, GA 30512
MLS# 435939Listed by: PAIGE THORNTON REALTY - New
 $599,000Active2 beds 2 baths1,876 sq. ft.
277 Sunset Trail, Blairsville, GA 30512
MLS# 10842902Listed by: Beycome Brokerage Realty LLC


Protect your home and budget from life's surprises with an Assurant Home Warranty, backed by a partner that supports you through every step of homeownership. Explore Plans.
©2026 Century 21 Real Estate LLC. All rights reserved. CENTURY 21®, the CENTURY 21 Logo and C21® are service marks owned by Century 21 Real Estate LLC. Century 21 Real Estate LLC fully supports the principles of the Fair Housing Act and the Equal Opportunity Act. Each office is independently owned and operated. Listing information is deemed reliable but not guaranteed accurate.