134 Camp Creek View #TRACT 3, Blairsville, GA 30512
Local realty services provided by:CENTURY 21 Novus
Listed by: sherry busteed
Office: re/max town & country
MLS#:10813555
Source:METROMLS
Price summary
- Price:$649,000
- Price per sq. ft.:$355.81
About this home
LOOKING FOR YOUR PLACE TO CALL HOME?! You found it! Built in 2024 for only occupied for a few months the Craftsman's style RANCH is basically like brand new build! Located minutes from lake, boat ramp, Poteete Recreational Park in a private setting. Three bedrooms, 2 bath, split plan, all generous sized rooms, all on ONE LEVEL. Lots of builder upgrades throughout, cathedral wood ceilings, stacked stone fireplace, LTV flooring , Top of the line appliances, granite, kitchen island, soft close Hickory cabinets. Oversized Laundry/Mud Room with sink, counter, cabinets pantry, storage, AN ABUNDANCE of closets ,pantries, storage areas with custom wood shelving. TWO CAR PLUS fully finished garage with additional space for workshop/hobbies/storage, plumped for sink. Beautiful lighting fixtures and finishes throughout. Hardy Plank siding, Metal roof, makes for easy care maintenance. COVERED FRONT PORCH AND BACK PORCH with wood ceilings and SCREENED PORCH ALSO for watching the deer. TRULY A DREAM HOME AND LOCATION!...
Contact an agent
Home facts
- Year built:2024
- Subdivision & Development:None
- Listing ID #:10813555
- Updated:September 12, 2026 at 11:16 AM
Rooms and interior
- Bedrooms:3
- Total bathrooms:2
- Full bathrooms:2
- Flooring:Vinyl
- Bathrooms Description:Double Vanity
- Kitchen Description:Breakfast Bar, Dishwasher, Kitchen Island, Microwave, Refrigerator
- Bedroom Description:Master On Main Level, Walk-In Closet(s)
- Basement Description:Crawl Space
- Living area:1,824 sq. ft.
Heating and cooling
- Cooling:Ceiling Fan(s), Central Air
- Heating:Central
- Central air:Yes
Structure and exterior
- Roof:Metal
- Year built:2024
- Building area:1,824 sq. ft.
- Lot area:1 Acres
- Lot Features:Level
- Architectural Style:Craftsman, Ranch
- Construction Materials:Concrete
- Exterior Features:Screened
- Levels:1 Story
Schools
- High school:Union
- Middle school:Union
- Elementary school:Union
Utilities
- Water:Public
- Sewer:Septic Tank
Finances and disclosures
- Price:$649,000
- Price per sq. ft.:$355.81
- Tax amount:$2,166 (2025)
Features and amenities
- Appliances:Dishwasher, Dryer, Microwave, Refrigerator, Washer
- Laundry features:Dryer, In Mud Room, Laundry, Washer
- Amenities:Storm Window(s)
Parking
- Parking description:Detached Parking, Garage, Guest, Kitchen Level, Off Street Parking
- Garage:Yes
 2026 Georgia MLS. All rights reserved. Information Deem Reliable But Not Guaranteed September 12, 2026 METROMLS Member Broker: Curtis North
New listings near 134 Camp Creek View #TRACT 3
- Coming Soon
 $1,200,000Coming Soon5 beds 3 baths3,512 sq. ft.
406 Arrowood Pointe, Blairsville, GA 30512
MLS# 10841114Listed by: Atlanta Communities - New
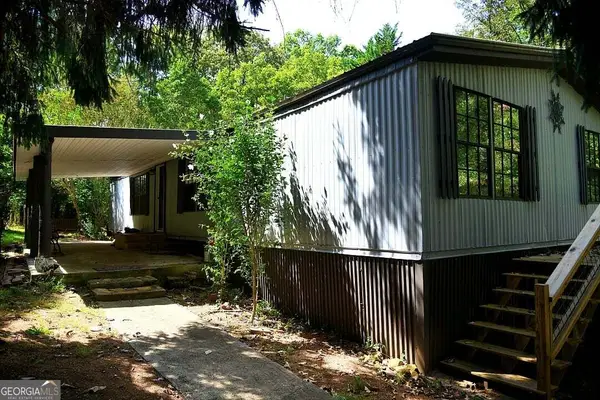 $250,000Active4 beds 2 baths1,440 sq. ft.
7 Medford Lane, Blairsville, GA 30512
MLS# 10844710Listed by: BHHS Georgia Properties - New
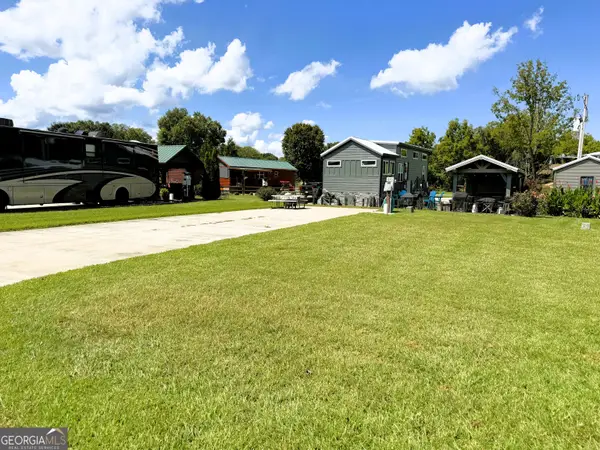 $79,900Active0.1 Acres
25 Golden Bridle Drive #LOT 48, Blairsville, GA 30512
MLS# 10844676Listed by: ProNet Realty - New
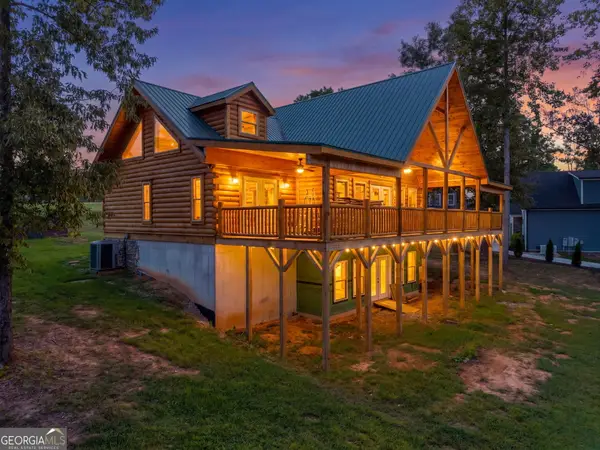
 $1,100,000Active3 beds 3 baths
93 Valley View Court, Blairsville, GA 30512
MLS# 10844179Listed by: Century 21 Black Bear Realty - New
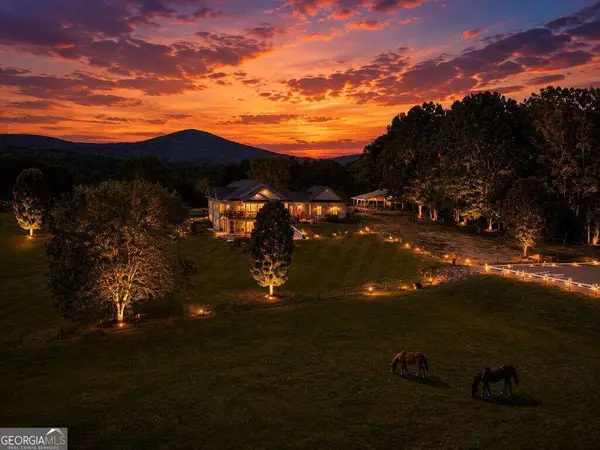 $1,200,000Active4 beds 3 baths5,750 sq. ft.
178 Starlight Lane, Blairsville, GA 30512
MLS# 10844172Listed by: Mountain Sotheby's International - New
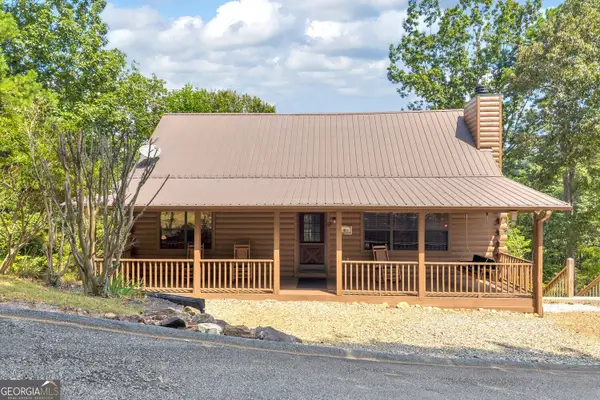 $475,000Active3 beds 2 baths2,720 sq. ft.
122 Sky High Drive, Blairsville, GA 30512
MLS# 10843962Listed by: Epique Realty - New
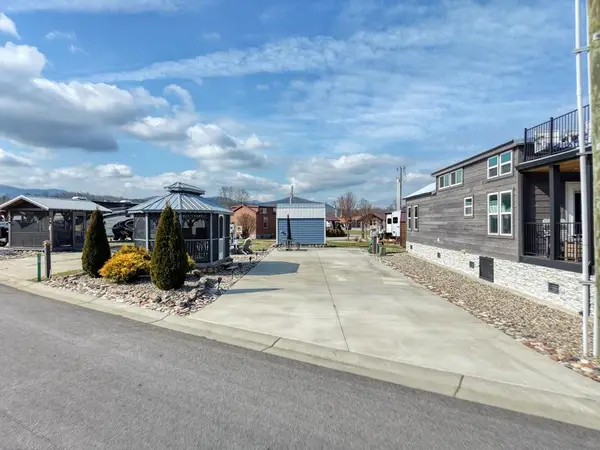 $112,000Active0.08 Acres
310 Mountain Creek Road, Blairsville, GA 30512
MLS# 435975Listed by: REMAX TOWN & COUNTRY - BLAIRSVILLE - New
 $150,000Active0.11 Acres
88 Porch View Circle, Blairsville, GA 30512
MLS# 10843256Listed by: Coldwell Banker High Country - New
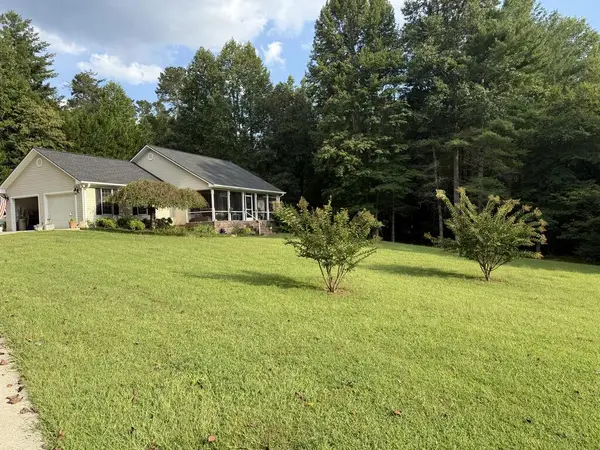 $469,000Active3 beds 2 baths1,904 sq. ft.
401 Souther Farm Drive, Blairsville, GA 30512
MLS# 435939Listed by: PAIGE THORNTON REALTY - New
 $599,000Active2 beds 2 baths1,876 sq. ft.
277 Sunset Trail, Blairsville, GA 30512
MLS# 10842902Listed by: Beycome Brokerage Realty LLC


Protect your home and budget from life's surprises with an Assurant Home Warranty, backed by a partner that supports you through every step of homeownership. Explore Plans.
©2026 Century 21 Real Estate LLC. All rights reserved. CENTURY 21®, the CENTURY 21 Logo and C21® are service marks owned by Century 21 Real Estate LLC. Century 21 Real Estate LLC fully supports the principles of the Fair Housing Act and the Equal Opportunity Act. Each office is independently owned and operated. Listing information is deemed reliable but not guaranteed accurate.